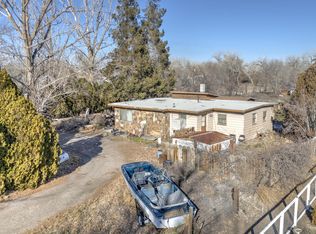
Set on 3.23 acres in Fallon's rural Gummow Drive area, this 1986 home offers plenty of space and potential for buyers ready to make it their own. Inside, enjoy two living rooms, vaulted ceilings, skylights, ceiling fans, a pantry, and a natural gas stovetop. The primary suite includes a walk-in shower, while the second bath has a tub/shower combo. A swamp cooler, concrete foundation, storage shed, and a spacious property add practical value. The home needs TLC making this a great opportunity to customize. Enjoy rural living with convenient access to Fallon's shopping, parks, recreation, and service
Active
Price cut: $25K (8/26)
$250,000
1201 Gummow Dr, Fallon, NV 89406
3beds
1,716sqft
Manufactured Home
Built in 1986
3.23 Acres Lot
$243,800 Zestimate®
$146/sqft
$-- HOA
What's special
Spacious propertyStorage shedVaulted ceilingsNatural gas stovetopCeiling fans
- 53 days
- 1,027
- 46
Likely to sell faster than
Zillow last checked:
Listing updated:
Listed by:
Jennifer Anderson S.181609 775-450-6099,
Elevate Realty
Source: NNRMLS,MLS#: 260010555
Facts & features
Interior
Bedrooms & bathrooms
- Bedrooms: 3
- Bathrooms: 2
- Full bathrooms: 2
Heating
- Wood Stove, Fireplace(s), Forced Air, Wall Furnace
Cooling
- Evaporative Cooling
Appliances
- Included: Dishwasher, Gas Cooktop, Oven, Refrigerator
- Laundry: Cabinets, Laundry Room, Sink, Washer Hookup
Features
- Ceiling Fan(s), High Ceilings, Kitchen Island, Pantry, Vaulted Ceiling(s)
- Flooring: Carpet, Laminate
- Windows: Double Pane Windows
- Number of fireplaces: 1
- Fireplace features: Wood Burning Stove
- Common walls with other units/homes: No One Below
Interior area
- Total structure area: 1,716
- Total interior livable area: 1,716 sqft
Property
Parking
- Total spaces: 1
- Parking features: RV Access/Parking
Features
- Levels: One
- Stories: 1
- Patio & porch: Uncovered, Deck
- Exterior features: None
- Spa features: None
- Fencing: Partial
Lot
- Size: 3.23 Acres
- Features: Level
Details
- Additional structures: Shed(s)
- Parcel number: 00824104
- Zoning: E1
- Horses can be raised: Yes
Construction
Type & style
- Home type: MobileManufactured
- Property subtype: Manufactured Home
Materials
- Foundation: Crawl Space
- Roof: Composition,Pitched
Condition
- New construction: No
- Year built: 1986
Utilities & green energy
- Sewer: Septic Tank
- Water: Well
- Utilities for property: Cable Available, Electricity Available, Internet Available, Natural Gas Available, Phone Available, Sewer Available, Water Available, Cellular Coverage
Community & HOA
HOA
- Has HOA: No
Location
- Region: Fallon
Financial & listing details
- Price per square foot: $146/sqft
- Tax assessed value: $125,373
- Annual tax amount: $1,355
- Date on market: 8/14/2026
- Cumulative days on market: 54 days
- Listing terms: Cash
- Body type: Double Wide
Estimated market value
$243,800
$232,000 - $256,000
Not available
Price history
| Date | Event | Price |
|---|---|---|
| 8/26/2026 | Price change | $250,000-9.1%$146/sqft |
Source:  NNRMLS #260010555 Report a problem NNRMLS #260010555 Report a problem | ||
| 8/14/2026 | Listed for sale | $275,000$160/sqft |
Source: NNRMLS #260010555 Report a problem | ||
Public tax history
| Year | Property taxes | Tax assessment |
|---|---|---|
| 2025 | $1,281 +7.9% | $43,881 -3.2% |
| 2024 | $1,188 +7.9% | $45,345 +9.6% |
| 2023 | $1,101 +7.9% | $41,355 +6.7% |
| 2022 | $1,020 | $38,750 +3.8% |
| 2021 | $1,020 +3.8% | $37,338 -1.9% |
| 2020 | $983 | $38,068 +1.6% |
| 2019 | $983 +3.5% | $37,464 +1.5% |
| 2018 | $949 +4.7% | $36,905 -2.2% |
| 2017 | $907 +4.3% | $37,745 +22.2% |
| 2016 | $869 +11.8% | $30,882 +9.2% |
| 2015 | $777 +3.1% | $28,272 +13.2% |
| 2014 | $754 | $24,967 -3.7% |
| 2013 | -- | $25,930 |
| 2012 | -- | $25,930 -22.5% |
| 2011 | -- | $33,470 -24.1% |
| 2010 | -- | $44,126 -0.8% |
| 2009 | -- | $44,474 +1.3% |
| 2008 | -- | $43,921 +1.7% |
| 2007 | -- | $43,170 +38.1% |
| 2006 | -- | $31,252 +77.6% |
| 2005 | -- | $17,597 |
Find assessor info on the county website
Monthly payment
Climate risks
Neighborhood: 89406
Nearby schools
Schools provided by the listing agent
- Elementary: Lahontan
- Middle: Churchill
- High: Churchill
Source: NNRMLS. This data may not be complete. We recommend contacting the local school district to confirm school assignments for this home.
Similar homes
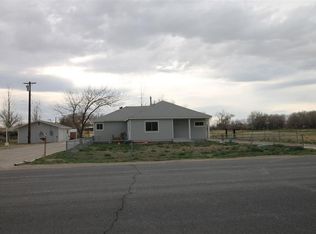
- $285,0003 bd2 ba1k sqft5465 Caleb Dr, Fallon, NV 89406Active
 MLS ID #260002588, Shannon Nelson, Berney Realty, LTD. NNRMLS
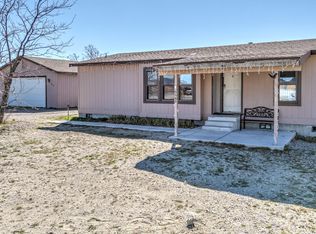
 - $215,0003 bd2 ba1.5k sqft630 McLean St, Fallon, NV 89406Active
 MLS ID #260010622, Kori Brown, Wallace Realty. NNRMLS
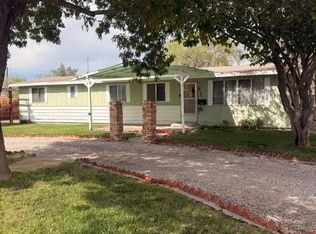
 - $300,0003 bd2 ba1.2k sqft3320 Della Cir, Fallon, NV 89406Active
 MLS ID #260002924, Trissha Daws, RE/MAX Gold. NNRMLS
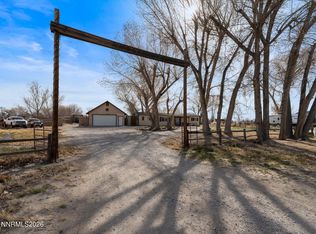
 - $250,0003 bd1 ba1.4k sqft3780 Alcorn Rd, Fallon, NV 89406Active
 MLS ID #260000706, Shannon Nelson, Berney Realty, LTD. NNRMLS
 - $339,9003 bd2 ba1.1k sqft1020 Gummow Dr, Fallon, NV 89406ActiveMLS ID #260011596, Cari Norcutt, Berney Realty, LTD. NNRMLS
- $275,0004 bd2 ba1.3k sqft75 Drumm Ln, Fallon, NV 89406ActiveMLS ID #260006953, Laura Engleman, Berney Realty, LTD. NNRMLS
- $299,0003 bd1 ba1.1k sqft1020 Gary Ln, Fallon, NV 89406ActiveMLS ID #260012733, Nadine Serna, Berney Realty, LTD. NNRMLS
- $330,0003 bd2 ba1.4k sqft1380 River View Dr, Fallon, NV 89406ActiveMLS ID #260007045, Mandy Hatcher, Berney Realty, LTD. NNRMLS
- $375,0003 bd2 ba1.7k sqft58 Venturacci Ln, Fallon, NV 89406ActiveMLS ID #260008435, Shanice Huntsberry, Wallace Realty. NNRMLS
- $329,9003 bd2 ba960 sqft4280 Margoree Ln, Fallon, NV 89406ActiveMLS ID #260002818, Eric Stanger, RE/MAX Traditions. NNRMLS
- $274,0003 bd1 ba1k sqft215 N Allen St, Fallon, NV 89406ActiveMLS ID #260008716, Laura Engleman, Berney Realty, LTD. NNRMLS
- $275,0003 bd1 ba1k sqft4550 Depp Rd, Fallon, NV 89406ActiveMLS ID #260009938, Cari Norcutt, Berney Realty, LTD. NNRMLS
- $330,0003 bd2 ba1.5k sqft825 Babb Pl, Fallon, NV 89406ActiveMLS ID #260009865, Lori Capurro, Century 21 Green Valley Realty. NNRMLS
- $319,9002 bd2 ba1.2k sqft1041 Deena Way, Fallon, NV 89406ActiveMLS ID #260012652, Skylar Mattison, eXp Realty, LLC. NNRMLS
- $355,0003 bd2 ba1.6k sqft445 Torrey Pines Dr, Fallon, NV 89406ActiveMLS ID #260012701, Lori Amos, RE/MAX Professionals-Reno. NNRMLS
- $289,9002 bd1 ba1k sqft665 Court St, Fallon, NV 89406ActiveMLS ID #260011623, Paige Morasky, Rogne Realty, LTD.. NNRMLS
- $370,0003 bd2 ba1.6k sqft430 Pintail Dr, Fallon, NV 89406ActiveMLS ID #260006640, Loretta Serna, Berney Realty, LTD. NNRMLS
- $350,0002 bd1 ba1.1k sqft566 Douglas St, Fallon, NV 89406ActiveMLS ID #260012650, Paige Morasky, Rogne Realty, LTD.. NNRMLS
- $310,0003 bd1 ba1.1k sqft188 N Ada St, Fallon, NV 89406ActiveMLS ID #260009494, Vazquez-Biglieri, Reno Sparks Realty, LLC. NNRMLS
- $305,0002 bd1 ba988 sqft653 Humboldt St, Fallon, NV 89406ActiveMLS ID #260009237, Leslie Beach, RE/MAX Connection. NNRMLS
