Come and take a look at this beautiful home located just a few blocks South of Milam Elementary. Open concept floor-plan featuring 4 bedrooms and 3 full baths with both Formal Dining and Living rooms. The kitchen is a chef's dream kitchen with gas stove and tons of storage and counter space. Master bedroom is spacious with private access to the patio/pool backyard. The garage is extra big where you can fit 4 cars or use the extra space for man's cave, game room or workshop. The backyard is great place to relax enjoy the Pool, BBQ area or just sit by patio and take-in the beautiful views of the garden. call for your appointment today!
Pending
$549,000
1201 Hibiscus Ave, McAllen, TX 78501
4beds
2,809sqft
Single Family Residence, Residential
Built in 1989
0.33 Acres Lot
$524,500 Zestimate®
$195/sqft
$-- HOA
What's special
Gas stoveMaster bedroomBbq areaOpen concept floor-plan
- 406 days
- 18
- 2
Zillow last checked:
Listing updated:
Listed by:
Imperio Real Estate Llc
Source: Greater McAllen AOR,MLS#: 480067
Facts & features
Interior
Bedrooms & bathrooms
- Bedrooms: 4
- Bathrooms: 3
- Full bathrooms: 3
Dining room
- Description: Living Area(s): 1
Living room
- Description: Living Area(s): 2
Heating
- Has Heating (Unspecified Type)
Cooling
- Central Air
Appliances
- Included: Electric Water Heater, No Conveying Appliances
- Laundry: Laundry Area, Washer/Dryer Connection
Features
- Granite Counters, Built-in Features, Walk-In Closet(s)
- Flooring: Tile
- Windows: Plantation Shutters
Interior area
- Total structure area: 2,809
- Total interior livable area: 2,809 sqft
Property
Parking
- Total spaces: 4
- Parking features: Attached
- Attached garage spaces: 4
Features
- Patio & porch: Covered Patio, Patio
- Exterior features: Sprinkler System
- Has private pool: Yes
- Pool features: Heated, In Ground, Outdoor Pool
- Fencing: Wood
Lot
- Size: 0.33 Acres
- Features: Sidewalks, Sprinkler System
Details
- Parcel number: 237765986435
Construction
Type & style
- Home type: SingleFamily
- Property subtype: Single Family Residence, Residential
Materials
- Brick
- Foundation: Slab
- Roof: Clay Tile,Slate
Condition
- Year built: 1989
Utilities & green energy
- Sewer: Public Sewer
Green energy
- Energy efficient items: None
Community & HOA
Community
- Features: Sidewalks, Street Lights
- Security: Smoke Detector(s)
- Subdivision: Broadlawn Terrace
HOA
- Has HOA: No
Location
- Region: Mcallen
Financial & listing details
- Price per square foot: $195/sqft
- Tax assessed value: $495,288
- Annual tax amount: $9,222
- Date on market: 9/4/2025
- Road surface type: Paved
Estimated market value
$524,500
$498,000 - $551,000
$2,617/mo
Price history
| Date | Event | Price |
|---|---|---|
| 2/27/2026 | Pending sale | $549,000$195/sqft |
Source: Greater McAllen AOR #480067 Report a problem | ||
| 9/22/2025 | Price change | $549,000-3.6%$195/sqft |
Source: Greater McAllen AOR #480067 Report a problem | ||
| 9/4/2025 | Listed for sale | $569,500+75.2%$203/sqft |
Source: Greater McAllen AOR #480067 Report a problem | ||
| 1/11/2021 | Sold | -- |
Source: Greater McAllen AOR #348604 Report a problem | ||
| 12/30/2020 | Pending sale | $325,000$116/sqft |
Source: Keller Williams Realty Rio Grande Valley #348604 Report a problem | ||
| 12/26/2020 | Listed for sale | $325,000+3.2%$116/sqft |
Source: Keller Williams Realty RGV #348604 Report a problem | ||
| 2/28/2020 | Sold | -- |
Source: Agent Provided Report a problem | ||
| 2/18/2020 | Pending sale | $315,000$112/sqft |
Source: Equity Assets Realty #313037 Report a problem | ||
| 2/12/2020 | Listing removed | $2,000$1/sqft |
Source: Accel Property Management & Investments, LLC #327207 Report a problem | ||
| 1/24/2020 | Listed for rent | $2,000$1/sqft |
Source: Accel Property Management Report a problem | ||
| 8/14/2019 | Price change | $315,000-1.6%$112/sqft |
Source: Equity Assets Realty #313037 Report a problem | ||
| 3/24/2019 | Listed for sale | $320,000+16.4%$114/sqft |
Source: Equity Assets Realty #313037 Report a problem | ||
| 4/27/2016 | Sold | -- |
Source: Agent Provided Report a problem | ||
| 8/11/2015 | Listing removed | $275,000$98/sqft |
Source: Keller Williams - Rio Grande Valley #179031 Report a problem | ||
| 4/27/2015 | Price change | $275,000-5.8%$98/sqft |
Source: Keller Williams - Rio Grande Valley #179031 Report a problem | ||
| 12/4/2014 | Price change | $292,000-5.8%$104/sqft |
Source: Keller Williams - Rio Grande Valley #179031 Report a problem | ||
| 10/9/2014 | Listed for sale | $310,000$110/sqft |
Source: Keller Williams Realty Rgv #179031 Report a problem | ||
| 1/1/2001 | Sold | -- |
Source: Agent Provided Report a problem | ||
Public tax history
| Year | Property taxes | Tax assessment |
|---|---|---|
| 2025 | $4,438 -0.9% | $393,250 +10% |
| 2024 | $4,479 +0.3% | $357,500 +10% |
| 2023 | $4,465 -38.3% | $325,000 -19.8% |
| 2022 | $7,231 -4.6% | $404,997 +10% |
| 2021 | $7,581 | $368,179 +20.4% |
| 2020 | -- | $305,886 +14.5% |
| 2019 | $5,490 +3.5% | $267,112 -0.3% |
| 2018 | $5,307 | $267,989 +28.3% |
| 2017 | $5,307 +22.3% | $208,884 -1.9% |
| 2016 | $4,339 +102.7% | $212,985 +6.8% |
| 2015 | $2,140 | $199,458 +10% |
| 2014 | $2,140 | $181,325 -1% |
| 2013 | -- | $183,188 +0.5% |
| 2012 | -- | $182,365 +1.6% |
| 2011 | -- | $179,524 +1.8% |
| 2010 | -- | $176,356 +10% |
| 2009 | -- | $160,324 +1.2% |
| 2008 | -- | $158,432 +10% |
| 2007 | -- | $144,029 -7.8% |
| 2006 | -- | $156,280 +0.6% |
| 2005 | -- | $155,344 -0.3% |
| 2004 | -- | $155,797 +72.8% |
| 2003 | -- | $90,147 +9.6% |
| 2002 | -- | $82,269 +2.9% |
| 2001 | -- | $79,915 -1.3% |
| 2000 | -- | $80,936 |
Find assessor info on the county website
Monthly payment
Est. payment
Payment breakdown
Explore the cost of this home by adjusting the details. Changes won't be saved.Climate risks
Neighborhood: Broadlawn Terrace
Nearby schools
Schools provided by the listing agent
- Elementary: Milam
- Middle: Morris
- High: McAllen H.S.
- District: McAllen ISD
Source: Greater McAllen AOR. This data may not be complete. We recommend contacting the local school district to confirm school assignments for this home.


Similar homes
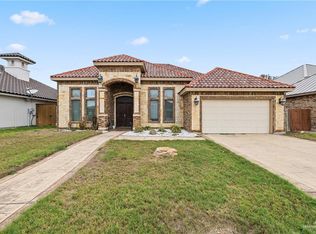
- $449,0004 bd3 ba3k sqft100 E Whitewing Ave, McAllen, TX 78501For Sale
 MLS ID #514913, Ivan Camara, Dolce Vita Realty. Greater McAllen AOR
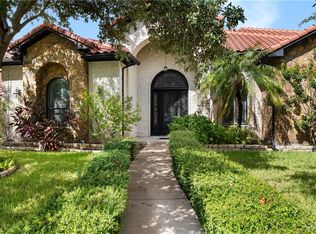
 - $499,0004 bd4 ba3.1k sqft5104 W Highland Ave, McAllen, TX 78501For Sale
 MLS ID #491916, Brenda Blanco, Capstone Realty Pllc. Greater McAllen AOR
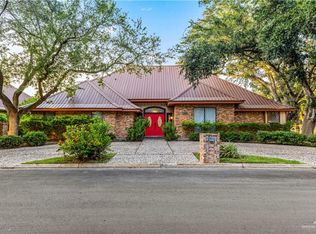
 - $608,0004 bd4 ba3.3k sqft5715 N 3rd Ln, McAllen, TX 78504For Sale
 MLS ID #517136, Myra Caridad García, The Agency Austin, Llc. Greater McAllen AOR
 - $470,0004 bd3 ba3.1k sqft600 Wisteria Ave, McAllen, TX 78504For Sale
 MLS ID #514099, Sandra Espinoza, Dominion Real Estate. Greater McAllen AOR
 - $560,0004 bd5 ba3.4k sqft4201 Country St, Edinburg, TX 78541For Sale
 MLS ID #29779825, Alejandro Calzada, Calzada Real Estate LLC. RGVMLS
