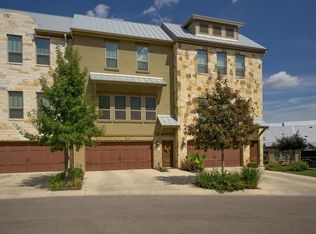
Experience lock-and-leave convenience and a walkable Georgetown lifestyle in this beautiful attached single-family townhome. Enjoy elevated, low-maintenance living in The Summit at Rivery Park, one of Georgetown's most desirable mixed-use communities. This beautifully maintained townhome offers abundant natural light, soaring ceilings, flexible living spaces, private outdoor areas, and convenient access to dining, shopping, fitness, recreation, and scenic trails. The main level features an open kitchen and living area, the spacious primary suite, laundry room, guest bath, and an upper balcony. Plantation shutters and oversized windows fill the home with natural light while providing privacy and timeless style. The lower level includes a second bedroom, full bathroom, private patio, and a dedicated office or flex room. This additional space is ideal for working from home, exercising, hobbies, hosting guests, or creating a quiet retreat. An included chair lift provides added convenience and can also assist with transporting luggage, groceries, and other heavier items between levels. Property features include: 2 bedrooms plus a dedicated office or flex room 2.5 bathrooms Attached two-car garage One additional guest parking pass Elevated ceilings and oversized windows Plantation shutters Upper balcony and private lower patio Chair lift included HOA-maintained landscaping Washer and dryer. Step outside and enjoy a truly walkable lifestyle with restaurants, coffee shops, fitness studios, Rivery Park, and the San Gabriel River Trail nearby. The home is also conveniently located minutes from Historic Downtown Georgetown, Wolf Ranch Town Center, H-E-B, shopping, entertainment, and I-35. Schedule your tour today! This is the perfect townhome: HOA covers yard maintenance.
House for rent
$2,250/moFees may apply
1201 Highknoll Ln, Georgetown, TX 78628
2beds
1,783sqft
Price may not include required fees and charges. Learn more|
Singlefamily
Available now
Cats, dogs OK
Air conditioner, central air
In unit laundry
3 Attached garage spaces parking
Central, electric, wood
What's special
Private patioUpper balconyOversized windowsAttached two-car garageAbundant natural lightPrivate outdoor areasFlexible living spaces
- 3 days |
- -- |
- -- |
Zillow last checked:
Listing updated:
Travel times

Let’s turn your rent into credit progress
Build credit history with every on-time payment and get credit for the payment you’re already making.
Facts & features
Interior
Bedrooms & bathrooms
- Bedrooms: 2
- Bathrooms: 3
- Full bathrooms: 2
- 1/2 bathrooms: 1
Heating
- Central, Electric, Wood
Cooling
- Air Conditioner, Central Air
Appliances
- Included: Dishwasher, Dryer, Electric Oven, Electric Range, Electric Water Heater, Free-Standing Electric Oven, Garbage Disposal, Microwave Oven, Oven, Range, Refrigerator, Stainless Steel Appliance(s), Stove, Washer, Water Softener, Water Softener Owned
- Laundry: In Unit
Features
- Bar, Breakfast Bar, Ceiling Fan(s), Ceiling-High, Granite Counters, High Speed Internet, Interior Steps, Recessed Lighting, Walk-In Closet(s), Wired for Sound
- Flooring: Tile, Wood
Interior area
- Total interior livable area: 1,783 sqft
Video & virtual tour
Property
Parking
- Total spaces: 3
- Parking features: Attached, Carport, Garage
- Has attached garage: Yes
- Has carport: Yes
- Details: Contact manager
Features
- Patio & porch: Patio
- Exterior features: Balcony, Ceiling-High, Cluster Mailbox, Google Fiber, Interior Steps, Lighting, Lock and Leave, On-Site Retail, Planned Social Activities, Trees-Medium (20 Ft - 40 Ft), Walk-In Closet(s)
- Pool features: Contact manager
- Has view: Yes
- View description: Hill Country, Panoramic, Park/Greenbelt
Details
- Additional structures: Garage(s)
- Parcel number: R2099310012C012
Construction
Type & style
- Home type: SingleFamily
- Property subtype: SingleFamily
Materials
- Roof: Metal
Condition
- Year built: 2018
Community & HOA
Community
- Features: Restaurant
HOA
- Amenities included: Parking, Trail(s)
Location
- Region: Georgetown
Financial & listing details
- Lease term: Contact For Details
Price history
| Date | Event | Price |
|---|---|---|
| 8/16/2026 | Price change | $2,250-6.3%$1/sqft |
Source: eXp Realty #ACT4484028 Report a problem | ||
| 8/9/2026 | Price change | $2,400-4%$1/sqft |
Source: eXp Realty #ACT4484028 Report a problem | ||
| 7/22/2026 | Listed for rent | $2,500$1/sqft |
Source: eXp Realty #ACT4484028 Report a problem | ||
| 7/22/2026 | Listing removed | $2,500$1/sqft |
Source: Unlock MLS #4484028 Report a problem | ||
| 7/15/2026 | Listed for rent | $2,500-7.2%$1/sqft |
Source: Unlock MLS #4484028 Report a problem | ||
| 7/3/2026 | Listing removed | $2,695$2/sqft |
Source: Zillow Rentals Report a problem | ||
| 6/20/2026 | Price change | $2,695-10.2%$2/sqft |
Source: Zillow Rentals Report a problem | ||
| 6/5/2026 | Price change | $3,000-7.7%$2/sqft |
Source: Zillow Rentals Report a problem | ||
| 5/26/2026 | Listed for rent | $3,250+71.1%$2/sqft |
Source: Zillow Rentals Report a problem | ||
| 4/24/2023 | Sold | -- |
Source: Realty Austin solds #6570212_78628 Report a problem | ||
| 3/16/2023 | Pending sale | $440,000$247/sqft |
Source: | ||
| 3/16/2023 | Contingent | $440,000$247/sqft |
Source: | ||
| 12/23/2022 | Listed for sale | $440,000$247/sqft |
Source: | ||
| 8/25/2020 | Listing removed | $1,900$1/sqft |
Source: Realty Austin #6894766 Report a problem | ||
| 8/15/2020 | Price change | $1,900-5%$1/sqft |
Source: Realty Austin #6894766 Report a problem | ||
| 7/20/2020 | Price change | $2,000-9.1%$1/sqft |
Source: Realty Austin #6894766 Report a problem | ||
| 6/18/2020 | Listed for rent | $2,200$1/sqft |
Source: Realty Austin #6894766 Report a problem | ||
Neighborhood: 78628
Nearby schools
GreatSchools rating
- 3/10Frost Elementary SchoolGrades: PK-5Distance: 1.3 mi
- 6/10James Tippit Middle SchoolGrades: 6-8Distance: 2.6 mi
- 5/10East View High SchoolGrades: 9-12Distance: 4 mi