Skip main navigation
Sold for $425,000
  • Zillow Home logoZestimate®
    $425,000

    1201 Ivy St, Durham, NC 27701

    3beds
    1,425sqft
    Single Family Residence
    Built in 1939
    5,227 Square Feet Lot
    $425,000 Zestimate®
    $298/sqft
    $2,034 Estimated rent

    Home value

    $425,000

    $404,000 - $446,000

    $2,034/mo

    Zestimate® history
    Loading
    Loading...

    Owner options

    List your home for rent

    $2,034/mo

    Rent Zestimate®

    Find your next renter with Zillow Rental Manager. Plus, with online applications, you can quickly screen prospective tenants – for free.

    Learn more

    $2,034/mo

    Rent Zestimate®

    Refinance and save

    $2,763/mo

    Est. payment

    Refinancing to a lower rate could help reduce your monthly payments and save thousands over the life of the loan.

    See today's rates

    $2,763/mo

    Est. payment

    Explore your selling options

    Work with a Zillow partner agent

    Leverage their expertise and Zillow's premium Showcase listings to get your home seen by more buyers.

    Get started

    List with your own agent

    Get your home in front of millions of buyers by listing it on Zillow.

    Learn how to do it

    Sell it yourself

    Take full control of how buyers see your home on Zillow by listing For Sale by Owner (FSBO).

    List your home

    What's special

    Ceramic tileOpen shelvingStainless appliancesSunny open layoutBuilt-in cabinetryFireplace with gas logsCovered porch
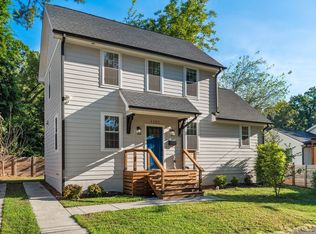
    If you've been looking for a home that's close to downtown but still feels like a neighborhood, 1201 Ivy might scratch that itch. Located in historic East Durham, this 3-bedroom, 2-bath home was fully renovated in 2020, with all the big stuff covered, too — new plumbing, electrical, windows, roof and gutters. A new HVAC system and ductwork followed in 2022. Inside, engineered oak hardwood floors run throughout a sunny, open layout. The kitchen is both pretty and practical, with quartz countertops, ceramic tile, stainless appliances, open shelving and enough room for everything from a quick takeout night to Thanksgiving dinner. Built-in cabinetry and a fireplace with gas logs give the living room plenty of character and make it a pretty great place to settle in for the new season of Ted Lasso. Out front, the covered porch is a sweet spot for morning coffee, while the side patio is basically another living room, perfect for dinner outside or s'mores around the Solo Stove. The mostly fenced yard provides room for gardening, pets and play, with just one gate needed to fully enclose the space. There's no shortage of places to become a regular. Ideal's Sandwich & Grocery, Dame's Chicken & Waffles, Sofia's Pizza and Pinheiro - Vinho e Vida (a lovely new wine bar + shop) are all nearby, with Golden Belt and downtown Durham just minutes away.

    Zillow last checked:

    Listing updated:

    Listed by:

    Dara Shain 919-219-2383,

    Inhabit Real Estate

    Bought with:

    Jackie Force, 280967

    Real Broker, LLC

    Source: Doorify MLS,MLS#: 10185714MLS Logo

    Facts & features

    Interior

    Bedrooms & bathrooms
    • Bedrooms: 3
    • Bathrooms: 2
    • Full bathrooms: 2
    • Main level bedrooms: 3
    Primary bedroom
    • Level: Main
    • Area: 142.31 Square Feet
    • Dimensions: 13.3 x 10.7
    Bedroom 2
    • Level: Main
    • Area: 162 Square Feet
    • Dimensions: 12.0 x 13.5
    Bedroom 3
    • Level: Main
    • Area: 156.78 Square Feet
    • Dimensions: 11.7 x 13.4
    Dining room
    • Level: Main
    • Area: 72.25 Square Feet
    • Dimensions: 8.5 x 8.5
    Family room
    • Level: Main
    • Area: 155.25 Square Feet
    • Dimensions: 11.5 x 13.5
    Kitchen
    • Level: Main
    • Area: 157.48 Square Feet
    • Dimensions: 12.4 x 12.7
    Laundry
    • Level: Main
    • Area: 31.36 Square Feet
    • Dimensions: 5.6 x 5.6
    Heating
    • Forced Air
    Cooling
    • Central Air
    Appliances
    • Included: Dryer, Disposal, Dishwasher, Gas Range, Ice Maker, Microwave, Refrigerator, Range Hood, Stainless Steel Appliance(s), Washer
    • Laundry: Laundry Room
    Features
    • Built-in Features, Double Vanity, Open Floorplan, Pantry, Primary Downstairs, Recessed Lighting, Smart Thermostat, Walk-In Closet(s), Bathtub/Shower Combination, Walk-In Shower, Quartz Counters, Smooth Ceilings
    • Flooring: Tile, Wood
    • Windows: Blinds
    • Number of fireplaces: 1
    • Fireplace features: Family Room, Gas Log
    Interior area
    • Total structure area: 1,425
    • Total interior livable area: 1,425 sqft
    • Finished area above ground: 1,425
    • Finished area below ground: 0

    Property

    Parking
    • Parking features: Driveway, On Street
    • Has uncovered spaces: Yes
    Features
    • Levels: One
    • Stories: 1
    • Patio & porch: Covered, Front Porch, Patio
    • Exterior features: Rain Gutters
    • Fencing: Partial,Privacy,Wood
    Lot
    • Size: 5,227 Square Feet
    • Features: Corner Lot, Landscaped
    Details
    • Parcel number: 0831587075
    • Special conditions: Standard

    Construction

    Type & style
    • Home type: SingleFamily
    • Architectural style: Bungalow,Cottage
    • Property subtype: Single Family Residence
    Materials
    • Wood Siding
    • Foundation: Crawlspace
    • Roof: Shingle
    Condition
    • New construction: No
    • Year built: 1939

    Utilities & green energy

    • Sewer: Public Sewer
    • Water: Public

    Community & HOA

    HOA
    • Has HOA: No
    Location
    • Region: Durham

    Financial & listing details

    • Price per square foot: $298/sqft
    • Tax assessed value: $373,550
    • Annual tax amount: $3,796
    • Date on market: 8/12/2026
    • Listing agreement: Exclusive Right To Sell
    • Listing terms: Cash,Conventional

    Price history

    DateEventPrice
    9/24/2026Sold$425,000$298/sqft
    Source: Doorify MLS #10185714 Report a problem
    8/17/2026Pending sale$425,000$298/sqft
    Source: Doorify MLS #10185714 Report a problem
    8/12/2026Listed for sale$425,000-5.6%$298/sqft
    Source: Doorify MLS #10185714 Report a problem
    5/4/2022Sold$450,000+13.9%$316/sqft
    Source: Public Record Report a problem
    4/19/2022Pending sale$395,000+24.8%$277/sqft
    Source: Doorify MLS #2441457 Report a problem
    9/17/2020Sold$316,500+2.4%$222/sqft
    Source: Doorify MLS #2333944 Report a problem
    8/3/2020Pending sale$309,000$217/sqft
    Source: 501 Nest Realty #2333944 Report a problem
    7/30/2020Listed for sale$309,000+147.2%$217/sqft
    Source: 501 Nest Realty #2333944 Report a problem
    2/8/2019Sold$125,000+25.6%$88/sqft
    Source: Public Record Report a problem
    4/13/2018Sold$99,500$70/sqft
    Source: Public Record Report a problem

    Public tax history

    YearProperty taxesTax assessment
    2025$3,703 +32.5%$373,550 +86.4%
    2024$2,795 +6.5%$200,350
    2023$2,624 +2.3%$200,350
    2022$2,564 +0.5%$200,350
    2021$2,552 +51.6%$200,350 +48%
    2020$1,683 $135,327
    2019$1,683 $135,327 +102.1%
    2018$1,683 +86.7%$66,974
    2017$902 +3.5%$66,974
    2016$871 $66,974 +39.5%
    2015$871 +31.1%$48,000
    2014$664 $48,000
    2013-- $48,000
    2012-- $48,000
    2011$626 +0.4%$48,000
    2010$623 +4%$48,000
    2009$599 -4.8%$48,000 +7.7%
    2007$629 +1.4%$44,562
    2006$620 $44,562
    2005$620 +1.4%$44,562
    2004$612 $44,562
    Find assessor info on the county website

    Neighborhood: 27701

    Nearby schools

    GreatSchools rating
    Schools provided by the listing agent
    • Elementary: Durham - Eastway Elementary
    • Middle: Durham - Brogden Middle
    • High: Durham - Riverside High

    Source: Doorify MLS. This data may not be complete. We recommend contacting the local school district to confirm school assignments for this home.

    Get a cash offer in 3 minutes
    Find out how much your home could sell for in as little as 3 minutes with a no-obligation cash offer.
    Estimated market value
    $425,000
    Get a cash offer in 3 minutes
    Find out how much your home could sell for in as little as 3 minutes with a no-obligation cash offer.
    Estimated market value
    $425,000