Showings begin Thursday Sept. 10.
This well-maintained brick ranch sits on nearly an acre of beautifully landscaped grounds and has been cared for by generations of the same family. The main level features a spacious living room with wood-burning fireplace, separate dining room, wood floors, and a light-filled family room with bay windows. The original garage has been converted to a third bedroom. The partially finished lower level includes a large full bath. A standout feature is the oversized detached garage, offering room for two large vehicles plus a separate office with full bath. The private grounds include mature trees, flowering plants, and terraced areas for outdoor enjoyment. A rare opportunity to own a home with substantial land, flexible living space, and an exceptional detached garage, work shop and office. The possibilities here are limitless.
Active
Listed by: Jon Mendelson, REALTORS • Kitsy C Sheahan • 314-922-9069
$549,000
1201 Kortwright Ave, Saint Louis, MO 63119
3beds
2,423sqft
Single Family Residence
Built in 1949
0.77 Acres Lot
$-- Zestimate®
$227/sqft
$-- HOA
What's special
Wood-burning fireplaceWell-maintained brick ranchOversized detached garageFlowering plantsSeparate dining roomWood floors
- 11 hours
- 172
- 11
Zillow last checked:
Listing updated:
Listed by:
Kitsy C Sheahan 314-922-9069,
Jon Mendelson, REALTORS
Source: MARIS,MLS#: 26053156 Originating MLS: St. Louis Association of REALTORS
Originating MLS: St. Louis Association of REALTORSFacts & features
Interior
Bedrooms & bathrooms
- Bedrooms: 3
- Bathrooms: 2
- Full bathrooms: 2
- Main level bathrooms: 1
- Main level bedrooms: 3
Primary bedroom
- Features: Floor Covering: Carpeting
- Level: Main
- Area: 195
- Dimensions: 15x13
Bedroom 2
- Features: Floor Covering: Carpeting
- Level: Main
- Area: 132
- Dimensions: 12x11
Bedroom 3
- Features: Floor Covering: Carpeting
- Level: Main
- Area: 120
- Dimensions: 12x10
Dining room
- Features: Floor Covering: Wood
- Level: Main
- Area: 168
- Dimensions: 14x12
Family room
- Features: Floor Covering: Carpeting
- Level: Main
- Area: 154
- Dimensions: 14x11
Kitchen
- Features: Floor Covering: Vinyl
- Level: Main
- Area: 150
- Dimensions: 15x10
Living room
- Features: Floor Covering: Wood
- Level: Main
- Area: 308
- Dimensions: 22x14
Office
- Description: Finished office space with full bath in detached garage
- Features: Floor Covering: Ceramic Tile
- Level: Main
- Area: 325
- Dimensions: 25x13
Heating
- Forced Air, Natural Gas
Cooling
- Ceiling Fan(s), Central Air
Features
- Basement: Concrete,Full
- Number of fireplaces: 1
Interior area
- Total structure area: 2,423
- Total interior livable area: 2,423 sqft
- Finished area above ground: 2,073
- Finished area below ground: 350
Property
Parking
- Total spaces: 2
- Parking features: Garage, Carport
- Garage spaces: 2
- Has carport: Yes
Features
- Levels: One
- Patio & porch: Covered, Patio, Side Porch
Lot
- Size: 0.77 Acres
- Features: Adjoins Wooded Area, Garden, Gentle Sloping, Landscaped, Native Plants, Near Public Transit, Private, Rectangular Lot
Details
- Additional structures: Garage(s), Workshop
- Parcel number: 21L241454
- Special conditions: Standard
Construction
Type & style
- Home type: SingleFamily
- Architectural style: Colonial,Garden,Ranch
- Property subtype: Single Family Residence
Materials
- Brick
Condition
- Year built: 1949
Utilities & green energy
- Electric: Ameren
- Sewer: Public Sewer
- Water: Public
- Utilities for property: Cable Connected, Electricity Connected, Natural Gas Connected, Phone Connected, Sewer Connected, Water Connected
Community & HOA
Community
- Subdivision: Oday Place Blk 1 Lt Pt 6 & Eldridge
HOA
- Has HOA: No
Location
- Region: Saint Louis
Financial & listing details
- Price per square foot: $227/sqft
- Tax assessed value: $469,800
- Annual tax amount: $5,881
- Date on market: 9/9/2026
- Listing terms: Cash,Conventional,Private
- Electric utility on property: Yes
Estimated market value
Not available
Estimated sales range
Not available
Not available
Price history
| Date | Event | Price |
|---|---|---|
| 9/9/2026 | Listed for sale | $549,000$227/sqft |
Source:  MARIS #26057327 Report a problem MARIS #26057327 Report a problem | ||
Public tax history
| Year | Property taxes | Tax assessment |
|---|---|---|
| 2025 | $5,881 +0.5% | $89,260 +9.5% |
| 2024 | $5,854 -1.1% | $81,510 |
| 2023 | $5,921 +11.3% | $81,510 +19.3% |
| 2022 | $5,319 +0.6% | $68,320 |
| 2021 | $5,285 +7.2% | $68,320 +12.2% |
| 2020 | $4,928 +3.5% | $60,880 |
| 2019 | $4,763 | $60,880 +17.1% |
| 2018 | $4,763 | $52,010 |
| 2017 | $4,763 +0.5% | $52,010 +20.6% |
| 2016 | $4,740 +15% | $43,110 |
| 2015 | $4,121 | $43,110 -14.1% |
| 2014 | $4,121 | $50,190 |
Find assessor info on the county website
Monthly payment
Est. payment
Payment breakdown
Explore the cost of this home by adjusting the details. Changes won't be saved.Climate risks
Neighborhood: 63119
Nearby schools
Schools provided by the listing agent
- Elementary: Hudson Elem.
- Middle: Hixson Middle
- High: Webster Groves High
Source: MARIS. This data may not be complete. We recommend contacting the local school district to confirm school assignments for this home.
- $507,0003 bd2 ba1.9k sqft1211 Kortwright Ave, Saint Louis, MO 63119Off Market
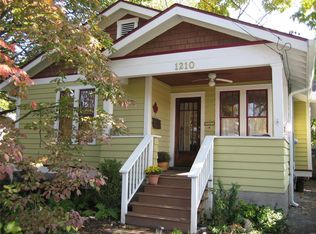
- $336,4003 bd1 ba1.4k sqft1210 Kortwright Ave, Saint Louis, MO 63119Off Market
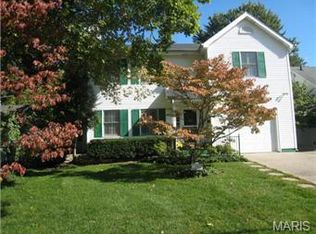
- $222,9001 bd1 ba1k sqft1200 Kortwright Ave, Saint Louis, MO 63119Off Market
- $426,7003 bd3 ba1.3k sqft1202 Kortwright Ave, Saint Louis, MO 63119Off Market
Similar homes
- $585,0003 bd2 ba1.9k sqft225 Parkland Ave, Saint Louis, MO 63122For Sale
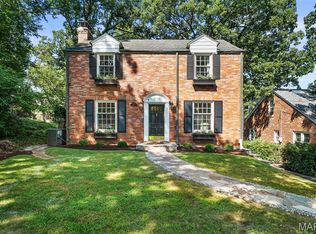
 MLS ID #26056166, Megan Rowe, Compass Realty Group. MARIS
 - $375,0003 bd3 ba1.8k sqft427 S Park Ave, Saint Louis, MO 63119For Sale
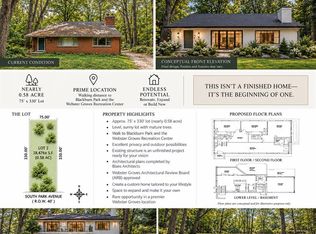 MLS ID #26057888, John M Jackson, John Jackson Neighborhood Real Estate Company, LLC. MARIS
 - $799,9003 bd4 ba2.8k sqft429 S Rock Hill Rd, Saint Louis, MO 63119For Sale
 MLS ID #26057254, Steve Bersche, RedKey Realty Leaders. MARIS
 - $555,0003 bd3 ba2.8k sqft1444 Ronald Dr, Saint Louis, MO 63119For Sale
 MLS ID #26040922, Kat S Johnson, EXP Realty, LLC. MARIS
 - $499,0003 bd1 ba2.1k sqft603 Lee Ave, Saint Louis, MO 63119For SaleMLS ID #26039793, Joel E Svoboda, RedKey Realty Leaders Circa. MARIS
- $545,0004 bd2 ba1.9k sqft457 Catalina Ave, Saint Louis, MO 63119For SaleMLS ID #26045805, Andrew W Dielmann, Dielmann Sotheby's International Realty. MARIS
- $629,9003 bd4 ba3k sqft9844 Oak Haven Ave, Saint Louis, MO 63119For SaleMLS ID #26022733, Derek P Eisenberg, Continental Real Estate Group, Inc. MARIS
- $525,0003 bd2 ba1.7k sqft400 E Adams Ave, Saint Louis, MO 63122For SaleMLS ID #26057791, James P Vogel, Vogel Realty LLC. MARIS
- $425,0003 bd3 ba2.4k sqft508 Crestvale Dr, Saint Louis, MO 63119For SaleMLS ID #26024080, Christoph A Dewald, EXP Realty, LLC. MARIS
- $439,9004 bd2 ba1.9k sqft805 Leonard Dr, Saint Louis, MO 63119For SaleMLS ID #26049600, Bob J Niedergerke, STL Buy & Sell, LLC. MARIS
- $575,0003 bd2 ba2.3k sqft2829 Brazeau Ave, Saint Louis, MO 63144For SaleMLS ID #26052587, Ines Kim, Keller Williams Realty St. Louis. MARIS
- $349,9003 bd2 ba1.4k sqft9233 Shortridge Ave, Saint Louis, MO 63144For SaleMLS ID #26042393, Rachel T Dickens, EXP Realty, LLC. MARIS
- $549,9003 bd3 ba2.1k sqft7232 Clayton Rd, Saint Louis, MO 63117For SaleMLS ID #26055406, Elizabeth C Schmitt, Dielmann Sotheby's International Realty. MARIS
- $545,0002 bd2 ba1.6k sqft200 Tanglewood Dr, Saint Louis, MO 63124For SaleMLS ID #26053118, Michele E Leon, Realty Executives Premiere. MARIS
- $475,0004 bd3 ba2.2k sqft1463 Ronald Dr, Saint Louis, MO 63119For SaleMLS ID #26048826, Donna M Redd, EXP Realty, LLC. MARIS
- $675,0004 bd2 ba2.2k sqft39 Marshall Pl, Saint Louis, MO 63119For SaleMLS ID #26033388, Greg Bogosian, Platinum Realty of St. Louis. MARIS
- $389,9003 bd2 ba1.3k sqft515 Crestvale Dr, Saint Louis, MO 63119For SaleMLS ID #26033505, Andrew R Wood, Wood Brothers Realty. MARIS
- $399,0003 bd2 ba1.5k sqft210 Cheney Ln, Saint Louis, MO 63119For SaleMLS ID #26053900, Jeff H Lottmann, Compass Realty Group. MARIS
- $350,0004 bd2 ba1.4k sqft915 Tavalon Ave, Saint Louis, MO 63119For SaleMLS ID #26041510, Bethany DeMaggio, Real Broker LLC. MARIS
