Bigger than it looks! This charming 3-bedroom, 2 bath brick home in Rock Hill features an addition that provides more living space than the front elevation suggests, plus a finished lower level for even greater flexibility. Hardwood and tile flooring add character, while the deep, fully fenced backyard offers room for play, pets, gardening or outdoor entertaining beneath mature trees. A detached garage provides additional parking and storage. Located in the Webster Groves School District just a block from Hudson Elementary and convenient to Webster Groves, Brentwood, shopping, dining, parks and major routes. A classic Rock Hill home with space to make it your own. Roof on house & garage (2019). Water heater (2016) Trane A/C & furnace (2017) Dishwasher (2026) Washer & dryer (2025) Living room windows - 2025
Coming soon
Listed by: EXP Realty, LLC • Dawn Griffin • 314-541-3840
$350,000
1204 Oday Ave, Saint Louis, MO 63119
3beds
1,680sqft
Single Family Residence
Built in 1952
0.29 Acres Lot
$-- Zestimate®
$208/sqft
$-- HOA
What's special
- 11 hours
- 97
- 12
Zillow last checked:
Listing updated:
Listed by:
Dawn Griffin 314-541-3840,
EXP Realty, LLC
Source: MARIS,MLS#: 26057062 Originating MLS: St. Louis Association of REALTORS
Originating MLS: St. Louis Association of REALTORSFacts & features
Interior
Bedrooms & bathrooms
- Bedrooms: 3
- Bathrooms: 3
- Full bathrooms: 2
- 1/2 bathrooms: 1
- Main level bathrooms: 2
- Main level bedrooms: 3
Primary bedroom
- Features: Floor Covering: Wood
- Level: Main
Bedroom 2
- Features: Floor Covering: Wood
- Level: Main
Bedroom 3
- Features: Floor Covering: Wood
- Level: Main
Primary bathroom
- Level: Main
Bathroom 2
- Features: Floor Covering: Ceramic Tile
- Level: Main
Bathroom 3
- Level: Basement
Kitchen
- Features: Floor Covering: Ceramic Tile
- Level: Main
Living room
- Features: Floor Covering: Wood
- Level: Main
Recreation room
- Level: Basement
Heating
- Forced Air
Cooling
- Central Air
Features
- Flooring: Ceramic Tile, Hardwood, Slate
- Doors: Storm Door(s)
- Windows: Insulated Windows, Tilt-In Windows
- Basement: Concrete
- Has fireplace: No
Interior area
- Total structure area: 1,680
- Total interior livable area: 1,680 sqft
- Finished area above ground: 1,248
- Finished area below ground: 432
Property
Parking
- Total spaces: 1
- Parking features: Asphalt, Detached, Driveway, Garage, Garage Door Opener, Garage Faces Front, On Street
- Garage spaces: 1
- Has uncovered spaces: Yes
Features
- Levels: One
- Fencing: Back Yard,Chain Link
- Has view: Yes
- View description: Trees/Woods
Lot
- Size: 0.29 Acres
- Dimensions: 52 x 252
- Features: Adjoins Wooded Area, Back Yard, Front Yard, Natural Foliage, Private, Secluded, Some Trees
Details
- Additional structures: Garage(s)
- Parcel number: 21L230094
- Special conditions: Standard
Construction
Type & style
- Home type: SingleFamily
- Architectural style: Ranch,Traditional
- Property subtype: Single Family Residence
Materials
- Brick
- Foundation: Concrete Perimeter
- Roof: Shingle
Condition
- Year built: 1952
Utilities & green energy
- Electric: 220 Volts
- Sewer: Public Sewer
- Water: Public
- Utilities for property: Electricity Connected, Natural Gas Connected, Sewer Connected, Water Connected
Community & HOA
Community
- Subdivision: Oday Place
HOA
- Has HOA: No
Location
- Region: Saint Louis
Financial & listing details
- Price per square foot: $208/sqft
- Tax assessed value: $349,100
- Annual tax amount: $4,378
- Date on market: 9/4/2026
- Listing terms: Cash,Conventional,FHA,VA Loan
- Ownership: Private
- Electric utility on property: Yes
Estimated market value
Not available
Estimated sales range
Not available
Not available
Price history
| Date | Event | Price |
|---|---|---|
| 7/28/2010 | Sold | -- |
Source: Public Record Report a problem | ||
| 6/19/2010 | Price change | $199,999-4.7%$119/sqft |
Source: Crisp Properties & Invest LLC #10031034 Report a problem | ||
| 5/29/2010 | Listed for sale | $209,900$125/sqft |
Source: Crisp Properties & Invest LLC #10031034 Report a problem | ||
| 5/5/2005 | Sold | -- |
Source: Public Record Report a problem | ||
| 3/30/2004 | Sold | -- |
Source: Public Record Report a problem | ||
Public tax history
| Year | Property taxes | Tax assessment |
|---|---|---|
| 2025 | $4,378 +9.3% | $66,330 +19.1% |
| 2024 | $4,007 -1.1% | $55,670 |
| 2023 | $4,053 +3.1% | $55,670 +10.5% |
| 2022 | $3,930 +0.6% | $50,390 |
| 2021 | $3,905 +1.5% | $50,390 +6.2% |
| 2020 | $3,849 +8.8% | $47,470 |
| 2019 | $3,538 | $47,470 +23.1% |
| 2018 | $3,538 | $38,550 |
| 2017 | $3,538 +0.5% | $38,550 +12.9% |
| 2016 | $3,521 +7.7% | $34,140 |
| 2015 | $3,270 | $34,140 +2.7% |
| 2014 | $3,270 +3.8% | $33,240 |
| 2013 | $3,151 | $33,240 +18.6% |
| 2012 | -- | $28,020 |
| 2011 | -- | $28,020 -9.9% |
| 2010 | $2,720 +12.4% | $31,100 |
| 2009 | $2,421 -4.3% | $31,100 -7.9% |
| 2008 | $2,528 +12.9% | $33,780 |
| 2007 | $2,240 | $33,780 +24.8% |
| 2006 | $2,240 +0.9% | $27,070 |
| 2005 | $2,221 +40.1% | $27,070 +23.3% |
| 2003 | $1,586 +5.2% | $21,960 +9.6% |
| 2002 | $1,507 +12.9% | $20,040 |
| 2001 | $1,336 | $20,040 |
Find assessor info on the county website
Monthly payment
Est. payment
Payment breakdown
Explore the cost of this home by adjusting the details. Changes won't be saved.Climate risks
Neighborhood: 63119
Nearby schools
Schools provided by the listing agent
- Elementary: Hudson Elem.
- Middle: Hixson Middle
- High: Webster Groves High
Source: MARIS. This data may not be complete. We recommend contacting the local school district to confirm school assignments for this home.

Similar homes
- $375,0003 bd3 ba1.8k sqft427 S Park Ave, Saint Louis, MO 63119For Sale
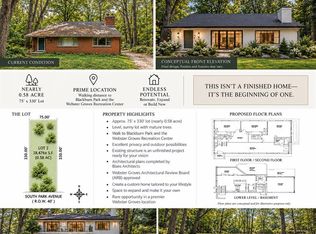
 MLS ID #26057888, John M Jackson, John Jackson Neighborhood Real Estate Company, LLC. MARIS
 - $349,9003 bd2 ba1.4k sqft9233 Shortridge Ave, Saint Louis, MO 63144For Sale
 MLS ID #26042393, Rachel T Dickens, EXP Realty, LLC. MARIS
 - $350,0004 bd2 ba1.4k sqft915 Tavalon Ave, Saint Louis, MO 63119For Sale
 MLS ID #26041510, Bethany DeMaggio, Real Broker LLC. MARIS
 - $389,9003 bd2 ba1.3k sqft515 Crestvale Dr, Saint Louis, MO 63119For Sale
 MLS ID #26033505, Andrew R Wood, Wood Brothers Realty. MARIS
 - $375,0003 bd2 ba1.3k sqft137 Huntleigh Forest Dr, Saint Louis, MO 63122For SaleMLS ID #26055111, Ethan E Miller, Gateway Real Estate. MARIS
- $339,0003 bd2 ba1.1k sqft2826 Dunkirk Dr, Saint Louis, MO 63119For SaleMLS ID #26040417, Pat Coursault, Keller Williams Realty St. Louis. MARIS
- $379,9003 bd2 ba1.2k sqft422 Barron Ln, Saint Louis, MO 63119For SaleMLS ID #26028823, Dorothy Waite, West County Realty, LLC. MARIS
- $399,0003 bd2 ba1.5k sqft210 Cheney Ln, Saint Louis, MO 63119For SaleMLS ID #26053900, Jeff H Lottmann, Compass Realty Group. MARIS
- $425,0003 bd3 ba2.4k sqft508 Crestvale Dr, Saint Louis, MO 63119For SaleMLS ID #26024080, Christoph A Dewald, EXP Realty, LLC. MARIS
- $399,9004 bd2 ba1.8k sqft1439 Grant Rd, Saint Louis, MO 63119For SaleMLS ID #26053114, Maggie G Cella, Coldwell Banker Realty - Gundaker. MARIS
- $309,0003 bd2 ba1.6k sqft609 N Elm Ave, Saint Louis, MO 63119For SaleMLS ID #26045802, Meg C Colyer, Vancil Brothers Realty. MARIS
- $350,0002 bd1 ba1.4k sqft659 Deerhurst Dr, Saint Louis, MO 63119For SaleMLS ID #26050251, Terry M Guempel, ReeceNichols Real Estate. MARIS
- $325,0003 bd2 ba1.4k sqft7732 W Ranken Ave, Saint Louis, MO 63117For SaleMLS ID #26057021, Dara S Gustin, STL Buy & Sell, LLC. MARIS
- $329,9003 bd1 ba1.5k sqft1503 Wexford Ave, Saint Louis, MO 63119For SaleMLS ID #26038614, Peter J Klopstein, Compass Realty Group. MARIS
- $340,0002 bd2 ba1.6k sqft837 Greeley Ave, Saint Louis, MO 63119For SaleMLS ID #26044798, Haley R Berry, Compass Realty Group. MARIS
- $299,9003 bd1 ba840 sqft928 Poinsetta Ln, Saint Louis, MO 63122For SaleMLS ID #26057060, Charles H Billings, Billings Real Estate, Inc.. MARIS
- $439,9004 bd2 ba1.9k sqft805 Leonard Dr, Saint Louis, MO 63119For SaleMLS ID #26049600, Bob J Niedergerke, STL Buy & Sell, LLC. MARIS
- $395,0003 bd2 ba1.5k sqft109 N Old Orchard Ave, Saint Louis, MO 63119For SaleMLS ID #26046184, Richard B Babb, Harvest Realty. MARIS
- $415,0003 bd2 ba2k sqft423 S Park Ave, Saint Louis, MO 63119For SaleMLS ID #26044344, Dan E Bartnett, Realty Executives of St. Louis. MARIS
