Welcome to your dream home at 1201 Lindenwood Dr. This stunning residence seamlessly blends timeless elegance with modern luxury, offering the perfect blend of comfort and sophistication. No detail has been left untouched. As you step through the grand entrance, you are greeted by an inviting foyer that flows seamlessly into the expansive living and dining rooms. High coffered ceilings, custom millwork, gleaming hardwood floors, built-in cabinetry, and large windows flood the home with natural light, creating an atmosphere of warmth and distinction. Enjoy working at home in a handsome wood paneled office or relax by a cozy fire in the formal living room with a striking stone mantel, one of four fireplaces found in the home. The state-of-the-art kitchen is a chef's delight, featuring two 48"SubZero refrigerator/freezers and a 6-burner Wolf 60" double oven with griddle and grill. Limestone floors, classic white custom cabinetry, beautiful marble countertops, an expansive center island with new custom lighting, and large eat-in area complete this space. A stunning butler's pantry with hammered steel sink and additional wine refrigerator make for seamless entertaining. Whether you're preparing a casual meal or hosting a dinner party, this kitchen is equipped to meet all your culinary needs. Retreat to the tranquil primary suite, complete with a spacious bedroom, fireplace, beautifully designed walk-in closet, and lavish bathroom. The bathroom boasts a spa-like ambiance with a soaking tub, dual marble vanities, and a separate glass-enclosed steam shower. 4 additional en-suite bedrooms with ample closet space and a laundry closet complete the 2nd level. The lower level is an entertainer's paradise, featuring a large family room with wet bar, media/movie room, and 800 bottle wine cellar. It's the ideal space for movie nights, game days, or simply unwinding with friends and family. Not to be missed is the fitness room and sauna, perfect for the convenience of at-home workouts. An additional lower level bedroom and full bath is ideal for visiting guests or family. Step outside to discover your private outdoor haven. The meticulously landscaped backyard offers a spacious blue stone patio and built-in outdoor kitchen featuring a high performance Kalamazoo hybrid fire grill. Perfect for al fresco dining and summer barbecues. Relax on a breezy summer evening or cool fall night under a custom built pergola and wood burning fireplace. A true oasis would not be complete without a resort-like built in pool and spa adding the finishing touch to the splendor of this magnificent outdoor retreat. Mature trees and lush greenery provide both beauty and privacy. Situated on over a 1/2 acre, on a picturesque, tree-lined street, this home is within close proximity to top-rated schools and charming downtown Winnetka. Enjoy easy access to shopping, dining, and cultural amenities, all while residing in a serene suburban setting. This home is equipped with all the modern amenities you desire, including a three-car heated garage, mudroom, 1st floor laundry, and a Crestron smart home system with lighting, audio/ visual and security controllers for added ease and convenience. Don't miss the opportunity to own this exquisite property. Schedule your private showing today and experience the elegance and charm of this exceptional Winnetka home.
Closed
$4,450,000
1201 Lindenwood Dr, Winnetka, IL 60093
6beds
--sqft
Single Family Residence
Built in 2012
0.52 Acres Lot
$4,820,200 Zestimate®
$--/sqft
$7,950 Estimated rent
Home value
$4,820,200
$4.48M - $5.11M
$7,950/mo
Zestimate® history
Owner options
List your home for rent
$7,950/mo
Rent Zestimate®
Find your next renter with Zillow Rental Manager. Plus, with online applications, you can quickly screen prospective tenants – for free.
$7,950/mo
Rent Zestimate®
Refinance and save
$26,193/mo
Est. payment
Refinancing to a lower rate could help reduce your monthly payments and save thousands over the life of the loan.
$26,193/mo
Est. payment
Explore your selling options
Work with a Zillow partner agent
Leverage their expertise and Zillow's premium Showcase listings to get your home seen by more buyers.
Get startedList with your own agent
Get your home in front of millions of buyers by listing it on Zillow.
Learn how to do itSell it yourself
Take full control of how buyers see your home on Zillow by listing For Sale by Owner (FSBO).
List your homeWhat's special
Zillow last checked:
Listing updated:
Listed by:
Monica Sofranko 312-286-3252,
@properties Christie's International Real Estate
Bought with:
Enisa Hamzic-Redzovic, SFR
Baird & Warner
Source: MRED as distributed by MLS GRID,MLS#: 12115378
Facts & features
Interior
Bedrooms & bathrooms
- Bedrooms: 6
- Bathrooms: 7
- Full bathrooms: 5
- 1/2 bathrooms: 2
Rooms
- Room types: Bedroom 5, Bedroom 6, Breakfast Room, Office, Theatre Room, Exercise Room, Recreation Room, Sitting Room, Foyer, Mud Room
Primary bedroom
- Features: Flooring (Hardwood), Bathroom (Full)
- Level: Second
- Area: 432 Square Feet
- Dimensions: 18X24
Bedroom 2
- Features: Flooring (Hardwood)
- Level: Second
- Area: 252 Square Feet
- Dimensions: 18X14
Bedroom 3
- Features: Flooring (Hardwood)
- Level: Second
- Area: 374 Square Feet
- Dimensions: 22X17
Bedroom 4
- Features: Flooring (Hardwood)
- Level: Second
- Area: 280 Square Feet
- Dimensions: 20X14
Bedroom 5
- Features: Flooring (Hardwood)
- Level: Second
- Area: 256 Square Feet
- Dimensions: 16X16
Bedroom 6
- Features: Flooring (Hardwood)
- Level: Basement
- Area: 280 Square Feet
- Dimensions: 14X20
Breakfast room
- Features: Flooring (Stone)
- Level: Main
- Area: 182 Square Feet
- Dimensions: 14X13
Dining room
- Features: Flooring (Hardwood)
- Level: Main
- Area: 304 Square Feet
- Dimensions: 16X19
Exercise room
- Features: Flooring (Other)
- Level: Basement
- Area: 240 Square Feet
- Dimensions: 16X15
Family room
- Features: Flooring (Hardwood)
- Level: Main
- Area: 408 Square Feet
- Dimensions: 17X24
Foyer
- Features: Flooring (Hardwood)
- Level: Main
- Area: 368 Square Feet
- Dimensions: 16X23
Kitchen
- Features: Kitchen (Eating Area-Breakfast Bar, Island, Pantry-Butler, Pantry-Walk-in, Breakfast Room), Flooring (Stone)
- Level: Main
- Area: 529 Square Feet
- Dimensions: 23X23
Laundry
- Features: Flooring (Stone)
- Level: Main
- Area: 121 Square Feet
- Dimensions: 11X11
Living room
- Features: Flooring (Hardwood)
- Level: Main
- Area: 280 Square Feet
- Dimensions: 14X20
Mud room
- Level: Main
- Area: 121 Square Feet
- Dimensions: 11X11
Office
- Features: Flooring (Hardwood)
- Level: Main
- Area: 240 Square Feet
- Dimensions: 15X16
Recreation room
- Features: Flooring (Hardwood)
- Level: Basement
- Area: 1150 Square Feet
- Dimensions: 46X25
Sitting room
- Features: Flooring (Hardwood)
- Level: Basement
- Area: 216 Square Feet
- Dimensions: 12X18
Other
- Features: Flooring (Carpet)
- Level: Basement
- Area: 315 Square Feet
- Dimensions: 15X21
Heating
- Natural Gas, Forced Air, Radiant Floor
Cooling
- Central Air
Appliances
- Included: Double Oven, Range, Microwave, Dishwasher, High End Refrigerator, Bar Fridge, Freezer, Washer, Dryer, Disposal, Wine Refrigerator, Range Hood
- Laundry: Main Level, Upper Level, Multiple Locations
Features
- Wet Bar
- Flooring: Hardwood
- Basement: Finished,Full
- Number of fireplaces: 4
- Fireplace features: Wood Burning, Gas Starter, Family Room, Living Room, Master Bedroom, Basement
Interior area
- Total structure area: 0
Property
Parking
- Total spaces: 3
- Parking features: On Site, Garage Owned, Attached, Garage
- Attached garage spaces: 3
Accessibility
- Accessibility features: No Disability Access
Features
- Stories: 2
Lot
- Size: 0.52 Acres
- Dimensions: 206X108X212X108
Details
- Parcel number: 05203130200000
- Special conditions: List Broker Must Accompany
Construction
Type & style
- Home type: SingleFamily
- Property subtype: Single Family Residence
Materials
- Stone
Condition
- New construction: No
- Year built: 2012
Utilities & green energy
- Sewer: Public Sewer
- Water: Public
Community & HOA
HOA
- Services included: None
Location
- Region: Winnetka
Financial & listing details
- Tax assessed value: $2,321,240
- Annual tax amount: $53,813
- Date on market: 7/19/2024
- Listing terms: Cash
- Ownership: Fee Simple
Price history
| Date | Event | Price |
|---|---|---|
| 8/14/2024 | Sold | $4,450,000+2.3% |
Source:  MRED as distributed by MLS GRID #12115378 Report a problem MRED as distributed by MLS GRID #12115378 Report a problem | ||
| 8/3/2024 | Pending sale | $4,350,000 |
Source: MRED as distributed by MLS GRID #12115378 Report a problem | ||
| 7/24/2024 | Contingent | $4,350,000 |
Source: MRED as distributed by MLS GRID #12115378 Report a problem | ||
| 7/19/2024 | Listed for sale | $4,350,000+33.8% |
Source: MRED as distributed by MLS GRID #12115378 Report a problem | ||
| 12/3/2012 | Sold | $3,250,000+490.9% |
Source: Public Record Report a problem | ||
| 10/13/2011 | Sold | $550,000-10.2% |
Source: Public Record Report a problem | ||
| 10/29/2010 | Sold | $612,500-36.2% |
Source: MRED as distributed by MLS GRID #07473926 Report a problem | ||
| 3/8/2010 | Sold | $960,000-38.1% |
Source: Public Record Report a problem | ||
| 9/8/2005 | Sold | $1,550,000 |
Source: Public Record Report a problem | ||
Public tax history
| Year | Property taxes | Tax assessment |
|---|---|---|
| 2024 | $55,972 +4% | $232,124 |
| 2023 | $53,814 +6.2% | $232,124 |
| 2022 | $50,662 +9% | $232,124 +29.6% |
| 2021 | $46,492 +1.6% | $179,143 |
| 2020 | $45,751 -3.5% | $179,143 -11.9% |
| 2019 | $47,405 +16.4% | $203,288 +19.8% |
| 2018 | $40,715 -6.5% | $169,748 -9.4% |
| 2017 | $43,538 +5% | $187,297 |
| 2016 | $41,467 -2.9% | $187,297 +7.9% |
| 2015 | $42,690 -6.9% | $173,512 -8.9% |
| 2014 | $45,832 -14.8% | $190,370 -18.7% |
| 2013 | $53,802 +223.9% | $234,296 +116.5% |
| 2007 | $16,612 -18.9% | $108,229 -3.7% |
| 2006 | $20,487 +4.6% | $112,393 |
| 2005 | $19,591 +9.1% | $112,393 |
| 2004 | $17,956 -2.7% | $112,393 +16.4% |
| 2003 | $18,462 +7.9% | $96,568 |
| 2002 | $17,113 +17.7% | $96,568 |
| 2001 | $14,541 +3% | $96,568 +23.4% |
| 2000 | $14,118 | $78,249 |
| 1999 | $14,118 | $78,249 |
Find assessor info on the county website
Neighborhood: 60093
Nearby homes
- $4,021,0006 bd6 ba5.7k sqft1191 Lindenwood Dr, Winnetka, IL 60093Off Market
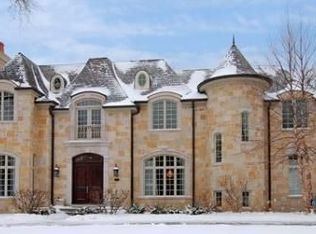
- $2,580,7004 bd4 ba3k sqft1211 Lindenwood Dr, Winnetka, IL 60093Off Market
- $3,024,8006 bd8 ba5.2k sqft1200 Sunset Rd, Winnetka, IL 60093Off Market
- $4,421,0005 bd7 ba6.5k sqft1181 Lindenwood Dr, Winnetka, IL 60093Off Market
- $1,827,8003 bd4 ba4k sqft1210 Sunset Rd, Winnetka, IL 60093Off Market
- $3,042,3004 bd3 ba4.3k sqft1200 Lindenwood Dr, Winnetka, IL 60093Off Market
- $2,468,0004 bd5 ba4.3k sqft1210 Lindenwood Dr, Winnetka, IL 60093Off Market
- $2,333,1004 bd4 ba4.9k sqft1231 Lindenwood Dr, Winnetka, IL 60093Off Market
Nearby schools
GreatSchools rating
- 10/10Crow Island Elementary SchoolGrades: K-4Distance: 0.3 mi
- 8/10Carleton W Washburne SchoolGrades: 7-8Distance: 0.6 mi
- NANew Trier Township H S NorthfieldGrades: 9Distance: 0.9 mi
Schools provided by the listing agent
- Elementary: Crow Island Elementary School
- Middle: Carleton W Washburne School
- High: New Trier Twp H.S. Northfield/Wi
- District: 36
Source: MRED as distributed by MLS GRID. This data may not be complete. We recommend contacting the local school district to confirm school assignments for this home.
Get a cash offer in 3 minutes
Find out how much your home could sell for in as little as 3 minutes with a no-obligation cash offer.
Estimated market value
$4,820,200
Get a cash offer in 3 minutes
Find out how much your home could sell for in as little as 3 minutes with a no-obligation cash offer.
Estimated market value
$4,820,200
- Illinois
- Cook County
- Winnetka
- 60093
- 1201 Lindenwood Dr
Nearby cities
Nearby zip codes
Other Winnetka Topics
