Skip main navigation
Off market
  • $2,468,000

    1210 Lindenwood Dr, Winnetka, IL 60093

    4beds
    4,343sqft
    SingleFamily
    Built in 1956
    0.5 Acres Lot
    $2,468,000 Zestimate®
    $568/sqft
    $7,330 Estimated rent

    Home value

    $2,468,000

    $2.27M - $2.71M

    $7,330/mo

    Zestimate® history
    Loading
    Loading...

    Owner options

    List your home for rent

    $7,330/mo

    Rent Zestimate®

    Find your next renter with Zillow Rental Manager. Plus, with online applications, you can quickly screen prospective tenants – for free.

    Learn more

    $7,330/mo

    Rent Zestimate®

    Refinance and save

    $14,527/mo

    Est. payment

    Refinancing to a lower rate could help reduce your monthly payments and save thousands over the life of the loan.

    See today's rates

    $14,527/mo

    Est. payment

    Explore your selling options

    Work with a Zillow partner agent

    Leverage their expertise and Zillow's premium Showcase listings to get your home seen by more buyers.

    Get started

    List with your own agent

    Get your home in front of millions of buyers by listing it on Zillow.

    Learn how to do it

    Sell it yourself

    Take full control of how buyers see your home on Zillow by listing For Sale by Owner (FSBO).

    List your home

    What's special

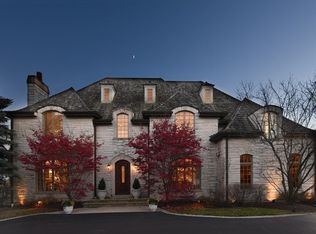
    Cool Mid Century Modern in private setting on over a 1/2 acre in Winnetka! Built in 1956, it was masterfully renovated in 2018...a full gut rehab with impeccable finishes throughout! Large sweeping, light-filled main rooms provide a very flexible layout & wonderful spaces for entertaining. Sleek lines with floor to ceiling windows throughout the living room and family room which boasts beautiful beams. Gorgeous designer kitchen with Ann Sacks backsplash, quartz countertops, top of the line appliances and separate dining room with beautiful millwork. Custom built butlers pantry...on the other side a brilliant bookshelf giving some separation between rooms. Great 2nd floor layout...a primary suite with two walk-in closets and stunning marble bathroom, private on it's own side of the house from the 3 other family bedrooms. Large 2nd floor laundry room with lots of cabinets and storage space. Bonus room that could be used as an office or additional family room, nice sized gym with half bath, finished basement, mudroom and 2+ car attached garage. Enjoy the completely private fenced in sun drenched backyard with amazing southern exposure. The work has all been done for you in this beauty!!

    This property is not currently displayed as for sale or rent on Zillow. This may be different from what's on other websites or public sources.

    Facts & features

    Interior

    Bedrooms & bathrooms
    • Bedrooms: 4
    • Bathrooms: 5
    • Full bathrooms: 3
    • 1/2 bathrooms: 2
    Heating
    • Forced air, Gas
    Cooling
    • Central
    Appliances
    • Included: Dishwasher, Dryer, Freezer, Garbage disposal, Microwave, Range / Oven, Refrigerator, Washer
    Features
    • Flooring: Tile, Carpet, Hardwood
    • Basement: Finished
    • Has fireplace: Yes
    Interior area
    • Total interior livable area: 4,343 sqft

    Property

    Parking
    • Total spaces: 2
    • Parking features: Garage - Attached
    Features
    • Exterior features: Brick
    Lot
    • Size: 0.5 Acres
    Details
    • Parcel number: 0520315009

    Construction

    Type & style
    • Home type: SingleFamily
    Materials
    • Roof: Asphalt
    Condition
    • Year built: 1956

    Utilities & green energy

    • Sewer: Sewer-Storm

    Community & HOA

    Location
    • Region: Winnetka

    Financial & listing details

    • Price per square foot: $568/sqft
    • Tax assessed value: $1,590,000
    • Annual tax amount: $37,545

    Price history

    DateEventPrice
    5/21/2021Sold$1,699,900$391/sqft
    Source: MRED as distributed by MLS GRID #10991578 Report a problem
    5/5/2021Pending sale$1,699,900$391/sqft
    Source: MRED as distributed by MLS GRID #10991578 Report a problem
    3/30/2021Contingent$1,699,900$391/sqft
    Source: MRED as distributed by MLS GRID #10991578 Report a problem
    3/26/2021Price change$1,699,900-2.9%$391/sqft
    Source: MRED as distributed by MLS GRID #10991578 Report a problem
    2/9/2021Listed for sale$1,749,9000%$403/sqft
    Source: MRED as distributed by MLS GRID #10991578 Report a problem
    11/22/2020Listing removed$1,750,000$403/sqft
    Source: @properties #10808468 Report a problem
    9/18/2020Price change$1,750,000-2.7%$403/sqft
    Source: @properties #10808468 Report a problem
    9/2/2020Listed for sale$1,799,000+109.2%$414/sqft
    Source: @properties #10808468 Report a problem
    4/27/2018Sold$860,000-4.3%$198/sqft
    Source: MRED as distributed by MLS GRID #09825940 Report a problem
    2/26/2018Pending sale$899,000$207/sqft
    Source: Coldwell Banker Residential Brokerage - Glencoe #09826036 Report a problem
    2/16/2018Price change$899,000-7.6%$207/sqft
    Source: Coldwell Banker Residential Brokerage - Glencoe #09826036 Report a problem
    1/4/2018Listed for sale$972,500$224/sqft
    Source: Coldwell Banker Residential #09826036 Report a problem

    Public tax history

    YearProperty taxesTax assessment
    2024$37,545 +4%$159,000
    2023$36,093 +6.3%$159,000
    2022$33,956 +65.4%$159,000 +101%
    2021$20,534 +1.6%$79,120
    2020$20,206 +0.8%$79,120 -8%
    2019$20,055 +1.3%$86,000
    2018$19,804 -25.8%$86,000 -27.3%
    2017$26,702 +4.2%$118,245
    2016$25,626 -4.6%$118,245 +5.7%
    2015$26,873 +2.1%$111,847
    2014$26,309 +4.9%$111,847
    2013$25,080 -14.2%$111,847 -17.9%
    2012$29,246 +4.7%$136,274
    2011$27,945 +6.3%$136,274
    2010$26,281 -1.1%$136,274 -13.8%
    2009$26,562 +5.8%$158,179 -5%
    2008$25,114 +5.6%$166,504
    2007$23,775 +1%$166,504 +28.9%
    2006$23,544 +1.8%$129,168
    2005$23,118 +3.1%$129,168
    2004$22,417 +18%$129,168 +33.9%
    2003$18,999 +7.9%$96,452
    2002$17,610 +7.3%$96,452
    2001$16,418 -2.2%$96,452 +13.7%
    2000$16,784 +7.4%$84,796 -5.1%
    1999$15,632 $89,324
    Find assessor info on the county website

    Neighborhood: 60093

    Nearby schools

    GreatSchools rating
    Schools provided by the listing agent
    • Elementary: Crow Island Elementary School
    • Middle: Carleton W Washburne School
    • High: New Trier Twp H.S. Northfield/Wi

    Source: The MLS. This data may not be complete. We recommend contacting the local school district to confirm school assignments for this home.

    Get a cash offer in 3 minutes
    Find out how much your home could sell for in as little as 3 minutes with a no-obligation cash offer.
    Estimated market value
    $2,468,000
    Get a cash offer in 3 minutes
    Find out how much your home could sell for in as little as 3 minutes with a no-obligation cash offer.
    Estimated market value
    $2,468,000