Live in Cotswold and experience one of the hottest areas in CLT! Walking distance to bars, restaurants, and easy drive to I-77, Hwy 85 and Uptown. This home has it all! High end cabinets, LPV flooring throughout and on the stairs!! Quartz countertops, tile in showers and upgraded lighting and fixtures! This 3 story new construction townhome offers 3 bedrooms and an open living concept with an abundant amount of windows and natural light. There is a balcony off the primary bedroom and a walk-in closet. The kitchen has a large island for seating up to four people and the great room boats a balcony. Blinds and refrigerator are included!!! Townhome is adjacent to the Charlotte Swim Club!
Come visit this great home and Location!
Closed
$400,000
1201 Lomax Ave, Charlotte, NC 28211
3beds
1,542sqft
Townhouse
Built in 2024
-- sqft lot
$400,700 Zestimate®
$259/sqft
$2,571 Estimated rent
Home value
$400,700
$369,000 - $437,000
$2,571/mo
Zestimate® history
Owner options
List your home for rent
$2,571/mo
Rent Zestimate®
Find your next renter with Zillow Rental Manager. Plus, with online applications, you can quickly screen prospective tenants – for free.
$2,571/mo
Rent Zestimate®
Refinance and save
$2,427/mo
Est. payment
Refinancing to a lower rate could help reduce your monthly payments and save thousands over the life of the loan.
$2,427/mo
Est. payment
Explore your selling options
Work with a Zillow partner agent
Leverage their expertise and Zillow's premium Showcase listings to get your home seen by more buyers.
Get startedList with your own agent
Get your home in front of millions of buyers by listing it on Zillow.
Learn how to do itSell it yourself
Take full control of how buyers see your home on Zillow by listing For Sale by Owner (FSBO).
List your homeWhat's special
Zillow last checked:
Listing updated:
Listed by:
Robin Martinez Robin.Martinez@redcedarco.com,
Red Cedar Realty LLC
Bought with:
Chloe Huang
Keller Williams South Park
Source: Canopy MLS as distributed by MLS GRID,MLS#: 4157015
Facts & features
Interior
Bedrooms & bathrooms
- Bedrooms: 3
- Bathrooms: 4
- Full bathrooms: 3
- 1/2 bathrooms: 1
- Main level bedrooms: 1
Primary bedroom
- Level: Third
Bedroom s
- Level: Main
Bedroom s
- Level: Third
Bathroom full
- Level: Main
Bathroom full
- Level: Third
Bathroom full
- Level: Third
Dining area
- Level: Upper
Kitchen
- Level: Upper
Living room
- Level: Upper
Heating
- Electric, Heat Pump
Cooling
- Central Air, Heat Pump
Appliances
- Included: Dishwasher, Electric Oven, Electric Range, Electric Water Heater, Microwave, Plumbed For Ice Maker, Refrigerator
- Laundry: Laundry Closet, Main Level
Features
- Kitchen Island, Pantry, Walk-In Closet(s)
- Has basement: No
Interior area
- Total structure area: 938
- Total interior livable area: 1,542 sqft
- Finished area above ground: 1,542
- Finished area below ground: 0
Property
Parking
- Total spaces: 1
- Parking features: Attached Garage, Garage on Main Level
- Attached garage spaces: 1
Features
- Levels: Three Or More
- Stories: 3
- Entry location: Main
- Patio & porch: Balcony
Details
- Parcel number: 15716437
- Zoning: N2-B
- Special conditions: Standard
Construction
Type & style
- Home type: Townhouse
- Property subtype: Townhouse
Materials
- Fiber Cement
- Foundation: Slab
Condition
- New construction: Yes
- Year built: 2024
Details
- Builder name: Red Cedar
Utilities & green energy
- Sewer: Public Sewer
- Water: City
Community & HOA
Community
- Subdivision: None
HOA
- HOA name: CAMS
Location
- Region: Charlotte
Financial & listing details
- Price per square foot: $259/sqft
- Date on market: 7/2/2024
- Cumulative days on market: 104 days
- Listing terms: Cash,Conventional,FHA,VA Loan
- Road surface type: Concrete, Paved
Price history
| Date | Event | Price |
|---|---|---|
| 1/30/2025 | Sold | $400,000-14%$259/sqft |
Source:  Canopy MLS as distributed by MLS GRID #4157015 Report a problem Canopy MLS as distributed by MLS GRID #4157015 Report a problem | ||
| 8/30/2024 | Price change | $464,990-2.1%$302/sqft |
Source: Canopy MLS as distributed by MLS GRID #4157015 Report a problem | ||
| 7/2/2024 | Listed for sale | $474,990-75%$308/sqft |
Source: Canopy MLS as distributed by MLS GRID #4157015 Report a problem | ||
| 6/18/2024 | Listing removed | -- |
Source: Canopy MLS as distributed by MLS GRID #4138792 Report a problem | ||
| 5/24/2024 | Listed for sale | $1,900,000$1,232/sqft |
Source: Canopy MLS as distributed by MLS GRID #4138792 Report a problem | ||
Public tax history
Tax history is unavailable.
Neighborhood: Cotswold
Nearby homes
- $390,0003 bd4 ba1.5k sqft1205 Lomax Ave, Charlotte, NC 28211Sold

- $280,00012 bd15 ba6k sqft1207 Lomax Ave, Charlotte, NC 28211Off Market
- $390,0003 bd4 ba1.5k sqft1209 Lomax Ave, Charlotte, NC 28211Sold
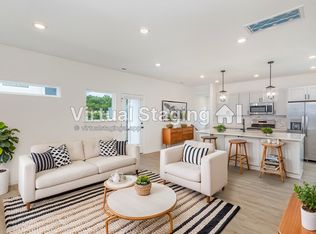
- $400,0003 bd4 ba1.5k sqft1211 Lomax Ave, Charlotte, NC 28211Sold

- $439,5002 bd3 ba1.5k sqft1221 Lomax Ave, Charlotte, NC 28211Off Market
- $400,0003 bd3 ba1.5k sqft1201 Lomax Ave, Charlotte, NC 28211Sold
- $457,0003 bd4 ba1.5k sqft1201 Lomax Ave #1201, Charlotte, NC 28211Off Market
- $428,8002 bd3 ba1.6k sqft1225 Lomax Ave, Charlotte, NC 28211Off Market
Nearby schools
GreatSchools rating
- 6/10Cotswold ElementaryGrades: 3-5Distance: 0.8 mi
- 4/10Alexander Graham MiddleGrades: 6-8Distance: 3 mi
- 7/10Myers Park HighGrades: 9-12Distance: 3 mi
Schools provided by the listing agent
- Elementary: Billingsville / Cotswold
- Middle: Alexander Graham
- High: Myers Park
Source: Canopy MLS as distributed by MLS GRID. This data may not be complete. We recommend contacting the local school district to confirm school assignments for this home.
Get a cash offer in 3 minutes
Find out how much your home could sell for in as little as 3 minutes with a no-obligation cash offer.
Estimated market value
$400,700
Get a cash offer in 3 minutes
Find out how much your home could sell for in as little as 3 minutes with a no-obligation cash offer.
Estimated market value
$400,700
- North Carolina
- Mecklenburg County
- Charlotte
- 28211
- Cotswold
- 1201 Lomax Ave
Nearby cities
Nearby neighborhoods
Nearby zip codes
Other Charlotte Topics
