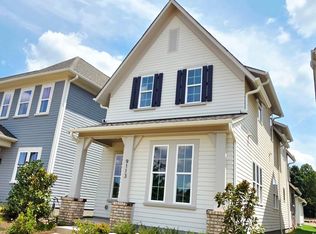
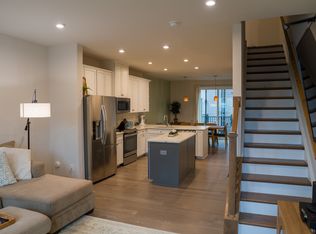
FULLY FURNISHED! Welcome to your stylish retreat in one of Charlotte's most desirable neighborhoods. Built in 2024, this end-unit townhome offers a rare blend of modern design, comfort, and smart functionality perfect for effortless living. Thoughtfully designed with an open-concept layout, the home features 10-foot ceilings on every level and an abundance of windows that fill the space with natural light. Luxury vinyl plank flooring runs throughout, complemented by upgraded lighting and high-end finishes. Each of the three spacious ensuite bedrooms is designed for privacy and convenience, complete with a queen-size bed, private bath, and its own TV. The first-floor suite is ideal for guests or can easily serve as a private home office. The second level is the heart of the home perfect for both everyday living and entertaining. Enjoy a bright and airy living room with access to a private balcony. The fully equipped chef's kitchen showcases sleek quartz counters, SS appliances, and an oversized island with bar seating, flowing effortlessly into the dining and living areas. On the third floor, retreat to the spacious primary suite, which features a private balcony, a large ensuite bath, and a walk-in closet. An additional beautifully appointed ensuite bedroom completes this level. Additional highlights include a smart lock, video doorbell, and a one-car garage equipped with an EV charger. Ideally located just 4 minutes from Cotswold Village, 10 minutes from Uptown Charlotte and SouthPark, and 22 minutes from the airport, this home offers both convenience and lifestyle. Enjoy nearby scenic walks, local boutiques, coffee shops, and top-rated restaurants all within walking distance, including the Charlotte Racquet and Swim Club. Quick access to I-77, I-85, and Hwy 74 makes getting anywhere in the city a breeze.
Call for a private tour or more details!
Minimum 6-momths lease. No smoke allowed. 680+ Credit Score required. Credit and Background checks required. Monthly household income must exceed 3.5x monthly rent. Nonrefundable application fee $60 per adult.
Tenant responsible for following Utilities: Electricity, Water/Sewer;
Internet and Lawncare included.
Townhouse for rent
Accepts Zillow applications
$3,600/moFees may apply
1211 Lomax Ave, Charlotte, NC 28211
3beds
1,542sqft
Price may not include required fees and charges. Price shown reflects the lease term provided. Learn more|
Townhouse
Available Sat Aug 1 2026
Cats, small dogs OK
Air conditioner, central air
In unit laundry
Attached garage parking
Central, heat pump
What's special
Modern designEnd-unit townhomeHigh-end finishesUpgraded lightingBeautifully appointed ensuite bedroomThree spacious ensuite bedroomsQueen-size bed
- 19 days |
- -- |
- -- |
Zillow last checked:
Listing updated:
Travel times
Facts & features
Interior
Bedrooms & bathrooms
- Bedrooms: 3
- Bathrooms: 4
- Full bathrooms: 3
- 1/2 bathrooms: 1
Heating
- Central, Heat Pump
Cooling
- Air Conditioner, Central Air
Appliances
- Included: Dishwasher, Microwave Oven, Oven, Refrigerator
- Laundry: In Unit
Features
- Walk In Closet
- Flooring: Hardwood
Interior area
- Total interior livable area: 1,542 sqft
Property
Parking
- Parking features: Attached, Garage
- Has attached garage: Yes
- Details: Contact manager
Features
- Patio & porch: Patio
Details
- Additional structures: Garage(s)
- Parcel number: 15716440
Construction
Type & style
- Home type: Townhouse
- Property subtype: Townhouse
Building
Management
- Pets allowed: Yes
Community & HOA
Location
- Region: Charlotte
Financial & listing details
- Lease term: 6 Month
Nearby apartments for rent


Price history
| Date | Event | Price |
|---|---|---|
| 7/10/2026 | Listed for rent | $3,600-10%$2/sqft |
Source: Zillow Rentals Report a problem | ||
| 8/6/2025 | Listing removed | $4,000$3/sqft |
Source: Zillow Rentals Report a problem | ||
| 7/16/2025 | Listed for rent | $4,000$3/sqft |
Source: Zillow Rentals Report a problem | ||
| 1/30/2025 | Sold | $400,000$259/sqft |
Source: Public Record Report a problem | ||
Neighborhood: Cotswold
Nearby schools
GreatSchools rating
- 6/10Cotswold ElementaryGrades: 3-5Distance: 0.8 mi
- 4/10Alexander Graham MiddleGrades: 6-8Distance: 3 mi
- 7/10Myers Park HighGrades: 9-12Distance: 3 mi