Welcome to your dream home in the highly sought-after Sandia Heights neighborhood! Enjoy breathtaking mountain views every day from the comfort of your front walled courtyard--perfect for sipping your morning coffee or winding down in the evening. This single-level gem offers a spacious layout featuring two primary bedrooms each featuring its own en suite bathroom, a large living room, and a formal dining room with a cozy custom fireplace--ideal for entertaining or quiet nights in. You'll love the modern updates throughout, including fresh interior and exterior paint, remodeled bathrooms, updated flooring, light fixtures, hardware, and so much more. Bonus space awaits in the heated sunroom, which opens to a newly stuccoed private backyard--a perfect spot to relax or host gatherings.
Sold
Price Unknown
1201 Marigold Dr NE, Albuquerque, NM 87122
4beds
2,895sqft
Single Family Residence
Built in 1978
0.76 Acres Lot
$788,500 Zestimate®
$--/sqft
$3,477 Estimated rent
Home value
$788,500
$718,000 - $867,000
$3,477/mo
Zestimate® history
Owner options
List your home for rent
$3,477/mo
Rent Zestimate®
Find your next renter with Zillow Rental Manager. Plus, with online applications, you can quickly screen prospective tenants – for free.
$3,477/mo
Rent Zestimate®
Refinance and save
$15/mo
Est. payment
Refinancing to a lower rate could help reduce your monthly payments and save thousands over the life of the loan.
$15/mo
Est. payment
Explore your selling options
Work with a Zillow partner agent
Leverage their expertise and Zillow's premium Showcase listings to get your home seen by more buyers.
Get startedList with your own agent
Get your home in front of millions of buyers by listing it on Zillow.
Learn how to do itSell it yourself
Take full control of how buyers see your home on Zillow by listing For Sale by Owner (FSBO).
List your homeWhat's special
Custom fireplaceBreathtaking mountain viewsModern updatesFront walled courtyardTwo primary bedroomsSpacious layoutEn suite bathroom
Zillow last checked:
Listing updated:
Listed by:
Stacy A. Ross 505-573-1448,
Coldwell Banker Legacy
Bought with:
A. Peter Veres, 38918
RE/MAX SELECT
Source: SWMLS,MLS#: 1082388
Facts & features
Interior
Bedrooms & bathrooms
- Bedrooms: 4
- Bathrooms: 3
- Full bathrooms: 1
- 3/4 bathrooms: 2
Primary bedroom
- Level: Main
- Area: 208
- Dimensions: 16 x 13
Kitchen
- Level: Main
- Area: 150
- Dimensions: 15 x 10
Living room
- Level: Main
- Area: 270
- Dimensions: 18 x 15
Heating
- Central, Forced Air, Natural Gas
Cooling
- Evaporative Cooling
Appliances
- Included: Built-In Electric Range, Cooktop, Dryer, Dishwasher, Refrigerator, Washer
- Laundry: Washer Hookup, Electric Dryer Hookup, Gas Dryer Hookup
Features
- Ceiling Fan(s), Dual Sinks, Home Office, Main Level Primary, Multiple Primary Suites, Skylights, Walk-In Closet(s)
- Flooring: Brick, Laminate, Tile
- Windows: Double Pane Windows, Insulated Windows, Metal, Vinyl, Skylight(s)
- Has basement: No
- Number of fireplaces: 3
- Fireplace features: Custom
Interior area
- Total structure area: 2,895
- Total interior livable area: 2,895 sqft
Property
Parking
- Total spaces: 2
- Parking features: Attached, Garage
- Attached garage spaces: 2
Features
- Levels: One
- Stories: 1
- Exterior features: Courtyard, Privacy Wall, RV Parking/RV Hookup, Sprinkler/Irrigation
- Has view: Yes
Lot
- Size: 0.76 Acres
- Features: Sprinklers In Rear, Sprinklers Automatic, Views
Details
- Parcel number: 102306313510530104
- Zoning description: R-1
Construction
Type & style
- Home type: SingleFamily
- Property subtype: Single Family Residence
Materials
- Stucco
- Foundation: Slab
- Roof: Flat
Condition
- Resale
- New construction: No
- Year built: 1978
Utilities & green energy
- Sewer: Septic Tank
- Water: Public
- Utilities for property: Electricity Connected, Natural Gas Connected, Water Connected
Green energy
- Energy generation: None
Community & HOA
HOA
- Has HOA: Yes
- Services included: Common Areas
- HOA fee: $15 monthly
Location
- Region: Albuquerque
Financial & listing details
- Tax assessed value: $707,408
- Annual tax amount: $6,920
- Date on market: 4/18/2025
- Cumulative days on market: 14 days
- Listing terms: Cash,Conventional,FHA,VA Loan
Price history
| Date | Event | Price |
|---|---|---|
| 7/3/2025 | Sold | -- |
Source:  SWMLS #1082388 Report a problem SWMLS #1082388 Report a problem | ||
| 5/11/2025 | Pending sale | $789,000$273/sqft |
Source: SWMLS #1082388 Report a problem | ||
| 4/30/2025 | Listed for sale | $789,000$273/sqft |
Source: SWMLS #1082388 Report a problem | ||
| 4/22/2025 | Pending sale | $789,000$273/sqft |
Source: SWMLS #1082388 Report a problem | ||
| 4/18/2025 | Listed for sale | $789,000+57.8%$273/sqft |
Source: SWMLS #1082388 Report a problem | ||
| 4/5/2024 | Listing removed | -- |
Source: Zillow Rentals Report a problem | ||
| 4/2/2024 | Listed for rent | $3,800$1/sqft |
Source: Zillow Rentals Report a problem | ||
| 10/13/2021 | Sold | -- |
Source: SWMLS #219009_999876 Report a problem | ||
| 9/7/2021 | Pending sale | $499,900$173/sqft |
Source: SWMLS #999876 Report a problem | ||
| 8/27/2021 | Listed for sale | $499,900$173/sqft |
Source: SWMLS #999876 Report a problem | ||
| 8/11/2021 | Listing removed | -- |
Source: SWMLS #993637 Report a problem | ||
| 6/5/2021 | Listed for sale | $499,900$173/sqft |
Source: SWMLS #993637 Report a problem | ||
Public tax history
| Year | Property taxes | Tax assessment |
|---|---|---|
| 2025 | $6,970 +0.7% | $235,779 +3% |
| 2024 | $6,920 +1.7% | $228,912 +3% |
| 2023 | $6,806 +0.5% | $222,244 |
| 2022 | $6,774 +206.4% | $222,244 +50.4% |
| 2021 | $2,211 -49.1% | $147,806 +3% |
| 2020 | $4,345 | $143,501 +3% |
| 2019 | -- | $139,322 |
| 2018 | $3,673 -9.4% | $139,322 +3% |
| 2017 | $4,055 +6.9% | $135,264 +6.1% |
| 2016 | $3,794 -96.9% | $127,500 +3% |
| 2015 | $123,787 +3384.2% | $123,787 +3% |
| 2014 | $3,553 | $120,181 +3% |
| 2013 | $3,553 | $116,682 +3% |
| 2012 | -- | $113,283 +3% |
| 2011 | -- | $109,985 +3% |
| 2010 | -- | $106,781 +3% |
| 2009 | -- | $103,672 +3% |
| 2008 | -- | $100,651 +3% |
| 2007 | -- | $97,720 +3% |
| 2006 | -- | $94,874 +3% |
| 2005 | -- | $92,112 +3% |
| 2004 | -- | $89,429 +3% |
| 2003 | -- | $86,825 +1% |
| 2002 | -- | $85,991 +3% |
| 2001 | -- | $83,492 -4.8% |
| 2000 | -- | $87,725 |
Find assessor info on the county website
Neighborhood: Sandia Heights
Nearby homes
- $927,3004 bd3 ba3k sqft1203 Marigold Dr NE, Albuquerque, NM 87122Off Market
- $636,7003 bd2 ba2.3k sqft1103 Marigold Dr NE, Albuquerque, NM 87122Off Market
- $950,0004 bd3 ba3.2k sqft1702 Quail Run Ct NE, Albuquerque, NM 87122Pending

- $--3 bd3 ba2.7k sqft1202 Marigold Dr NE, Albuquerque, NM 87122Sold
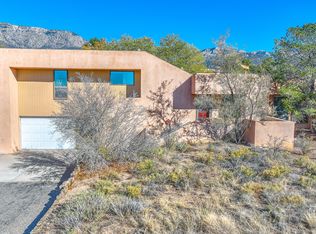
- $744,5004 bd3 ba2.8k sqft1703 Quail Run Ct NE, Albuquerque, NM 87122Off Market
- $765,5003 bd2 ba2.8k sqft1701 Quail Run Ct NE, Albuquerque, NM 87122Off Market
- $813,4004 bd3 ba3k sqft1204 Marigold Dr NE, Albuquerque, NM 87122Off Market
- $731,8003 bd2 ba2.5k sqft1102 Marigold Dr NE, Albuquerque, NM 87122Off Market
Nearby schools
GreatSchools rating
- 9/10Double Eagle Elementary SchoolGrades: PK-5Distance: 1.9 mi
- 8/10Desert Ridge Middle SchoolGrades: 6-8Distance: 3.4 mi
- 7/10La Cueva High SchoolGrades: 9-12Distance: 3.9 mi
Schools provided by the listing agent
- Elementary: Double Eagle
- Middle: Desert Ridge
- High: La Cueva
Source: SWMLS. This data may not be complete. We recommend contacting the local school district to confirm school assignments for this home.
Get a cash offer in 3 minutes
Find out how much your home could sell for in as little as 3 minutes with a no-obligation cash offer.
Estimated market value
$788,500
Get a cash offer in 3 minutes
Find out how much your home could sell for in as little as 3 minutes with a no-obligation cash offer.
Estimated market value
$788,500
- New Mexico
- Bernalillo County
- Albuquerque
- 87122
- Sandia Heights
- 1201 Marigold Dr NE
Nearby cities
Nearby neighborhoods
Nearby zip codes
Other Albuquerque Topics
