Welcome to this mountain view luxury home in Sandia Heights, where elegance meets comfort This custom-built home with Ernie Torres cabinetry, boasts three bedrooms and an office/ fourth bedroom, two living areas and two and a half baths. This stunning residence features high ceilings and large windows that bathe the space in natural light. The beautiful hardwood and travertine floors enhance the home's charm, while generous outdoor living areas invite relaxation. Step into your private backyard oasis complete with a sparkling pool, inviting hot tub, and a serene water feature. Recent updates in 2021 include: septic, pool, roof, stucco and upgraded electrical.
Pending
$950,000
1702 Quail Run Ct NE, Albuquerque, NM 87122
4beds
3,274sqft
Single Family Residence
Built in 1986
0.64 Acres Lot
$965,000 Zestimate®
$290/sqft
$15/mo HOA
What's special
Sparkling poolInviting hot tubHigh ceilingsPrivate backyard oasisSerene water feature
- 91 days
- 142
- 4
Zillow last checked:
Listing updated:
Listed by:
Jill A Stafford 505-280-5146,
Coldwell Banker Legacy 505-292-8900
Source: SWMLS,MLS#: 1105851
Facts & features
Interior
Bedrooms & bathrooms
- Bedrooms: 4
- Bathrooms: 3
- Full bathrooms: 2
- 1/2 bathrooms: 1
Primary bedroom
- Level: Third
- Area: 310.08
- Dimensions: 20.4 x 15.2
Bedroom 2
- Level: Second
- Area: 160.65
- Dimensions: 13.5 x 11.9
Bedroom 3
- Level: Second
- Area: 160.65
- Dimensions: 13.5 x 11.9
Family room
- Level: First
- Area: 488.04
- Dimensions: 29.4 x 16.6
Kitchen
- Level: Second
- Area: 230.79
- Dimensions: 14.7 x 15.7
Living room
- Level: Second
- Area: 701.52
- Dimensions: 29.6 x 23.7
Heating
- Forced Air, Multiple Heating Units, Natural Gas
Cooling
- Refrigerated
Appliances
- Included: Cooktop, Dishwasher, Disposal, Microwave, Refrigerator, Trash Compactor
- Laundry: Washer Hookup, Electric Dryer Hookup, Gas Dryer Hookup
Features
- Beamed Ceilings, Bookcases, Ceiling Fan(s), Central Vacuum, Dual Sinks, High Ceilings, Home Office, Hot Tub/Spa, Jetted Tub, Multiple Living Areas, Separate Shower
- Flooring: Brick, Tile, Wood
- Windows: Double Pane Windows, Insulated Windows
- Has basement: No
- Number of fireplaces: 2
- Fireplace features: Gas Log, Kiva, Wood Burning
Interior area
- Total structure area: 3,274
- Total interior livable area: 3,274 sqft
Property
Parking
- Total spaces: 3
- Parking features: Attached, Garage, Garage Door Opener, Storage
- Attached garage spaces: 3
Accessibility
- Accessibility features: None
Features
- Levels: Three Or More,Multi/Split
- Stories: 3
- Patio & porch: Balcony
- Exterior features: Balcony, Courtyard, Hot Tub/Spa, Private Yard, Water Feature
- Has private pool: Yes
- Pool features: Gunite, Heated, In Ground, Pool Cover
- Has spa: Yes
- Spa features: Hot Tub
- Fencing: Back Yard,Wall
- Has view: Yes
Lot
- Size: 0.64 Acres
- Features: Lawn, Landscaped, Views
Details
- Additional structures: Pool House
- Parcel number: 102306311410730136
- Zoning description: A-1
Construction
Type & style
- Home type: SingleFamily
- Architectural style: Custom,Split Level
- Property subtype: Single Family Residence
Materials
- Synthetic Stucco
- Roof: Tar/Gravel
Condition
- Resale
- New construction: No
- Year built: 1986
Details
- Builder name: Omega
Utilities & green energy
- Sewer: Aerobic Septic
- Water: Community/Coop
- Utilities for property: Cable Available, Natural Gas Available
Green energy
- Energy generation: None
Community & HOA
Community
- Subdivision: Sandia Heights South
HOA
- Has HOA: No
- HOA fee: $15 monthly
Location
- Region: Albuquerque
Financial & listing details
- Price per square foot: $290/sqft
- Tax assessed value: $600,292
- Annual tax amount: $6,231
- Date on market: 6/19/2026
- Cumulative days on market: 92 days
- Listing terms: Cash,Conventional,VA Loan
Estimated market value
$965,000
$888,000 - $1.04M
$3,401/mo
Price history
| Date | Event | Price |
|---|---|---|
| 6/24/2026 | Pending sale | $950,000$290/sqft |
Source:  SWMLS #1105851 Report a problem SWMLS #1105851 Report a problem | ||
| 6/19/2026 | Listed for sale | $950,000$290/sqft |
Source: SWMLS #1105851 Report a problem | ||
Public tax history
| Year | Property taxes | Tax assessment |
|---|---|---|
| 2025 | $6,232 +3.3% | $200,078 +3% |
| 2024 | $6,031 +1.6% | $194,251 +3% |
| 2023 | $5,936 +3.5% | $188,592 +3% |
| 2022 | $5,736 +17% | $183,100 +16.5% |
| 2021 | $4,901 +1.6% | $157,168 +3% |
| 2020 | $4,822 | $152,591 +3% |
| 2019 | -- | $148,146 |
| 2018 | $4,104 -9% | $148,146 +3% |
| 2017 | $4,512 +6.6% | $143,832 +6.1% |
| 2016 | $4,234 -96.8% | $135,577 +3% |
| 2015 | $131,628 +3223.3% | $131,628 +3% |
| 2014 | $3,961 | $127,794 +3% |
| 2013 | $3,961 | $124,073 +3% |
| 2012 | -- | $120,459 +3% |
| 2011 | -- | $116,951 +3% |
| 2010 | -- | $113,545 +3% |
| 2009 | -- | $110,238 +3% |
| 2008 | -- | $107,027 +3% |
| 2007 | -- | $103,910 +3% |
| 2006 | -- | $100,884 +3% |
| 2005 | -- | $97,946 +3% |
| 2004 | -- | $95,093 +3% |
| 2003 | -- | $92,325 +0.9% |
| 2002 | -- | $91,458 +3% |
| 2001 | -- | $88,791 -1.6% |
| 2000 | -- | $90,224 |
Find assessor info on the county website
Monthly payment
Est. payment
Payment breakdown
Explore the cost of this home by adjusting the details. Changes won't be saved.Climate risks
Neighborhood: Sandia Heights
Nearby schools
Schools provided by the listing agent
- Elementary: Double Eagle
- Middle: Desert Ridge
- High: La Cueva
Source: SWMLS. This data may not be complete. We recommend contacting the local school district to confirm school assignments for this home.

Similar homes
- $929,0004 bd3 ba3.3k sqft1724 Quail Run Ct NE, Albuquerque, NM 87122For Sale
 MLS ID #1110741, The Gonzalez Group, Keller Williams Realty. SWMLS
 - $865,0004 bd4 ba3.1k sqft984 Lynx Loop NE, Albuquerque, NM 87122For Sale
 MLS ID #1104525, Laura Danielle Tietjen, Realty One of New Mexico. SWMLS
 - $730,0004 bd4 ba2.7k sqft1131 Marigold Dr NE, Albuquerque, NM 87122For Sale
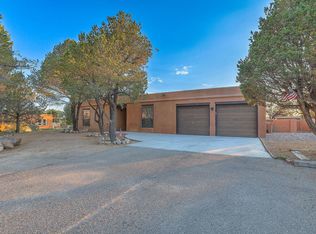 MLS ID #1106120, Kelly R Taliaferro, Lucky Dog Realty, LLC. SWMLS
 - $845,0004 bd3 ba2.7k sqft11100 Florence Ave NE, Albuquerque, NM 87122For Sale
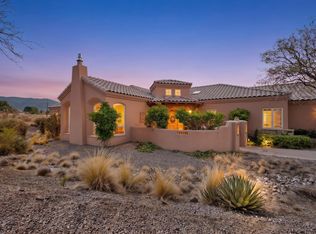 MLS ID #1110869, Proper Real Estate, Realty One of New Mexico. SWMLS
