Once in a Blue Moon—A Truly Unique Opportunity in North Bedford! This RARE gem offers a stunning, fully renovated home PLUS a separate 720 SF building with a half bath—endless possibilities! Thoughtfully updated from floor to ceiling, this property is a masterclass in modern style and functionality. Step inside the main house to a soaring cathedral ceiling with an exposed beam, striking quartz countertops, modern light fixtures, stainless steel appliances, and stylish décor throughout. With four spacious bedrooms, the primary suite is a retreat of its own, featuring a luxurious ensuite bath with a soaking tub, separate shower, double vanity, and a sliding barn door. Every detail has been considered, making this home turnkey and remodeled to perfection. The pool house is a versatile addition, currently serving as a home gym with two distinct sections and a half bath—and could be a HOME OFFICE, ART STUDIO, GAME ROOM, WORKSHOP, MUSIC STUDIO AND SO MUCH MORE! Want even more? The half bath could easily be expanded into a full bath and add a kitchenette to create a GUEST HOUSE for RENTAL INCOME or in-laws. An extended covered patio at the front of the pool house enhances outdoor living space. Practicality meets convenience with a covered driveway extension and gate, offering extra parking and storage for vehicles or recreational gear. Even the garage floor boasts a fresh epoxy finish, adding a polished and functional touch. Step outside and prepare to fall in love with your private backyard oasis! The sparkling pool is complemented by a sun deck patio, perfect for a firepit area, while board-on-board fencing ensures ultimate privacy. Designed for relaxation and entertaining alike, this outdoor haven is an entertainer’s dream. With a property this exceptional—offering space, style, and versatility—it’s clear that opportunities like this only come around--Once in a Blue Moon. Schedule your showing today and make this dream home yours!
Sold
Price Unknown
1201 Medford Dr, Bedford, TX 76021
4beds
2,267sqft
Single Family Residence
Built in 1985
8,799 Square Feet Lot
$623,700 Zestimate®
$--/sqft
$3,781 Estimated rent
Home value
$623,700
$574,000 - $680,000
$3,781/mo
Zestimate® history
Owner options
List your home for rent
$3,781/mo
Rent Zestimate®
Find your next renter with Zillow Rental Manager. Plus, with online applications, you can quickly screen prospective tenants – for free.
$3,781/mo
Rent Zestimate®
Refinance and save
Refinancing to a lower rate could help reduce your monthly payments and save thousands over the life of the loan.
Explore your selling options
Work with a Zillow partner agent
Leverage their expertise and Zillow's premium Showcase listings to get your home seen by more buyers.
Get startedList with your own agent
Get your home in front of millions of buyers by listing it on Zillow.
Learn how to do itSell it yourself
Take full control of how buyers see your home on Zillow by listing For Sale by Owner (FSBO).
List your homeWhat's special
Sparkling poolModern light fixturesBoard-on-board fencingPrivate backyard oasisUltimate privacyCozy firepit areaExtended covered patio
Zillow last checked:
Listing updated:
Listed by:
Gina Day 0408519 817-528-0626,
Day Real Estate 817-528-0626
Bought with:
Amanda Steger
Keller Williams Realty
Source: NTREIS,MLS#: 20804091
Facts & features
Interior
Bedrooms & bathrooms
- Bedrooms: 4
- Bathrooms: 3
- Full bathrooms: 2
- 1/2 bathrooms: 1
Primary bedroom
- Features: Ceiling Fan(s), En Suite Bathroom, Garden Tub/Roman Tub, Linen Closet, Separate Shower, Walk-In Closet(s)
- Level: First
- Dimensions: 16 x 14
Bedroom
- Features: Ceiling Fan(s), Walk-In Closet(s)
- Level: First
- Dimensions: 11 x 10
Bedroom
- Features: Ceiling Fan(s)
- Level: First
- Dimensions: 12 x 11
Bedroom
- Features: Walk-In Closet(s)
- Level: First
- Dimensions: 13 x 11
Breakfast room nook
- Features: Breakfast Bar, Pantry
- Level: First
- Dimensions: 11 x 9
Dining room
- Level: First
- Dimensions: 11 x 10
Gym
- Level: First
- Dimensions: 25 x 14
Gym
- Level: First
- Dimensions: 25 x 11
Half bath
- Level: First
- Dimensions: 0 x 0
Kitchen
- Features: Breakfast Bar, Built-in Features, Pantry, Stone Counters
- Level: First
- Dimensions: 13 x 10
Living room
- Features: Built-in Features, Ceiling Fan(s), Fireplace
- Level: First
- Dimensions: 22 x 14
Living room
- Features: Ceiling Fan(s)
- Level: First
- Dimensions: 13 x 11
Utility room
- Features: Built-in Features
- Level: First
- Dimensions: 9 x 5
Heating
- Central, Electric, Fireplace(s)
Cooling
- Central Air, Ceiling Fan(s), Electric
Appliances
- Included: Dishwasher, Electric Cooktop, Electric Oven, Disposal, Microwave, Vented Exhaust Fan
- Laundry: Washer Hookup, Electric Dryer Hookup, Laundry in Utility Room
Features
- Wet Bar, Cathedral Ceiling(s), Decorative/Designer Lighting Fixtures, Double Vanity, High Speed Internet, In-Law Floorplan, Pantry, Cable TV, Vaulted Ceiling(s), Walk-In Closet(s)
- Flooring: Ceramic Tile, Luxury Vinyl Plank
- Windows: Window Coverings
- Has basement: No
- Number of fireplaces: 1
- Fireplace features: Family Room, Masonry, Raised Hearth, Wood Burning
Interior area
- Total interior livable area: 2,267 sqft
Property
Parking
- Total spaces: 3
- Parking features: Attached Carport, Additional Parking, Boat, Covered, Door-Multi, Driveway, Garage Faces Front, Garage, Garage Door Opener, Parking Pad
- Attached garage spaces: 2
- Carport spaces: 1
- Covered spaces: 3
- Has uncovered spaces: Yes
Features
- Levels: One
- Stories: 1
- Patio & porch: Rear Porch, Front Porch, Patio, See Remarks, Covered
- Exterior features: Fire Pit, Rain Gutters
- Pool features: In Ground, Pool, Pool Sweep, Vinyl
- Fencing: Gate,Privacy,Wood
Lot
- Size: 8,799 Square Feet
- Dimensions: 84 x 125
- Features: Corner Lot, Landscaped, Subdivision, Sprinkler System, Few Trees
Details
- Additional structures: Guest House, Outbuilding, Pool House, Storage, Workshop
- Parcel number: 00143847
Construction
Type & style
- Home type: SingleFamily
- Architectural style: Traditional,Detached
- Property subtype: Single Family Residence
Materials
- Brick
- Foundation: Slab
- Roof: Composition
Condition
- Year built: 1985
Utilities & green energy
- Sewer: Public Sewer
- Water: Public
- Utilities for property: Sewer Available, Underground Utilities, Water Available, Cable Available
Community & HOA
Community
- Features: Curbs, Sidewalks
- Security: Smoke Detector(s)
- Subdivision: Bedford Place
HOA
- Has HOA: No
Location
- Region: Bedford
Financial & listing details
- Tax assessed value: $486,754
- Annual tax amount: $9,477
- Date on market: 1/7/2025
- Cumulative days on market: 14 days
- Listing terms: Cash,Conventional
- Exclusions: Firepit and chairs, TV on exterior of pool house, TV in garage and 2 matching cabinets for tool storage in garage
- Road surface type: Asphalt
Price history
| Date | Event | Price |
|---|---|---|
| 3/7/2025 | Sold | -- |
Source: NTREIS #20804091 Report a problem | ||
| 2/20/2025 | Pending sale | $650,000$287/sqft |
Source: NTREIS #20804091 Report a problem | ||
| 2/14/2025 | Listed for sale | $650,000$287/sqft |
Source: NTREIS #20804091 Report a problem | ||
| 1/29/2025 | Pending sale | $650,000$287/sqft |
Source: NTREIS #20804091 Report a problem | ||
| 1/18/2025 | Contingent | $650,000$287/sqft |
Source: NTREIS #20804091 Report a problem | ||
| 1/13/2025 | Listed for sale | $650,000+100%$287/sqft |
Source: NTREIS #20804091 Report a problem | ||
| 11/13/2020 | Listing removed | $325,000$143/sqft |
Source: Day Real Estate #14445436 Report a problem | ||
| 10/25/2020 | Pending sale | $325,000$143/sqft |
Source: Day Real Estate #14445436 Report a problem | ||
| 10/4/2020 | Listed for sale | $325,000$143/sqft |
Source: Day Real Estate #14445436 Report a problem | ||
Public tax history
| Year | Property taxes | Tax assessment |
|---|---|---|
| 2025 | $7,986 -1.3% | $486,754 |
| 2024 | $8,093 +5% | $486,754 +5.4% |
| 2023 | $7,709 -12% | $462,015 +6.7% |
| 2022 | $8,757 +3% | $433,077 +12.4% |
| 2021 | $8,500 +102.4% | $385,293 +8.5% |
| 2020 | $4,199 -0.3% | $354,979 -3.4% |
| 2019 | $4,213 +1.8% | $367,568 +12% |
| 2018 | $4,139 +1.6% | $328,225 +1.5% |
| 2017 | $4,072 +1.3% | $323,313 +8.4% |
| 2016 | $4,019 -1.9% | $298,275 +21% |
| 2015 | $4,098 | $246,600 |
| 2014 | $4,098 | $246,600 +3.1% |
| 2013 | -- | $239,300 +0.5% |
| 2012 | -- | $238,100 +1.8% |
| 2011 | -- | $233,800 +6.2% |
| 2010 | -- | $220,100 -5.7% |
| 2009 | -- | $233,400 +2% |
| 2008 | -- | $228,800 +7.3% |
| 2007 | -- | $213,300 |
| 2006 | -- | $213,300 |
| 2005 | -- | $213,300 |
| 2004 | -- | $213,300 |
| 2003 | -- | $213,300 -4.1% |
| 2002 | -- | $222,400 +29.6% |
| 2001 | -- | $171,600 +12.5% |
| 2000 | -- | $152,500 |
Find assessor info on the county website
Neighborhood: Bedford Place
Nearby homes
- $448,2003 bd2 ba2.1k sqft1205 Medford Dr, Bedford, TX 76021Off Market
- $476,1003 bd2 ba2.2k sqft1200 Brookshire Dr, Bedford, TX 76021Off Market

- $--3 bd3 ba2.3k sqft1204 Brookshire Dr, Bedford, TX 76021Sold

- $586,3004 bd3 ba2.8k sqft1134 Michael Sean Dr, Bedford, TX 76021Off Market
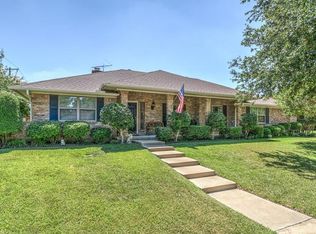
- $--3 bd2 ba2.1k sqft1209 Medford Dr, Bedford, TX 76021Sold
- $484,3004 bd3 ba2.1k sqft3605 Medford Ct, Bedford, TX 76021Off Market
- $508,1003 bd2 ba2.4k sqft1153 Michael Sean Dr, Bedford, TX 76021Off Market
- $--4 bd2 ba2.1k sqft1208 Brookshire Dr, Bedford, TX 76021Sold
Nearby schools
GreatSchools rating
- 10/10Bedford Heights Elementary SchoolGrades: PK-6Distance: 0.3 mi
- 9/10Bedford Junior High SchoolGrades: 7-9Distance: 1.1 mi
- 7/10Bell High SchoolGrades: 10-12Distance: 1.7 mi
Schools provided by the listing agent
- Elementary: Bedfordhei
- High: Bell
- District: Hurst-Euless-Bedford ISD
Source: NTREIS. This data may not be complete. We recommend contacting the local school district to confirm school assignments for this home.
Get a cash offer in 3 minutes
Find out how much your home could sell for in as little as 3 minutes with a no-obligation cash offer.
Estimated market value
$623,700
Get a cash offer in 3 minutes
Find out how much your home could sell for in as little as 3 minutes with a no-obligation cash offer.
Estimated market value
$623,700
- Texas
- Tarrant County
- Bedford
- 76021
- Bedford Place
- 1201 Medford Dr
Nearby cities
Nearby neighborhoods
Nearby zip codes
Other Bedford Topics
