Nestled in the desirable Bedford Place neighborhood, this custom home offers a unique layout and exceptional updates, Rare find! Treed lot with a custom brick front elevation, boasting an irrigated lawn, professional landscaping, and cedar board-on-board privacy fence installed in 2019. Inviting front porch & brick mailbox are also included. Inside, the spacious family room features a floor-to-ceiling brick mantle fireplace, creating a warm & welcoming atmosphere. Well-appointed bedrooms provide ample closet space, windows & outdoor views. The oversized designated GAME ROOM offers panoramic views of the beautifully landscaped backyard & pool, also includes a Full Bath! The game-room can serve as a guest suite too, 4th bedroom or combination game-room & office. This is a 3 full bath home not 2 & 1 half. The formal dining room provides direct access to the kitchen, for entertaining. The kitchen is equipped with oversized ceramic tile, upgraded Jenn-Air appliances, granite countertops, & an abundance of cabinet space, all complemented with amazing backyard views. Combination of wood & tile flooring throughout. Your enclosed courtyard offers a perfect spot for potted plants & small furniture arrangements, ideal for enjoying rainy days or cool afternoons. Check out these updates! New Windows 2010 * Lennox HVAC system 2014 * 2 New Water Heaters 2015 * All New Wood Flooring 2019 * No carpet * New Roof 2020, totaling approximately $60,000 in improvements. Your backyard features an oversized Storage Building, Custom Swimming Pool, & play area, providing ample space for outdoor activities. Excellent street with evident pride of ownership throughout the neighborhood, You're also walking distance to Generations Park! & Bedford Heights Elementary! Local movie theaters, shopping, dining, & entertainment options are all within 4 miles. Floorplan will accommodate multi-gen living arrangement.
Sold
Price Unknown
1204 Brookshire Dr, Bedford, TX 76021
3beds
2,359sqft
Single Family Residence
Built in 1983
10,454 Square Feet Lot
$-- Zestimate®
$--/sqft
$3,142 Estimated rent
Home value
Not available
Estimated sales range
Not available
$3,142/mo
Zestimate® history
Owner options
List your home for rent
$3,142/mo
Rent Zestimate®
Find your next renter with Zillow Rental Manager. Plus, with online applications, you can quickly screen prospective tenants – for free.
$3,142/mo
Rent Zestimate®
Refinance and save
Refinancing to a lower rate could help reduce your monthly payments and save thousands over the life of the loan.
Explore your selling options
Work with a Zillow partner agent
Leverage their expertise and Zillow's premium Showcase listings to get your home seen by more buyers.
Get startedList with your own agent
Get your home in front of millions of buyers by listing it on Zillow.
Learn how to do itSell it yourself
Take full control of how buyers see your home on Zillow by listing For Sale by Owner (FSBO).
List your homeWhat's special
Custom swimming poolFloor-to-ceiling brick mantle fireplaceEnclosed courtyardCedar board-on-board privacy fenceBrick mailboxPlay areaFormal dining room
Zillow last checked:
Listing updated:
Listed by:
Shea Reeves 0562861 817-354-7653,
Century 21 Mike Bowman, Inc. 817-354-7653
Bought with:
Chris Holmes-Hill
Monument Realty
Source: NTREIS,MLS#: 20894929
Facts & features
Interior
Bedrooms & bathrooms
- Bedrooms: 3
- Bathrooms: 3
- Full bathrooms: 3
Primary bedroom
- Level: First
- Dimensions: 16 x 14
Bedroom
- Level: First
- Dimensions: 13 x 11
Bedroom
- Level: First
- Dimensions: 13 x 11
Dining room
- Level: First
- Dimensions: 8 x 9
Dining room
- Level: First
- Dimensions: 11 x 12
Living room
- Level: First
- Dimensions: 18 x 17
Living room
- Level: First
- Dimensions: 16 x 12
Sunroom
- Level: First
- Dimensions: 14 x 7
Utility room
- Level: First
- Dimensions: 0 x 0
Heating
- Central, Electric, Fireplace(s)
Cooling
- Central Air, Ceiling Fan(s), Electric
Appliances
- Included: Double Oven, Dishwasher, Electric Cooktop, Electric Oven, Electric Range, Disposal, Microwave
- Laundry: Electric Dryer Hookup
Features
- Built-in Features, Decorative/Designer Lighting Fixtures, Eat-in Kitchen, Granite Counters, High Speed Internet, In-Law Floorplan, Cable TV, Vaulted Ceiling(s), Walk-In Closet(s)
- Flooring: Ceramic Tile, Laminate
- Windows: Skylight(s), Window Coverings
- Has basement: No
- Number of fireplaces: 1
- Fireplace features: Glass Doors, Living Room, Masonry
Interior area
- Total interior livable area: 2,359 sqft
Property
Parking
- Total spaces: 2
- Parking features: Concrete
- Attached garage spaces: 2
Features
- Levels: One
- Stories: 1
- Patio & porch: Covered
- Exterior features: Covered Courtyard, Garden, Private Yard, Rain Gutters, Storage
- Pool features: Gunite, In Ground, Outdoor Pool, Pool, Water Feature
- Fencing: Fenced,Gate,High Fence,Other,Wood
Lot
- Size: 10,454 Square Feet
- Features: Back Yard, Interior Lot, Lawn, Landscaped, Level, Other, Subdivision, Sprinkler System, Few Trees
Details
- Additional structures: Storage
- Parcel number: 00143634
Construction
Type & style
- Home type: SingleFamily
- Architectural style: Traditional,Detached
- Property subtype: Single Family Residence
- Attached to another structure: Yes
Materials
- Brick
- Foundation: Slab
- Roof: Composition
Condition
- Year built: 1983
Utilities & green energy
- Sewer: Public Sewer
- Water: Public
- Utilities for property: Sewer Available, Separate Meters, Underground Utilities, Water Available, Cable Available
Community & HOA
Community
- Features: Fenced Yard, Curbs, Sidewalks
- Security: Carbon Monoxide Detector(s), Smoke Detector(s)
- Subdivision: Bedford Place
HOA
- Has HOA: No
Location
- Region: Bedford
Financial & listing details
- Tax assessed value: $295,000
- Annual tax amount: $3,651
- Date on market: 6/13/2025
- Cumulative days on market: 6 days
- Listing terms: Cash,Conventional,FHA,VA Loan
Price history
| Date | Event | Price |
|---|---|---|
| 7/7/2025 | Sold | -- |
Source: NTREIS #20894929 Report a problem | ||
| 6/23/2025 | Pending sale | $550,000$233/sqft |
Source: NTREIS #20894929 Report a problem | ||
| 6/19/2025 | Contingent | $550,000$233/sqft |
Source: NTREIS #20894929 Report a problem | ||
| 6/13/2025 | Listed for sale | $550,000$233/sqft |
Source: NTREIS #20894929 Report a problem | ||
Public tax history
| Year | Property taxes | Tax assessment |
|---|---|---|
| 2019 | $3,651 -0.3% | $295,000 -1.8% |
| 2018 | $3,663 +1.7% | $300,274 +5.7% |
| 2017 | $3,602 +1.4% | $284,062 +10.3% |
| 2016 | $3,553 -2.3% | $257,545 +14.2% |
| 2015 | $3,636 | $225,600 |
| 2014 | $3,636 | $225,600 +3.4% |
| 2013 | -- | $218,200 +15.1% |
| 2012 | -- | $189,492 |
| 2011 | -- | $189,492 |
| 2010 | -- | $189,492 -3.8% |
| 2009 | -- | $197,010 -1% |
| 2008 | -- | $199,000 +8.5% |
| 2007 | -- | $183,400 |
| 2006 | -- | $183,400 |
| 2005 | -- | $183,400 |
| 2004 | -- | $183,400 |
| 2003 | -- | $183,400 -1.5% |
| 2002 | -- | $186,200 +7.9% |
| 2001 | -- | $172,500 +12.5% |
| 2000 | -- | $153,400 |
Find assessor info on the county website
Neighborhood: Bedford Place
Nearby homes
- $479,3003 bd2 ba2.2k sqft1200 Brookshire Dr, Bedford, TX 76021Off Market

- $--4 bd2 ba2.1k sqft1208 Brookshire Dr, Bedford, TX 76021Sold
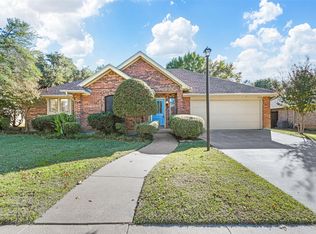
- $452,9003 bd2 ba2.1k sqft1205 Medford Dr, Bedford, TX 76021Off Market
- $--4 bd3 ba2.2k sqft1201 Medford Dr, Bedford, TX 76021Sold
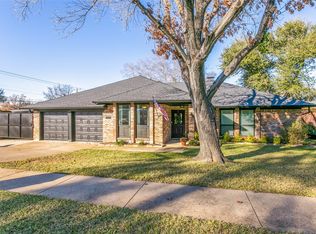
- $--3 bd2 ba2.1k sqft1209 Medford Dr, Bedford, TX 76021Sold
- $461,5003 bd2 ba2.2k sqft1212 Brookshire Dr, Bedford, TX 76021Off Market
- $--3 bd2 ba2.1k sqft1205 Brookshire Dr, Bedford, TX 76021Sold
- $462,4003 bd2 ba2.1k sqft1209 Brookshire Dr, Bedford, TX 76021Off Market
Nearby schools
GreatSchools rating
- 10/10Bedford Heights Elementary SchoolGrades: PK-6Distance: 0.3 mi
- 9/10Bedford Junior High SchoolGrades: 7-9Distance: 1.1 mi
- 7/10Bell High SchoolGrades: 10-12Distance: 1.7 mi
Schools provided by the listing agent
- Elementary: Bedfordhei
- High: Bell
- District: Hurst-Euless-Bedford ISD
Source: NTREIS. This data may not be complete. We recommend contacting the local school district to confirm school assignments for this home.
- Texas
- Tarrant County
- Bedford
- 76021
- Bedford Place
- 1204 Brookshire Dr
Nearby cities
Nearby neighborhoods
Nearby zip codes
Other Bedford Topics
