If you’ve been looking for an affordable Fairbanks area home with acreage and a large shop, 1201 Monterey Ct is one you’ll want to see. Conveniently located halfway between Fairbanks and North Pole, Alaska, and within 15 minutes of downtown Fairbanks, this 3 bedroom, 2 bathroom ranch-style home offers 1,242 square feet of living space on a private 1-acre lot. Inside, the living room features a cozy wood stove for cold Alaska winter days, with the kitchen and dining area located directly off the main living space. The primary suite is tucked away at one end of the home and includes a double vanity and garden tub. Two additional bedrooms and the guest bathroom are located at the opposite end of the home, creating a functional split-bedroom layout. Outside is the feature that really sets this property apart: a 1,000 square foot shop with plenty of room for vehicles, tools, projects, Alaska toys, or additional storage. Above the shop is unfinished attic space that could be finished for even more storage. The home also features a new roof and a private backyard with plenty of room to enjoy the 1-acre property. With 3 bedrooms, 2 bathrooms, a 1-acre lot, 1,000 square foot shop, new roof, and a convenient location between Fairbanks and North Pole, this property offers a hard-to-find combination under $300,000.
Pending
$297,500
1201 Monterey Ct, North Pole, AK 99705
3beds
1,242sqft
Single Family Residence
Built in 1985
0.93 Acres Lot
$-- Zestimate®
$240/sqft
$-- HOA
What's special
Cozy wood stoveNew roofFunctional split-bedroom layout
- 41 days
- 48
- 5
Zillow last checked:
Listing updated:
Listed by:
Jewel Addison 907-978-9066,
THE REAL ESTATE COLLECTIVE
Source: GFMLS,MLS#: 161270
Facts & features
Interior
Bedrooms & bathrooms
- Bedrooms: 3
- Bathrooms: 2
- Full bathrooms: 2
Rooms
- Room types: Arctic Entry
Heating
- Monitor/Toyo, Forced Air, Wood Stove
Appliances
- Included: Cooktop, Dishwasher, Disposal, Microwave, Refrigerator, Washer, Dryer, Water Softener, Double Oven
- Laundry: Main Level
Features
- Ceiling Fan(s)
- Flooring: Laminate
- Windows: Triple Pane Windows, Curtain Rods, Drapes
- Basement: Crawl Space
Interior area
- Total structure area: 1,242
- Total interior livable area: 1,242 sqft
Property
Parking
- Total spaces: 2
- Parking features: RV Access/Parking, Detached, Garage Door Opener
- Garage spaces: 2
Features
- Patio & porch: Deck/Patio
- Exterior features: Lawn
Lot
- Size: 0.93 Acres
Details
- Additional structures: Shed(s)
- Parcel number: 433195
- Zoning: NA
- Zoning description: General Use District - 1
Construction
Type & style
- Home type: SingleFamily
- Architectural style: Ranch
- Property subtype: Single Family Residence
Materials
- Vinyl Siding
- Foundation: Block
- Roof: Shingle
Condition
- 31 + yrs
- New construction: No
- Year built: 1985
Utilities & green energy
- Gas: Oil
- Sewer: Private Sewer
- Water: Private
Community & HOA
Community
- Security: Smoke Detector(s)
- Subdivision: Midland Acres
Location
- Region: North Pole
Financial & listing details
- Price per square foot: $240/sqft
- Tax assessed value: $141,897
- Annual tax amount: $1,809
- Price range: $297.5K - $297.5K
- Date on market: 9/10/2026
- Listing terms: Cash/Refinance
- Road surface type: Gravel
Estimated market value
Not available
Estimated sales range
Not available
Not available
Price history
| Date | Event | Price |
|---|---|---|
| 9/15/2026 | Pending sale | $297,500$240/sqft |
Source:  GFMLS #161270 Report a problem | ||
| 9/10/2026 | Listed for sale | $297,500$240/sqft |
Source: GFMLS #161270 Report a problem | ||
Public tax history
| Year | Property taxes | Tax assessment |
|---|---|---|
| 2025 | $1,809 +10% | $141,897 +7% |
| 2024 | $1,645 +3.9% | $132,623 +2% |
| 2023 | $1,583 -0.7% | $130,072 +5.4% |
| 2022 | $1,594 -6.6% | $123,367 +1.1% |
| 2021 | $1,706 -30.2% | $121,973 -22% |
| 2020 | $2,443 +9% | $156,435 +1.6% |
| 2018 | $2,241 -0.8% | $153,970 +1.3% |
| 2017 | $2,258 | $152,035 +7.2% |
| 2016 | $2,258 +14% | $141,823 +2.2% |
| 2015 | $1,981 | $138,741 -0.5% |
| 2014 | $1,981 | $139,381 +5.6% |
| 2013 | -- | $131,999 +4.7% |
| 2012 | -- | $126,071 -5.1% |
| 2011 | -- | $132,908 +2.8% |
| 2010 | -- | $129,232 -4.7% |
| 2009 | -- | $135,657 -1.9% |
| 2008 | -- | $138,354 +2.5% |
| 2007 | $2,385 +20.3% | $135,030 +30.5% |
| 2005 | $1,982 +17.8% | $103,443 +22.4% |
| 2003 | $1,683 0% | $84,485 |
| 2002 | $1,684 +2.4% | $84,485 +3.9% |
| 2001 | $1,644 | $81,320 |
Find assessor info on the county website
Monthly payment
Est. payment
Payment breakdown
Explore the cost of this home by adjusting the details. Changes won't be saved.Climate risks
Neighborhood: 99705
Nearby schools
Schools provided by the listing agent
- Elementary: Tickasuk Brown Elementary
- Middle: N. Pole Middle
- High: N. Pole High
Source: GFMLS. This data may not be complete. We recommend contacting the local school district to confirm school assignments for this home.
Similar homes
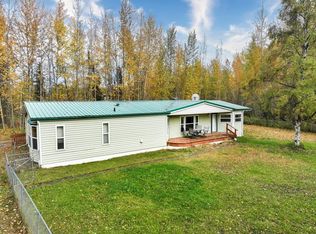
- $319,9003 bd2 ba1.1k sqft1215 Indian Paint Brush Ct, North Pole, AK 99705For Sale
 MLS ID #161354, Jonathan Bradish. GFMLS
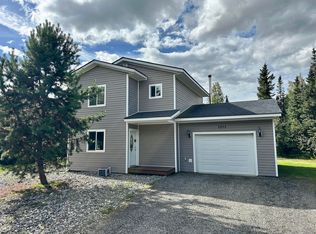
- $279,0003 bd1 ba1.2k sqft1155 Choctaw Rd, North Pole, AK 99705For Sale
 MLS ID #161501, Jerry Lymburner. GFMLS
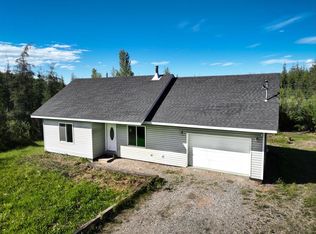
- $299,9003 bd2 ba982 sqft1330 Solitaire Ct, North Pole, AK 99705For Sale
 MLS ID #160681, Angie M Tallant. GFMLS
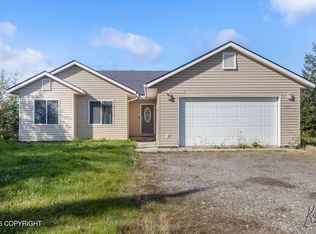
- $320,0003 bd2 ba1.4k sqft1165 Rock Jasmine Ct, North Pole, AK 99705For Sale
 MLS ID #26-11460, Jared Andrew English, Congress Realty, Inc. AKMLS
