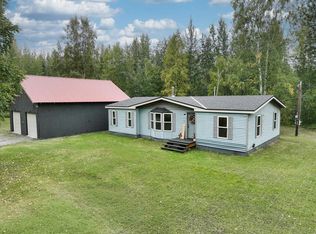
Tucked into a cul-de-sac in North Pole, this three-bedroom, two-bathroom home offers approximately 1,785 square feet of living space on about one acre, along with the kind of garage and outdoor space that can make everyday life in Alaska a whole lot easier. Inside, the floor plan is straightforward and functional. A spacious kitchen, dining area, and living room provide plenty of room to spread out, while three dedicated bedrooms offer separation from the main living areas. The primary bedroom includes its own ensuite bathroom, giving the home two full baths and a comfortable layout for daily life. The manufactured home sits on a concrete block foundation and presents with a raised-ranch-style appearance. At nearly 1,800 square feet, there is considerably more interior room here than the exterior might first suggest. But a big part of the story at 1206 Monterey Court is outside the house. The large driveway gives you room to park, turn around, load up, unload, or accommodate additional vehicles without feeling squeezed. A fenced yard creates a defined outdoor area for pets, projects, gardening, recreation, or simply enjoying your own piece of Alaska. Then there is the detached three-car garage and shop. In a place where vehicles, tools, snow machines, four-wheelers, trailers, lawn equipment, and weekend projects all need somewhere to go, that extra garage space matters. Whether you need a place to turn wrenches, store equipment, keep vehicles out of the weather, or finally reclaim some storage space, this property gives you options. The approximately one-acre lot offers breathing room without creating an overwhelming amount of property to maintain, and General Use District One zoning adds another layer of flexibility for buyers to explore based on their intended use. Location is another advantage. From Monterey Court, access toward Fort Wainwright is approximately five minutes away, while Eielson Air Force Base is roughly 15 minutes in the opposite direction, depending on traffic and road conditions. North Pole amenities and major commuting routes are also within easy reach. There is nothing overly complicated about what makes this property appealing. You get nearly 1,800 square feet, three bedrooms, two full bathrooms, a primary ensuite, approximately an acre of land, a fenced yard, a large driveway, and a detached three-car garage/shop, all on a cul-de-sac. It is space where you need it, storage where it matters, and enough room for the vehicles, projects, hobbies, and equipment that tend to come with life in Interior Alaska. A virtual tour is available for a closer look at the home, layout, and property.
Pending
$325,000
1206 Monterey Ct, North Pole, AK 99705
3beds
1,785sqft
Single Family Residence
Built in 1985
1 Acres Lot
$-- Zestimate®
$182/sqft
$-- HOA
What's special
Raised-ranch-style appearanceThree-bedroom two-bathroom homeDining areaSpacious kitchenLarge drivewayThree dedicated bedrooms
- 26 days
- 846
- 135
Likely to sell faster than
Zillow last checked:
Listing updated:
Listed by:
Nic Williams 907-799-6181,
THE REAL ESTATE COLLECTIVE
Source: GFMLS,MLS#: 161381
Facts & features
Interior
Bedrooms & bathrooms
- Bedrooms: 3
- Bathrooms: 2
- Full bathrooms: 2
Rooms
- Room types: Family Room, Sun Room, Formal Dining, Workshop, Master Suite, Mother-In-Law
Heating
- Forced Air
Appliances
- Included: Cooktop, Dishwasher, Refrigerator, Washer, Dryer, Water Softener, Freezer, Beverage Refrigerator
- Laundry: Main Level
Features
- Wet Bar, Walk-In Closet(s), Ceiling Fan(s)
- Flooring: Vinyl
- Windows: Thermal Pane, Blinds, Curtain Rods, Drapes
- Basement: None
Interior area
- Total structure area: 1,785
- Total interior livable area: 1,785 sqft
Video & virtual tour
Property
Parking
- Total spaces: 8
- Parking features: RV Access/Parking, Detached/HTD, Garage Door Opener
- Garage spaces: 3
Accessibility
- Accessibility features: Handicap Access
Features
- Patio & porch: Deck/Patio
- Exterior features: Lawn
- Has spa: Yes
- Spa features: Bath
- Fencing: Fenced
Lot
- Size: 1 Acres
Details
- Additional structures: Workshop
- Parcel number: 433179
- Zoning: None
- Zoning description: General Use District - 1
Construction
Type & style
- Home type: SingleFamily
- Architectural style: Raised Ranch
- Property subtype: Single Family Residence
Materials
- Metal Siding
- Foundation: Block
- Roof: Metal
Condition
- 31 + yrs
- New construction: No
- Year built: 1985
Utilities & green energy
- Gas: Oil
- Sewer: Private Sewer
- Water: Private
Community & HOA
Community
- Subdivision: Midland Acres
Location
- Region: North Pole
Financial & listing details
- Price per square foot: $182/sqft
- Tax assessed value: $203,596
- Annual tax amount: $3,586
- Price range: $325K - $325K
- Date on market: 9/23/2026
- Road surface type: Gravel
Estimated market value
Not available
Estimated sales range
Not available
Not available
Price history
| Date | Event | Price |
|---|---|---|
| 10/16/2026 | Pending sale | $325,000$182/sqft |
Source:  GFMLS #161381 Report a problem | ||
| 9/23/2026 | Listed for sale | $325,000+8.3%$182/sqft |
Source: GFMLS #161381 Report a problem | ||
| 10/5/2023 | Listing removed | -- |
Source: GFMLS #153330 Report a problem | ||
| 7/31/2023 | Listed for sale | $299,999$168/sqft |
Source: GFMLS #153330 Report a problem | ||
| 9/27/2021 | Sold | -- |
Source: Agent Provided Report a problem | ||
Public tax history
| Year | Property taxes | Tax assessment |
|---|---|---|
| 2025 | $3,586 +5.2% | $203,596 +5% |
| 2024 | $3,410 +11.8% | $193,851 +10.5% |
| 2023 | $3,050 -5.8% | $175,403 +3.8% |
| 2022 | $3,236 +25% | $168,976 +3% |
| 2021 | $2,589 -22.3% | $164,038 -17.4% |
| 2020 | $3,332 +10.9% | $198,555 +3% |
| 2018 | $3,005 -2.8% | $192,716 -0.2% |
| 2017 | $3,092 | $193,063 +2.8% |
| 2016 | $3,092 +10.4% | $187,754 +3.3% |
| 2015 | $2,801 | $181,737 -0.3% |
| 2014 | $2,801 | $182,308 -1.4% |
| 2013 | -- | $184,967 +3.1% |
| 2012 | -- | $179,426 -0.7% |
| 2011 | -- | $180,668 +3.2% |
| 2010 | -- | $175,113 -3.1% |
| 2009 | -- | $180,699 +0.3% |
| 2008 | -- | $180,135 +15% |
| 2007 | $2,767 +35.7% | $156,655 +47.2% |
| 2005 | $2,039 -1.7% | $106,405 +2.2% |
| 2003 | $2,073 0% | $104,079 |
| 2002 | $2,074 -0.1% | $104,079 +1.4% |
| 2001 | $2,075 | $102,663 |
Find assessor info on the county website
Monthly payment
Est. payment
Payment breakdown
Explore the cost of this home by adjusting the details. Changes won't be saved.Climate risks
Neighborhood: 99705
Nearby schools
Schools provided by the listing agent
- Elementary: North Pole
- Middle: N. Pole Middle
- High: N. Pole High
Source: GFMLS. This data may not be complete. We recommend contacting the local school district to confirm school assignments for this home.

Similar homes
- $325,0004 bd2 ba2k sqft3025 Victoria Cir, North Pole, AK 99705For Sale
 MLS ID #161553, Jerry Lymburner. GFMLS
- $320,0003 bd2 ba1.4k sqft1165 Rock Jasmine Ct, North Pole, AK 99705For Sale
 MLS ID #26-11460, Jared Andrew English, Congress Realty, Inc. AKMLS
- $319,9003 bd2 ba1.1k sqft1215 Indian Paint Brush Ct, North Pole, AK 99705For Sale
 MLS ID #161354, Jonathan Bradish. GFMLS
- $329,9003 bd2 ba1k sqft1300 Carat Loop, North Pole, AK 99705For Sale
 MLS ID #161460, Nkanza Flores. GFMLS
