Spacious ranch home that walks out to a proposed city park, yes please! The Yuma Exp by Jerry's Homes checks all the boxes! Large great room with awesome, vaulted ceilings, big windows, and stone fireplace. White kitchen is offset by a a beautiful, light wood stained island. Kitchen offers a
tiled backsplash, pantry, quartz countertops and stainless appliances. Lockers for convenience at the
garage entry. Open railing to the lower level. Down the hall are all three bedrooms and the laundry
room. The master offers a tray ceiling, a private bathroom with tiled walk in shower, double sinks
and a separate, large walk in closet. Off the dining area is the east facing deck that overlooks a
huge green space that is proposed by the city to be a neighborhood park. The lower level is huge and
open for future finish if you choose! It's stubbed for a 3/4 bathroom, could have a large family room
and 4th bedroom. LP SmartSiding and stone exterior. Enjoy small town living and smaller schools!
Sold for $402,990
$402,990
1201 Mulberry Dr NW, Bondurant, IA 50035
3beds
1,577sqft
Single Family Residence
Built in 2025
10,280 Square Feet Lot
$404,100 Zestimate®
$256/sqft
$2,265 Estimated rent
Home value
$404,100
$384,000 - $424,000
$2,265/mo
Zestimate® history
Owner options
List your home for rent
$2,265/mo
Rent Zestimate®
Find your next renter with Zillow Rental Manager. Plus, with online applications, you can quickly screen prospective tenants – for free.
$2,265/mo
Rent Zestimate®
Refinance and save
$2,211/mo
Est. payment
Refinancing to a lower rate could help reduce your monthly payments and save thousands over the life of the loan.
$2,211/mo
Est. payment
Explore your selling options
Work with a Zillow partner agent
Leverage their expertise and Zillow's premium Showcase listings to get your home seen by more buyers.
Get startedList with your own agent
Get your home in front of millions of buyers by listing it on Zillow.
Learn how to do itSell it yourself
Take full control of how buyers see your home on Zillow by listing For Sale by Owner (FSBO).
List your homeWhat's special
Stone fireplaceSpacious ranch homeWhite kitchenBig windowsQuartz countertopsTiled backsplashStainless appliances
Zillow last checked:
Listing updated:
Listed by:
John Gentile (515)771-6407,
Realty ONE Group Impact
Bought with:
Payton Coyle
Century 21 Signature
Source: DMMLS,MLS#: 723202 Originating MLS: Des Moines Area Association of REALTORS
Originating MLS: Des Moines Area Association of REALTORSFacts & features
Interior
Bedrooms & bathrooms
- Bedrooms: 3
- Bathrooms: 2
- Full bathrooms: 1
- 3/4 bathrooms: 1
- Main level bedrooms: 3
Heating
- Forced Air, Gas, Natural Gas
Cooling
- Central Air
Appliances
- Included: Dishwasher, Microwave, Stove
- Laundry: Main Level
Features
- Dining Area
- Flooring: Carpet, Tile
- Basement: Egress Windows,Unfinished
- Number of fireplaces: 1
- Fireplace features: Gas, Vented
Interior area
- Total structure area: 1,577
- Total interior livable area: 1,577 sqft
Property
Parking
- Total spaces: 3
- Parking features: Attached, Garage, Three Car Garage
- Attached garage spaces: 3
Features
- Stories: 1
- Patio & porch: Deck
- Exterior features: Deck
Lot
- Size: 10,280 Square Feet
- Dimensions: 75 x 137
Details
- Parcel number: 23100072329033
- Zoning: Res
Construction
Type & style
- Home type: SingleFamily
- Architectural style: Ranch
- Property subtype: Single Family Residence
Materials
- Stone, See Remarks
- Foundation: Poured
- Roof: Asphalt,Shingle
Condition
- New Construction
- New construction: Yes
- Year built: 2025
Details
- Builder name: Jerry's Homes
- Warranty included: Yes
Utilities & green energy
- Sewer: Public Sewer
- Water: Public
Community & HOA
Community
- Security: Smoke Detector(s)
HOA
- Has HOA: No
Location
- Region: Bondurant
Financial & listing details
- Price per square foot: $256/sqft
- Tax assessed value: $500
- Annual tax amount: $10
- Date on market: 7/29/2025
- Cumulative days on market: 294 days
- Listing terms: Cash,Conventional,FHA,USDA Loan,VA Loan
- Road surface type: Concrete
Price history
| Date | Event | Price |
|---|---|---|
| 6/15/2026 | Sold | $402,990-0.5%$256/sqft |
Source:  DMMLS #723202 Report a problem DMMLS #723202 Report a problem | ||
| 5/19/2026 | Pending sale | $404,990$257/sqft |
Source: DMMLS #723202 Report a problem | ||
| 3/19/2026 | Price change | $404,990-1.2%$257/sqft |
Source: DMMLS #723202 Report a problem | ||
| 7/29/2025 | Listed for sale | $409,990+21.3%$260/sqft |
Source: DMMLS #723202 Report a problem | ||
| 4/5/2022 | Sold | $338,000$214/sqft |
Source: Public Record Report a problem | ||
Public tax history
| Year | Property taxes | Tax assessment |
|---|---|---|
| 2025 | $10 +25% | $500 |
| 2024 | $8 -20% | $500 |
| 2023 | $10 | $500 |
Find assessor info on the county website
Neighborhood: 50035
Nearby homes
- $369,9903 bd2 ba1.4k sqft1116 Mulberry Dr NW, Bondurant, IA 50035Pending

- $384,9903 bd2 ba1.4k sqft1108 Mulberry Dr NW, Bondurant, IA 50035Sold
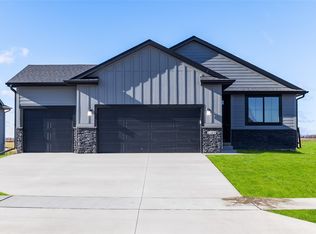
- $399,9003 bd3 ba1.7k sqft1117 Mulberry Dr NW, Bondurant, IA 50035Sold
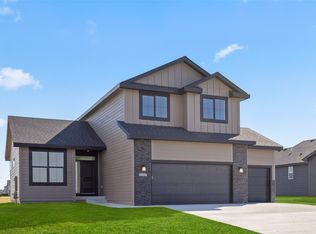
- $459,9903 bd2 ba1.8k sqft1205 Mulberry Dr NW, Bondurant, IA 50035Pending
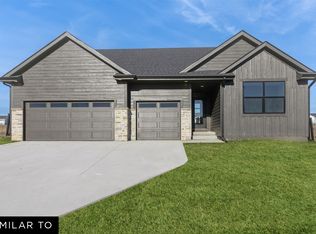
- $367,4843 bd2 ba1.4k sqft1113 Mulberry Dr NW, Bondurant, IA 50035Sold
- $394,9903 bd2 ba1.7k sqft1112 Mulberry Dr NW, Bondurant, IA 50035Sold
- $464,9904 bd3 ba2.2k sqft1209 Mulberry Dr NW, Bondurant, IA 50035Pending
- $360,700-- bd-- ba-- sqft325 13th St NW, Bondurant, IA 50035Off Market
Nearby schools
GreatSchools rating
- 7/10Bondurant - Farrar Middle SchoolGrades: 5-6Distance: 1.1 mi
- 7/10Bondurant-Farrar Junior HighGrades: 7-8Distance: 1.7 mi
- 5/10Bondurant-Farrar High SchoolGrades: 9-12Distance: 0.4 mi
Schools provided by the listing agent
- District: Bondurant-Farrar
Source: DMMLS. This data may not be complete. We recommend contacting the local school district to confirm school assignments for this home.


Get pre-qualified for a loan
At Zillow Home Loans, we can pre-qualify you in as little as 5 minutes with no impact to your credit score.An equal housing lender. NMLS #10287.
Sell for more on Zillow
Get a Zillow Showcase℠ listing at no additional cost and you could sell for .
$404,100
2% more
+$8,082
With Zillow Showcase(estimated)
$412,182
- Iowa
- Polk County
- Bondurant
- 50035
- 1201 Mulberry Dr NW
Nearby cities
Nearby zip codes
Other Bondurant Topics
