Spacious Richland 2-story plan on a great lot backing to future park land! This awesome 4 bedroom plan has a office on the main floor in addition to the large great room with gas fireplace. Handy drop zone off the 3 car garage with built in lockers and 1/2 bath on the main level. The kitchen features LVP flooring, quartz countertops, plenty of cabinets, huge walk in hidden pantry, island, SS appliances and large eating area with access to the deck. Upstairs features the laundry room, a full bath and 3 bedrooms plus a spacious primary bedroom. The primary bath has a tub and shower, double vanity and a large walk-in closet. You'll feel at home in this beautiful 2,225 sqft plan. Basement is ready for future finish. Jerry's Homes has been building homes since 1957, one year warranty included.
Pending
$464,990
1209 Mulberry Dr NW, Bondurant, IA 50035
4beds
2,225sqft
:
Get pre-qualified$3,248/mo
Single Family Residence
Built in 2026
0.32 Acres Lot
$464,200 Zestimate®
$209/sqft
$-- HOA
What's special
Quartz countertopsSs appliancesPlenty of cabinetsSpacious primary bedroomKitchen features lvp flooringLarge walk-in closetDouble vanity
- 36 days |
- 45 |
- 0 |
Zillow last checked:
Listing updated:
Listed by:
John Gentile (515)771-6407,
Realty ONE Group Impact
Source: DMMLS,MLS#: 743893 Originating MLS: Des Moines Area Association of REALTORS
Originating MLS: Des Moines Area Association of REALTORSFacts & features
Interior
Bedrooms & bathrooms
- Bedrooms: 4
- Bathrooms: 3
- Full bathrooms: 1
- 3/4 bathrooms: 1
- 1/2 bathrooms: 1
Heating
- Forced Air, Gas, Natural Gas
Cooling
- Central Air
Appliances
- Included: Dishwasher, Microwave, Stove
- Laundry: Upper Level
Features
- Dining Area, Eat-in Kitchen
- Flooring: Carpet
- Basement: Egress Windows,Unfinished
- Number of fireplaces: 1
- Fireplace features: Gas, Vented
Interior area
- Total structure area: 2,225
- Total interior livable area: 2,225 sqft
Property
Parking
- Total spaces: 3
- Parking features: Attached, Garage, Three Car Garage
- Attached garage spaces: 3
Features
- Levels: Two
- Stories: 2
- Patio & porch: Deck
- Exterior features: Deck
Lot
- Size: 0.32 Acres
Details
- Parcel number: 23100072329031
- Zoning: R-2
Construction
Type & style
- Home type: SingleFamily
- Architectural style: Two Story
- Property subtype: Single Family Residence
Materials
- Stone, Wood Siding
- Foundation: Poured
- Roof: Asphalt,Shingle
Condition
- New Construction
- New construction: Yes
- Year built: 2026
Details
- Builder name: Jerry's Homes
Utilities & green energy
- Sewer: Public Sewer
- Water: Public
Community & HOA
Community
- Security: Smoke Detector(s)
HOA
- Has HOA: No
Location
- Region: Bondurant
Financial & listing details
- Price per square foot: $209/sqft
- Date on market: 6/25/2026
- Cumulative days on market: 48 days
- Listing terms: Cash,Conventional,FHA,VA Loan
- Road surface type: Concrete
Estimated market value
$464,200
$441,000 - $487,000
$2,484/mo
Price history
| Date | Event | Price |
|---|---|---|
| 7/6/2026 | Pending sale | $464,990$209/sqft |
Source:  DMMLS #743893 Report a problem DMMLS #743893 Report a problem | ||
| 6/25/2026 | Listed for sale | $464,990$209/sqft |
Source: DMMLS #743893 Report a problem | ||
Public tax history
Tax history is unavailable.
Monthly payment
Est. payment
Payment breakdown
Explore the cost of this home by adjusting the details. Changes won't be saved.Climate risks
Neighborhood: 50035
Nearby schools
GreatSchools rating
- 7/10Bondurant - Farrar Middle SchoolGrades: 5-6Distance: 1.1 mi
- 7/10Bondurant-Farrar Junior HighGrades: 7-8Distance: 1.7 mi
- 5/10Bondurant-Farrar High SchoolGrades: 9-12Distance: 0.4 mi
Schools provided by the listing agent
- District: Bondurant-Farrar
Source: DMMLS. This data may not be complete. We recommend contacting the local school district to confirm school assignments for this home.
- $369,600-- bd-- ba-- sqft325 13th St NW, Bondurant, IA 50035Off Market
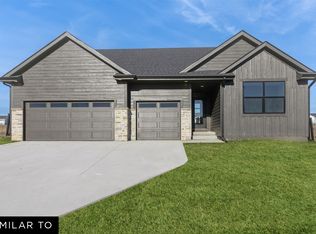
- $459,9903 bd2 ba1.8k sqft1205 Mulberry Dr NW, Bondurant, IA 50035Pending
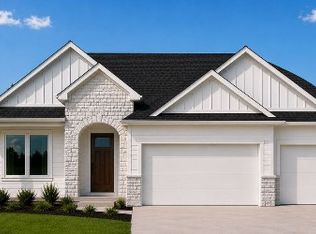
- $584,2035 bd3 ba1.6k sqft317 13th St NW, Bondurant, IA 50035Pending
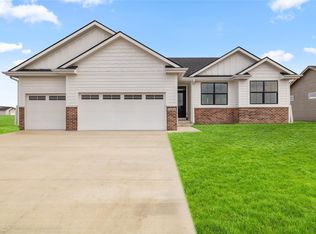
- $402,9903 bd2 ba1.5k sqft1201 Mulberry Dr NW, Bondurant, IA 50035Sold
- $369,9903 bd2 ba1.4k sqft1116 Mulberry Dr NW, Bondurant, IA 50035Pending
- $384,9903 bd2 ba1.4k sqft1108 Mulberry Dr NW, Bondurant, IA 50035Sold
- $68,000-- bd-- ba-- sqft324 13th St NW, Bondurant, IA 50035Sold
- $350,0003 bd2 ba1.4k sqft1301 Mulberry Dr NW, Bondurant, IA 50035Pending
A local agent can set up tours, give advice and negotiate with sellers.
Similar homes
- $600,0005 bd3 ba1.7k sqft1201 Lakeview Cir NW, Bondurant, IA 50035For Sale
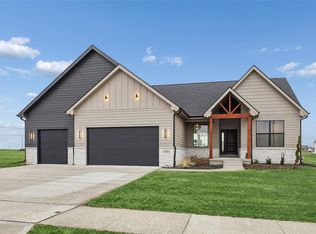 MLS ID #732602, A.J. Anderson, LPT Realty, LLC. DMMLS
 - $354,9003 bd2 ba1.4k sqft1224 Arrow Ave NE, Bondurant, IA 50035New Construction
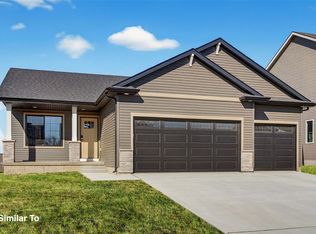 DMMLS
DMMLS - $354,9003 bd2 ba1.3k sqft1000 Featherstone Ave NE, Bondurant, IA 50035New Construction
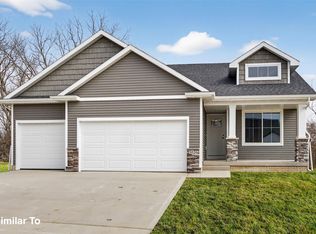 DMMLS
DMMLS - $475,0004 bd3 ba1.4k sqft2603 10th Ave SE, Altoona, IA 50009New Construction
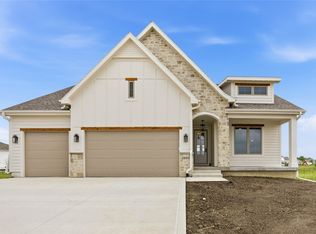 MLS ID #730092, Tim Scheib, Real Broker, LLC. DMMLS
 - $450,0004 bd3 ba1.3k sqft3309 SE Bannister Dr, Ankeny, IA 50021New ConstructionDMMLS
- $479,9994 bd3 ba2k sqft2314 E 50th Ct, Des Moines, IA 50317For SaleMLS ID #743275, Misty Darling, BH&G Real Estate Innovations. DMMLS
- $374,9904 bd3 ba1.5k sqft3125 NE Fawn Ln, Ankeny, IA 50021For SaleMLS ID #746817, Reddy Pothireddy, RE/MAX Precision. DMMLS
- $489,9904 bd3 ba2.2k sqft609 NE 59th Ct, Ankeny, IA 50021New ConstructionMLS ID #744531, John Gentile, Realty ONE Group Impact. DMMLS
- $474,9904 bd3 ba2.2k sqft512 NE 59th St, Ankeny, IA 50021New ConstructionMLS ID #737932, John Gentile, Realty ONE Group Impact. DMMLS
- $445,0004 bd4 ba2.1k sqft2388 SE 5th St, West Des Moines, IA 50265For SaleMLS ID #746804, Jenny Farrell, RE/MAX Concepts. DMMLS
- $399,9004 bd3 ba1.3k sqft4005 SE 30th St, Ankeny, IA 50021New ConstructionDMMLS
- $369,9004 bd3 ba1.4k sqft4105 NE 6th St, Ankeny, IA 50021For SaleMLS ID #741981, Jacquelyn Duke, Realty ONE Group Impact. DMMLS
- $439,9004 bd3 ba1.8k sqft8206 Buckley Ct, Johnston, IA 50131New ConstructionDMMLS
- $389,9004 bd3 ba1.3k sqft1669 22nd Ave SE, Altoona, IA 50009New ConstructionDMMLS
- $389,9904 bd3 ba1.8k sqft4224 NE 5th St, Ankeny, IA 50021New ConstructionMLS ID #739496, John Gentile, Realty ONE Group Impact. DMMLS
- $468,9903 bd2 ba1.8k sqft2513 NW Cedarwood Ct, Ankeny, IA 50023New ConstructionMLS ID #738447, Jenna Lago, Realty ONE Group Impact. DMMLS
- $464,9903 bd2 ba1.8k sqft2615 NW Fairfield Dr, Ankeny, IA 50023New ConstructionMLS ID #734266, Jenna Lago, Realty ONE Group Impact. DMMLS
- $466,9903 bd2 ba1.8k sqft511 NE 59th St, Ankeny, IA 50021New ConstructionMLS ID #737930, John Gentile, Realty ONE Group Impact. DMMLS
- $410,0004 bd3 ba1.5k sqft3207 NW Reinhart Dr, Ankeny, IA 50023For SaleMLS ID #741859, Blake Shaffer, RE/MAX Concepts. DMMLS
- $455,0004 bd3 ba2.1k sqft2459 SE 5th St, West Des Moines, IA 50265For SaleMLS ID #744100, Jenny Farrell, RE/MAX Concepts. DMMLS
