Skip main navigation
Closed
  • $910,000

    1201 N Camelot Dr, Payson, AZ 85541

    3beds
    2,986sqft
    Single Family Residence
    Built in 1999
    0.51 Acres Lot
    $910,200 Zestimate®
    $305/sqft
    $4,078 Estimated rent

    Home value

    $910,200

    $865,000 - $956,000

    $4,078/mo

    Zestimate® history
    Loading
    Loading...

    Owner options

    List your home for rent

    $4,078/mo

    Rent Zestimate®

    Find your next renter with Zillow Rental Manager. Plus, with online applications, you can quickly screen prospective tenants – for free.

    Learn more

    $4,078/mo

    Rent Zestimate®

    Refinance and save

    $5,321/mo

    Est. payment

    Refinancing to a lower rate could help reduce your monthly payments and save thousands over the life of the loan.

    See today's rates

    $5,321/mo

    Est. payment

    Explore your selling options

    Work with a Zillow partner agent

    Leverage their expertise and Zillow's premium Showcase listings to get your home seen by more buyers.

    Get started

    List with your own agent

    Get your home in front of millions of buyers by listing it on Zillow.

    Learn how to do it

    Sell it yourself

    Take full control of how buyers see your home on Zillow by listing For Sale by Owner (FSBO).

    List your home

    What's special

    Extra large walk-in closetGranite kitchen countertopsGlass block showerEngineered hardwood flooring
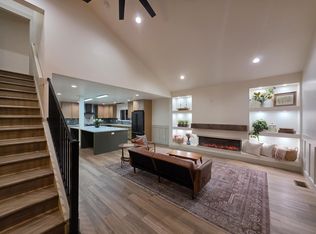
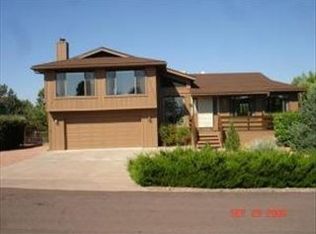
    This unique and spacious home has the rare combination of Spectacular Views of the Mogollon Rim, Star Valley, Diamond Point and Granite Dells from the covered deck that is accessible from almost every room in the home and all living on one level! No stairs. The front yard is level with ample room for parking plus the oversized three car garage that also has a workshop/hobby area. The large master bedroom suite has direct access to the covered porch and the master bath has a garden tub, glass block shower, large double sink counter area with built in vanity, Plus an extra large walk-in closet. The main living area is open and spacious that includes a large living room and formal dining area separated by a two sided gas fireplace. The kitchen area is perfect for gourmet cooking and entertaining with a large island that incorporates the electric cooktop and breakfast bar. All with views through 8 foot glass sliding doors onto the covered deck and beyond. Both guest bedroom also have their own direct access to the covered deck. Plus there is a separate office with built in desks and book cases. Granite kitchen counter tops, engineered hardwood flooring, and there are many more features too numerous to list. Come and see!!!

    Zillow last checked:

    Listing updated:

    Listed by:

    Michael Hughes,

    ERA YOUNG REALTY-PAYSON

    Source: CAAR,MLS#: 94237MLS Logo

    Facts & features

    Interior

    Bedrooms & bathrooms
    • Bedrooms: 3
    • Bathrooms: 3
    • Full bathrooms: 2
    • 1/2 bathrooms: 1
    Rooms
    • Room types: Foyer/Entry
    Heating
    • Forced Air, Propane
    Cooling
    • Central Air, Ceiling Fan(s)
    Appliances
    • Included: Dryer, Washer
    • Laundry: Laundry Room
    Features
    • No Interior Steps, Breakfast Bar, Pantry, Master Main Floor, Kitchen Island
    • Flooring: Tile, Wood
    • Windows: Double Pane Windows, Skylight(s)
    • Has basement: No
    • Has fireplace: Yes
    • Fireplace features: Living Room, Gas, Wood Burning Stove, Double Sided
    Interior area
    • Total structure area: 2,986
    • Total interior livable area: 2,986 sqft

    Property

    Parking
    • Total spaces: 3
    • Parking features: Garage Door Opener, Attached, Oversized
    • Attached garage spaces: 3
    Features
    • Levels: One
    • Stories: 1
    • Patio & porch: Covered
    • Fencing: Partial
    • Has view: Yes
    • View description: Trees/Woods, Panoramic, Mountain(s), City
    Lot
    • Size: 0.51 Acres
    • Features: Hill Top
    Details
    • Parcel number: 30275208
    • Zoning: RES

    Construction

    Type & style
    • Home type: SingleFamily
    • Architectural style: Single Level
    • Property subtype: Single Family Residence
    Materials
    • Wood Frame, HardiPlank Type
    • Roof: Asphalt
    Condition
    • Year built: 1999

    Utilities & green energy

    • Water: In Payson City Limits

    Community & HOA

    Community
    • Subdivision: Alpine Heights
    HOA
    • Has HOA: Yes
    • HOA fee: $35 annually
    Location
    • Region: Payson

    Financial & listing details

    • Price per square foot: $305/sqft
    • Tax assessed value: $939,049
    • Annual tax amount: $6,196
    • Date on market: 6/19/2026
    • Listing terms: Cash,Conventional
    • Road surface type: Asphalt

    Price history

    DateEventPrice
    7/7/2026Sold$910,000-4.2%$305/sqft
    Source: CAAR #94237 Report a problem
    6/29/2026Pending sale$950,000$318/sqft
    Source: CAAR #94237 Report a problem
    6/19/2026Listed for sale$950,000+111.1%$318/sqft
    Source: CAAR #94237 Report a problem
    9/27/2012Sold$450,000-2.2%$151/sqft
    Source: ARMLS #4738476 Report a problem
    7/16/2012Listed for sale$460,000$154/sqft
    Source: Keller Williams Arizona Realty #4738476 Report a problem

    Public tax history

    YearProperty taxesTax assessment
    2026$6,196 +4.2%$93,905 -0.6%
    2025$5,947 +3.6%$94,470 +3%
    2024$5,740 +3.5%$91,745
    2023$5,545 +7.3%--
    2022$5,168 +4.6%--
    2021$4,942 +10.8%--
    2019$4,463 +8.3%--
    2018$4,119 +2.4%--
    2017$4,022 --
    2016$4,022 +6.1%--
    2015$3,791 --
    2014-- --
    2013-- $31,190
    2012-- $31,190 -5%
    2011-- $32,848 -22.1%
    2010-- $42,190
    2009-- --
    2008$3,600 --
    2007-- --
    2006$3,572 --
    2005-- --
    2004-- --
    Find assessor info on the county website

    Neighborhood: 85541

    Nearby schools

    GreatSchools rating
    Get pre-qualified for a loan
    At Zillow Home Loans, we can pre-qualify you in as little as 5 minutes with no impact to your credit score.

    An equal housing lender. NMLS #10287.