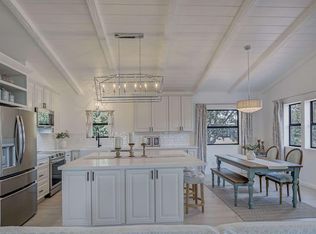
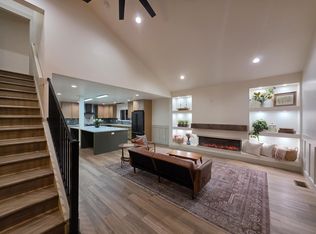
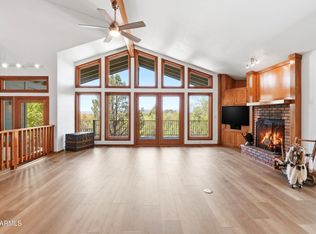
Welcome to this beautiful 3-bedroom, 4-bath home with a dedicated den with surround sound, main-level living, and separate living and family rooms. From the moment you enter, gorgeous views draw you in, while the great room impresses with soaring 17-foot vaulted ceilings and a massive native stone, wood-burning fireplace. Custom cabinetry, an additional vegetable sink, and a spacious deck with glass railing make this home as functional as it is inviting. Enjoy a professionally landscaped yard with automatic drip irrigation in both front and back, fully fenced outdoor space, a new roof, fresh interior paint, and a new refrigerator. The carpet has been professionally cleaned, and a transferable home warranty is in place through February 2028. Solar will be paid off at closing, and rentals are permitted with a 6-month minimum. A wonderful opportunity to enjoy comfortable living, beautiful views, and the best of Payson!
Active
$795,000
1205 N Camelot Dr, Payson, AZ 85541
3beds
3,004sqft
Single Family Residence
Built in 1983
0.39 Acres Lot
$690,100 Zestimate®
$265/sqft
$3/mo HOA
What's special
Fresh interior paintFully fenced outdoor spaceCustom cabinetryMain-level livingNew refrigeratorAdditional vegetable sinkNew roof
- 8 hours
- 65
- 8
Zillow last checked:
Listing updated:
Listed by:
Jordyn Johnstone 928-951-1939,
INTEGRA HOMES AND LAND - A
Source: CAAR,MLS#: 94771
Facts & features
Interior
Bedrooms & bathrooms
- Bedrooms: 3
- Bathrooms: 4
- Full bathrooms: 3
- 1/2 bathrooms: 1
Heating
- Electric, Forced Air, Heat Pump, Solar
Cooling
- Ceiling Fan(s), Central Air, Heat Pump
Appliances
- Laundry: In Hall, Laundry Room
Features
- Vaulted Ceiling(s), Eat-in Kitchen, Kitchen-Dining Combo, Wet Bar, Pantry, High Speed Internet
- Flooring: Carpet, Tile, Wood, Concrete
- Windows: Double Pane Windows
- Basement: Finished,Walk-Out Access
- Has fireplace: Yes
- Fireplace features: Living Room, Two or More
Interior area
- Total structure area: 3,004
- Total interior livable area: 3,004 sqft
Property
Parking
- Total spaces: 2
- Parking features: Garage Door Opener, Attached, Parking Pad
- Attached garage spaces: 2
- Has uncovered spaces: Yes
Features
- Patio & porch: Porch
- Exterior features: Drip System
- Fencing: Chain Link,Wood
- Has view: Yes
- View description: Trees/Woods, Panoramic, Mountain(s), Town
Lot
- Size: 0.39 Acres
- Dimensions: 91.33 x 168.83 x 100 x 188.56
- Features: Landscaped, Many Trees, Borders Undvlpd Land, Hill Top
Details
- Parcel number: 30275210
- Zoning: Residential
Construction
Type & style
- Home type: SingleFamily
- Architectural style: Chalet,Contemporary
- Property subtype: Single Family Residence
Materials
- Stone, Wood Frame, Concrete, Wood Siding
Condition
- Year built: 1983
Details
- Warranty included: Yes
Utilities & green energy
- Water: In Payson City Limits
Community & HOA
Community
- Security: Smoke Detector(s), Carbon Monoxide Detector(s), Security System, Fire Alarm
- Subdivision: Alpine Heights
HOA
- Has HOA: Yes
- HOA fee: $35 annually
Location
- Region: Payson
Financial & listing details
- Price per square foot: $265/sqft
- Tax assessed value: $447,136
- Annual tax amount: $3,307
- Date on market: 10/17/2026
- Listing terms: Cash,Conventional
Estimated market value
$690,100
$621,000 - $759,000
$4,283/mo
Price history
| Date | Event | Price |
|---|---|---|
| 10/17/2026 | Listed for sale | $795,000+72.8%$265/sqft |
Source:  CAAR #94771 Report a problem CAAR #94771 Report a problem | ||
| 1/27/2015 | Sold | $460,000-4%$153/sqft |
Source:  ARMLS #5197473 Report a problem ARMLS #5197473 Report a problem | ||
| 11/9/2014 | Price change | $479,000-2%$159/sqft |
Source: Realty One Group #5197473 Report a problem | ||
| 9/1/2014 | Listed for sale | $489,000+81.2%$163/sqft |
Source: Owner Report a problem | ||
| 2/25/2005 | Sold | $269,900$90/sqft |
Source: Public Record Report a problem | ||
Public tax history
| Year | Property taxes | Tax assessment |
|---|---|---|
| 2026 | $3,307 +4% | $44,713 -2% |
| 2025 | $3,182 +3.6% | $45,637 +5.7% |
| 2024 | $3,071 +3.5% | $43,157 |
| 2023 | $2,969 +6.3% | -- |
| 2022 | $2,792 +4.5% | -- |
| 2021 | $2,671 +9.6% | -- |
| 2019 | $2,437 +7.5% | -- |
| 2018 | $2,268 +3% | -- |
| 2017 | $2,201 | -- |
| 2016 | $2,201 -2.1% | -- |
| 2015 | $2,248 | -- |
| 2014 | -- | -- |
| 2013 | -- | $20,415 -14.6% |
| 2012 | -- | $23,913 -8.2% |
| 2011 | -- | $26,049 -21.1% |
| 2010 | -- | $33,002 |
| 2009 | -- | -- |
| 2008 | $2,332 | -- |
| 2007 | -- | -- |
| 2006 | $2,192 | -- |
| 2005 | -- | -- |
| 2004 | -- | -- |
| 2003 | -- | -- |
| 2002 | -- | -- |
Find assessor info on the county website
Monthly payment
Est. payment
Payment breakdown
Explore the cost of this home by adjusting the details. Changes won't be saved.Climate risks
Neighborhood: 85541


Similar homes
- $829,8083 bd3 ba2.6k sqft1303 N Sunshine Ln, Payson, AZ 85541For Sale
 MLS ID #93956, Jared Andrew English, Congress Realty, Inc.. CAAR
 - $--3 bd5 ba2k sqft1009 N Mud Springs Rd, Payson, AZ 85541AuctionAuction.com 2
- $899,9994 bd4 ba2.8k sqft1203 N Camelot Dr, Payson, AZ 85541For Sale
 MLS ID #94222, Kimberly Ann Ross, REALTY EXECUTIVES ARIZONA TERRITORY - PAYSON 3. CAAR
 - $649,9993 bd3 ba2.6k sqft720 E SKYWAY Court, Payson, AZ 85541For Sale
 MLS ID #7021544, Brianna Almanzar, W and Partners, LLC. ARMLS
 - $909,0005 bd4 ba3.9k sqft1002 N Hillcrest Dr, Payson, AZ 85541For SaleMLS ID #94691, Susan Tubbs, ERA YOUNG REALTY-PAYSON. CAAR
- $774,9003 bd3 ba2.9k sqft801 W Zane Grey Cir, Payson, AZ 85541For SaleMLS ID #94003, Harrison R. Dehaan, PAYSON HOMES & LAND. CAAR
- $814,9004 bd3 ba3.6k sqft902 S Boulder Cir, Payson, AZ 85541For SaleMLS ID #94387, Andrew A Mclellan, Gentry Real Estate. CAAR
- $799,9003 bd2 ba1.6k sqft1211 N Heather Cir, Payson, AZ 85541For Sale
 MLS ID #262949, Denise McGuire, West USA Realty - Happy Jack 1. WMAOR
 - $715,0003 bd3 ba2.6k sqft1114 S Mud Springs Rd, Payson, AZ 85541For SaleMLS ID #94534, Jared Andrew English, Congress Realty, Inc.. CAAR
- $797,5003 bd3 ba2.2k sqft2506 E Feather Plume Ct, Payson, AZ 85541For SaleMLS ID #93056, Susan Tubbs, ERA YOUNG REALTY-PAYSON. CAAR
- $778,0003 bd2 ba2.1k sqft1708 E Snap Dragon Ct, Payson, AZ 85541For SaleMLS ID #92962, Rayce Carson Mathews, INTEGRA HOMES AND LAND - A. CAAR
- $874,9003 bd3 ba2.4k sqft2406 E Scarlet Bugler Cir, Payson, AZ 85541For SaleMLS ID #93941, Susan Tubbs, ERA YOUNG REALTY-PAYSON. CAAR
- $797,0003 bd2 ba1.9k sqft1708 E Velvet Mesquite Ct, Payson, AZ 85541For SaleMLS ID #94560, Mark Lyons, INTEGRA HOMES AND LAND - A. CAAR
- $950,0005 bd3 ba2.5k sqft1905 N Conifer Cir, Payson, AZ 85541For SaleMLS ID #94435, Rory R Huff, ERA YOUNG REALTY-PAYSON. CAAR
- $910,0003 bd3 ba3.4k sqft703 N Grapevine Dr, Payson, AZ 85541For SaleMLS ID #93961, Mark Lyons, INTEGRA HOMES AND LAND - A. CAAR
- $889,9003 bd5 ba2.6k sqft2205 E Feather Plume Ln, Payson, AZ 85541For SaleMLS ID #94386, Rory R Huff, ERA YOUNG REALTY-PAYSON. CAAR
- $875,0004 bd3 ba2.8k sqft204 N Forest Park Dr, Payson, AZ 85541For SaleMLS ID #93945, Lynsey Gauman, Russ Lyon Sotheby's International Realty. CAAR
- $890,0003 bd3 ba3k sqft801 N Scenic Dr, Payson, AZ 85541For SaleMLS ID #92747, Kimberly A Anderson, REALTY EXECUTIVES ARIZONA TERR. CAAR
