Welcome to 1201 N. Emporia, a charming residence in the heart of Wichita, Kansas! This delightful 4 bedroom home effortlessly blends its original character with modern updates, offering a perfect balance of timeless charm and contemporary convenience. With its updated kitchen and 2.5 baths, as well as its proximity to downtown and entertainment options, this property presents an exceptional opportunity for those seeking a vibrant urban lifestyle. Upon entering this home, you'll be immediately captivated by its unique character and architectural details. The original hardwood floors flow throughout the main living areas, exuding warmth and elegance. The spacious living room boasts large windows that flood the space with natural light, creating a welcoming atmosphere for relaxation or entertaining guests. The recently updated kitchen is a culinary enthusiast's dream. Featuring sleek countertops, stainless steel appliances, and ample cabinetry, it effortlessly combines style and functionality. Prepare delicious meals or gather with loved ones around the island, creating lasting memories while enjoying the heart of the home. The bathrooms have been thoughtfully renovated, offering a spa-like experience in the comfort of your own home. Luxurious finishes, contemporary fixtures, and exquisite tile work contribute to a sense of modern sophistication. One of the standout features of this property is its prime location. Situated close to downtown Wichita, you'll find yourself just minutes away from a vibrant array of restaurants, cafes, and shops. Immerse yourself in the city's cultural scene by visiting theaters, galleries, or attending live performances. With convenient access to major highways, exploring the surrounding area and beyond is a breeze. Don't miss out on the chance to make this remarkable property your own. Schedule a showing today and experience the best of city living!
Sold-co-op w/mbr
Price Unknown
1201 N Emporia Ave, Wichita, KS 67214
4beds
2,272sqft
Single Family Onsite Built
Built in 1920
6,534 Square Feet Lot
$270,400 Zestimate®
$--/sqft
$1,711 Estimated rent
Home value
$270,400
$257,000 - $284,000
$1,711/mo
Zestimate® history
Owner options
List your home for rent
$1,711/mo
Rent Zestimate®
Find your next renter with Zillow Rental Manager. Plus, with online applications, you can quickly screen prospective tenants – for free.
$1,711/mo
Rent Zestimate®
Refinance and save
Refinancing to a lower rate could help reduce your monthly payments and save thousands over the life of the loan.
Explore your selling options
Work with a Zillow partner agent
Leverage their expertise and Zillow's premium Showcase listings to get your home seen by more buyers.
Get startedList with your own agent
Get your home in front of millions of buyers by listing it on Zillow.
Learn how to do itSell it yourself
Take full control of how buyers see your home on Zillow by listing For Sale by Owner (FSBO).
List your homeWhat's special
Zillow last checked:
Listing updated:
Listed by:
Lesley Perreault 855-450-0442,
EXP Realty, LLC
Bought with:
Ashton Callison, 00236883
Source: SCKMLS as distributed by MLS GRID,MLS#: 628556
Facts & features
Interior
Bedrooms & bathrooms
- Bedrooms: 4
- Bathrooms: 3
- Full bathrooms: 2
- 1/2 bathrooms: 1
Primary bedroom
- Description: Wood
- Level: Upper
- Area: 196
- Dimensions: 14x14
Kitchen
- Description: Tile
- Level: Main
- Area: 196
- Dimensions: 14x14
Living room
- Description: Wood
- Level: Main
- Area: 336
- Dimensions: 24x14
Heating
- Forced Air, Natural Gas
Cooling
- Central Air, Electric
Appliances
- Laundry: In Basement
Features
- Basement: Unfinished
- Number of fireplaces: 1
- Fireplace features: One
Interior area
- Total interior livable area: 2,272 sqft
- Finished area above ground: 2,272
- Finished area below ground: 0
Property
Parking
- Total spaces: 2
- Parking features: Detached
- Garage spaces: 2
Features
- Levels: Two
- Stories: 2
Lot
- Size: 6,534 Square Feet
- Features: Corner Lot
Details
- Parcel number: 201731251602206009.00
Construction
Type & style
- Home type: SingleFamily
- Architectural style: Traditional
- Property subtype: Single Family Onsite Built
Materials
- Frame
- Foundation: Full, No Egress Window(s)
- Roof: Composition
Condition
- Year built: 1920
Utilities & green energy
- Gas: Natural Gas Available
- Utilities for property: Sewer Available, Natural Gas Available, Public
Community & HOA
Community
- Subdivision: FERRELLS
HOA
- Has HOA: No
Location
- Region: Wichita
Financial & listing details
- Tax assessed value: $262,460
- Annual tax amount: $1,552
- Date on market: 8/5/2023
- Cumulative days on market: 4 days
- Ownership: Individual
- Road surface type: Paved
Price history
Price history is unavailable.
Public tax history
| Year | Property taxes | Tax assessment |
|---|---|---|
| 2025 | $3,236 +13.2% | $30,183 +14.1% |
| 2024 | $2,858 +51% | $26,450 +53.7% |
| 2023 | $1,893 +21.3% | $17,204 |
| 2022 | $1,561 +2.2% | -- |
| 2021 | $1,527 | -- |
| 2020 | -- | $12,731 +8.6% |
| 2019 | $1,330 -6.1% | $11,719 -5.7% |
| 2018 | $1,417 -50.7% | $12,432 |
| 2017 | $2,872 +102.8% | -- |
| 2016 | $1,416 +0.8% | -- |
| 2015 | $1,405 -1% | -- |
| 2014 | $1,420 | -- |
| 2013 | -- | -- |
| 2012 | -- | -- |
| 2011 | -- | $12,087 -3.2% |
| 2008 | -- | $12,489 +14.8% |
| 2007 | -- | $10,879 +9% |
| 2006 | -- | $9,982 +22.1% |
| 2005 | -- | $8,177 +10.1% |
| 2004 | -- | $7,429 +6.1% |
| 2003 | -- | $7,004 +3.6% |
| 2002 | -- | $6,762 +21.7% |
| 2000 | -- | $5,555 |
Find assessor info on the county website
Neighborhood: Historic Midtown
Nearby homes
- $110,9005 bd2 ba1.2k sqft1205 N Emporia Ave, Wichita, KS 67214Off Market
- $--5 bd4 ba4.1k sqft1215 N Emporia St, Wichita, KS 67214Sold
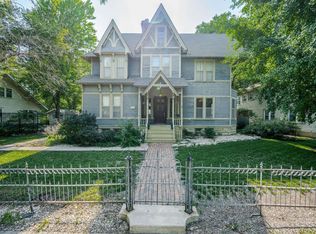
- $199,1005 bd-- ba3.9k sqft1204 N Topeka St, Wichita, KS 67214Off Market

- $341,0004 bd3 ba1.7k sqft1204 N Topeka Ave, Wichita, KS 67214Off Market
- $282,2004 bd2 ba4.3k sqft1202 N Emporia Ave, Wichita, KS 67214Off Market
- $159,2003 bd-- ba2.5k sqft1156 N Topeka St, Wichita, KS 67214Off Market
- $201,1002 bd3 ba1.6k sqft1221 N Emporia Ave, Wichita, KS 67214Off Market
- $173,8003 bd2 ba1.6k sqft1221 N Emporia St #1, Wichita, KS 67214Off Market
Nearby schools
GreatSchools rating
- 3/10Irving Elementary SchoolGrades: PK-5Distance: 0.6 mi
- 2/10Marshall Middle SchoolGrades: 6-8Distance: 1.1 mi
- 1/10North High SchoolGrades: 9-12Distance: 0.7 mi
Schools provided by the listing agent
- Elementary: Park
- Middle: Marshall
- High: North
Source: SCKMLS as distributed by MLS GRID. This data may not be complete. We recommend contacting the local school district to confirm school assignments for this home.
Sell for more on Zillow
Get a Zillow Showcase℠ listing at no additional cost and you could sell for .
$270,400
2% more
+$5,408
With Zillow Showcase(estimated)
$275,808
- Kansas
- Sedgwick County
- Wichita
- 67214
- Historic Midtown
- 1201 N Emporia Ave
Nearby cities
Nearby neighborhoods
Nearby zip codes
Other Wichita Topics
