Welcome to a piece of Wichita's rich history, preserved within the walls of this remarkable home built in 1886 (the taxes say 1910 because records before that were burnt in a fire). Situated at 1215 N. Emporia, this stunning residence holds a coveted position on the National Historical Registry, recognizing its significance and architectural beauty. Immerse yourself in the charm and character of a bygone era, combined with modern comforts, making this home truly extraordinary. From the moment you approach the property, you'll be captivated by its timeless appeal and graceful exterior. The exterior showcases the intricate details and craftsmanship that have stood the test of time, reflecting the architectural styles of the late 19th century. Step inside and be transported to a world of elegance and refinement. The grand foyer welcomes you with soaring ceilings, original hardwood floors, and a sweeping formal staircase, setting the tone for the historical journey that awaits. The living spaces exude a sense of sophistication, featuring period details such as curved ceilings, decorative trim, and numerous ornate fireplaces. Many of the light fixtures are the original oil lamp style which have been converted to electric. The main level offers a generous floor plan, ideal for both entertaining and everyday living. The formal living room is bathed in natural light, emanating warmth and comfort. The adjacent dining room (with padded walls in pink silk) is perfect for hosting memorable gatherings, while the cozy parlor and den/cigar rooms offer places for peaceful retreats. The kitchen has been thoughtfully updated, blending modern amenities with the home's historic charm. As a focus piece, the original stove is still in place (usable with updated electrical burners) and could be converted back to wood burning. Newer refrigerator, dishwasher, and oven, and a center island create a harmonious balance between functionality and aesthetics. As you ascend the grand staircase to the upper levels, you'll discover a collection of well-appointed bedrooms, each boasting its own unique character. The master suite exudes a sense of comfort and privacy with vintage fixtures (including the original claw foot tub) that transport you back in time. Additional bedrooms offer space for guests or a growing family, ensuring everyone has a place to call their own. Two of the bedrooms in the home have the high tank pull chain style toilet that add to the charm. Additional bonuses are the main floor laundry, the 3rd floor gigantic 5th bedroom with its own full bathroom, and the cellar where you have ample storage and two dirt floors, one just waiting to be made into a wine cellar. Even more features are the “back staircase” and stenciled art on some floor areas. This five bedroom, three and a half bath, 4,000+ square foot home is awaiting the next person to fall in love with it. Outside, the enchantment continues. The yard offers a peaceful retreat enveloped by mature trees.. The semi-wrap-around porch and firepit beckons you to relax and enjoy the beauty of the surroundings, while the alley access to the spacious concrete for parking provides convenience. The front rod iron fence is another original piece that adds to the character and charm. Situated in a historic neighborhood, 1215 N. Emporia is surrounded by other architectural treasures, creating a truly captivating atmosphere. The location offers easy access to the vibrant downtown area, renowned dining establishments, cultural attractions, and parks, providing a perfect blend of urban conveniences and historical charm. Rarely does an opportunity arise to own a home of such historical significance. Embrace the chance to own a piece of Wichita's past while enjoying modern comforts and conveniences. Schedule your private tour of 1215 N. Emporia and embark on a journey through time in this exceptional residence.
Sold-co-op w/mbr
Price Unknown
1215 N Emporia St, Wichita, KS 67214
5beds
4,139sqft
Single Family Onsite Built
Built in 1910
0.3 Acres Lot
$318,200 Zestimate®
$--/sqft
$2,359 Estimated rent
Home value
$318,200
$293,000 - $347,000
$2,359/mo
Zestimate® history
Owner options
List your home for rent
$2,359/mo
Rent Zestimate®
Find your next renter with Zillow Rental Manager. Plus, with online applications, you can quickly screen prospective tenants – for free.
$2,359/mo
Rent Zestimate®
Refinance and save
Refinancing to a lower rate could help reduce your monthly payments and save thousands over the life of the loan.
Explore your selling options
Work with a Zillow partner agent
Leverage their expertise and Zillow's premium Showcase listings to get your home seen by more buyers.
Get startedList with your own agent
Get your home in front of millions of buyers by listing it on Zillow.
Learn how to do itSell it yourself
Take full control of how buyers see your home on Zillow by listing For Sale by Owner (FSBO).
List your homeWhat's special
Zillow last checked:
Listing updated:
Listed by:
Ronda Welsh CELL:316-409-4431,
Keller Williams Signature Partners, LLC
Bought with:
Tiffany Clark, 00243461
Source: SCKMLS as distributed by MLS GRID,MLS#: 626571
Facts & features
Interior
Bedrooms & bathrooms
- Bedrooms: 5
- Bathrooms: 4
- Full bathrooms: 3
- 1/2 bathrooms: 1
Primary bedroom
- Description: Wood
- Level: Upper
- Area: 246
- Dimensions: 20.5x12
Bedroom
- Description: Wood
- Level: Upper
- Area: 264
- Dimensions: 16.5x16
Bedroom
- Description: Wood
- Level: Upper
- Area: 112
- Dimensions: 14x8
Bedroom
- Description: Wood
- Level: Upper
- Area: 169
- Dimensions: 13x13
Dining room
- Description: Wood
- Level: Main
- Area: 243
- Dimensions: 18x13.5
Family room
- Description: Wood
- Level: Main
- Area: 270
- Dimensions: 22.5x12
Kitchen
- Description: Wood
- Level: Main
- Area: 204
- Dimensions: 17x12
Living room
- Description: Wood
- Level: Main
- Area: 306
- Dimensions: 18x17
Heating
- Forced Air, Zoned, Natural Gas
Cooling
- Electric
Appliances
- Included: Dishwasher, Disposal, Refrigerator, Range, Humidifier
- Laundry: Main Level
Features
- Flooring: Hardwood
- Basement: Cellar
- Has fireplace: Yes
- Fireplace features: Decorative
Interior area
- Total interior livable area: 4,139 sqft
- Finished area above ground: 4,139
- Finished area below ground: 0
Property
Parking
- Parking features: None
Features
- Levels: Two
- Stories: 2
- Exterior features: Sprinkler System
- Fencing: Wood,Wrought Iron
Lot
- Size: 0.3 Acres
- Features: Standard
Details
- Parcel number: 201731251602206011.00
Construction
Type & style
- Home type: SingleFamily
- Architectural style: Victorian
- Property subtype: Single Family Onsite Built
Materials
- Frame
- Foundation: None
- Roof: Composition
Condition
- Year built: 1910
Utilities & green energy
- Utilities for property: Sewer Available, Public
Community & HOA
Community
- Subdivision: FERRELLS
HOA
- Has HOA: No
Location
- Region: Wichita
Financial & listing details
- Tax assessed value: $262,900
- Annual tax amount: $2,455
- Date on market: 6/17/2023
- Cumulative days on market: 59 days
- Ownership: Individual
- Road surface type: Paved
Price history
Price history is unavailable.
Public tax history
| Year | Property taxes | Tax assessment |
|---|---|---|
| 2025 | $3,242 +13.7% | $30,234 +14.6% |
| 2024 | $2,851 +15.9% | $26,382 +19.2% |
| 2023 | $2,460 -0.1% | $22,127 |
| 2022 | $2,463 +3.2% | -- |
| 2021 | $2,386 | -- |
| 2020 | -- | $20,873 +9.7% |
| 2019 | -- | $19,035 |
| 2018 | -- | $19,035 |
| 2017 | -- | -- |
| 2016 | -- | -- |
| 2015 | -- | -- |
| 2014 | -- | -- |
| 2013 | -- | -- |
| 2012 | -- | -- |
| 2011 | -- | $27,543 +2.1% |
| 2008 | -- | $26,980 +6% |
| 2007 | -- | $25,450 +9% |
| 2006 | -- | $23,346 +5.6% |
| 2005 | -- | $22,104 |
| 2004 | -- | $22,104 +6% |
| 2003 | -- | $20,850 |
| 2002 | -- | $20,850 +23.4% |
| 2000 | -- | $16,894 |
Find assessor info on the county website
Neighborhood: Historic Midtown
Nearby homes
- $201,1002 bd3 ba1.6k sqft1221 N Emporia Ave, Wichita, KS 67214Off Market

- $163,4003 bd2 ba1.6k sqft1221 N Emporia St #1, Wichita, KS 67214Off Market

- $110,9005 bd2 ba1.2k sqft1205 N Emporia Ave, Wichita, KS 67214Off Market
- $--4 bd3 ba2.2k sqft1201 N Emporia Ave, Wichita, KS 67214Sold
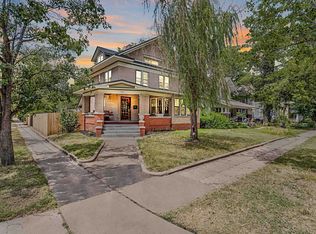
- $159,2003 bd2 ba1.3k sqft1216 N Emporia Ave, Wichita, KS 67214Off Market
- $440,2005 bd3 ba1.9k sqft1212 N Topeka Ave, Wichita, KS 67214Off Market
- $229,1003 bd2 ba1.3k sqft1235 N Emporia Ave, Wichita, KS 67214Off Market
- $200,4005 bd-- ba3.9k sqft1204 N Topeka St, Wichita, KS 67214Off Market
Nearby schools
GreatSchools rating
- 3/10Irving Elementary SchoolGrades: PK-5Distance: 0.6 mi
- 2/10Marshall Middle SchoolGrades: 6-8Distance: 1.1 mi
- 1/10North High SchoolGrades: 9-12Distance: 0.7 mi
Schools provided by the listing agent
- Elementary: Irving
- Middle: Marshall
- High: North
Source: SCKMLS as distributed by MLS GRID. This data may not be complete. We recommend contacting the local school district to confirm school assignments for this home.
Sell for more on Zillow
Get a Zillow Showcase℠ listing at no additional cost and you could sell for .
$318,200
2% more
+$6,364
With Zillow Showcase(estimated)
$324,564
- Kansas
- Sedgwick County
- Wichita
- 67214
- Historic Midtown
- 1215 N Emporia St
Nearby cities
Nearby neighborhoods
Nearby zip codes
Other Wichita Topics
