Skip main navigation
Sold for $1,475,000
  • $1,475,000

    1201 N Nash St APT 102, Arlington, VA 22209

    2beds
    2,068sqft
    Condominium
    Built in 2002
    -- sqft lot
    $1,495,900 Zestimate®
    $713/sqft
    $3,059 Estimated rent

    Home value

    $1,495,900

    $1.41M - $1.59M

    $3,059/mo

    Zestimate® history
    Loading
    Loading...

    Owner options

    List your home for rent

    $3,059/mo

    Rent Zestimate®

    Find your next renter with Zillow Rental Manager. Plus, with online applications, you can quickly screen prospective tenants – for free.

    Learn more

    $3,059/mo

    Rent Zestimate®

    Refinance and save

    $9,144/mo

    Est. payment

    Refinancing to a lower rate could help reduce your monthly payments and save thousands over the life of the loan.

    See today's rates

    $9,144/mo

    Est. payment

    Explore your selling options

    Work with a Zillow partner agent

    Leverage their expertise and Zillow's premium Showcase listings to get your home seen by more buyers.

    Get started

    List with your own agent

    Get your home in front of millions of buyers by listing it on Zillow.

    Learn how to do it

    Sell it yourself

    Take full control of how buyers see your home on Zillow by listing For Sale by Owner (FSBO).

    List your home

    What's special

    Cozy gas fireplaceLuxury livingBoutique luxuryHot waterExpansive livingArlington national cemeteryLounge areas
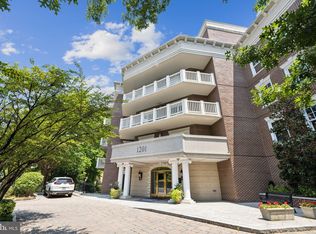
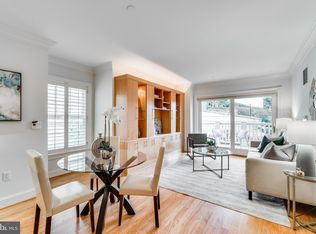
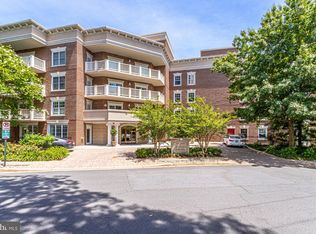
    Discover boutique luxury at its finest in the prestigious Memorial Overlook Condominiums. This meticulously crafted residence spans 2068 sq. ft., boasting 2 bedrooms, a den, and 2 full baths, exuding sophistication, and charm at every turn. Situated at the end of Nash Street, this exclusive abode offers unparalleled privacy and serenity, surrounded by lush, mature greenery. Unique to Memorial Overlook the main entry on Nash Street is on the 3rd floor. #102 is located two full floors above ground on Ft. Meyer Drive. Upon entering, you're greeted by a foyer adorned with marble detailing, setting the tone for the grandeur that awaits. The gourmet kitchen beckons with expansive counters, chef grade appliances, custom cabinets, a wall oven, wine fridge, and additional prep space, catering to the most discerning chefs. A convenient laundry room and space for a breakfast table complete this culinary haven. The expansive living and dining area, seamlessly transitions to hardwood floors throughout, features a cozy gas fireplace and a bay window offering lovely views of the wooded tree line. Step outside onto the balcony, providing ample space for outdoor entertaining and relaxation, perfect for enjoying the serene surroundings. The primary bedroom suite, secluded on one side of the condominium, boasts two generous walk-in closets with custom built-in cabinetry. The luxurious ensuite primary bath features double sinks, a separate vanity for makeup, a soaking bath, and a spa-like walk-in shower, offering a blissful retreat after a long day. On the opposite side, you'll find the den, second bedroom, and another full bath, providing ample space and privacy for guests or a home office. This remarkable residence includes two assigned garage parking spaces and two storage units for added convenience. Residents enjoy access to on-site management, a dedicated concierge, a state-of-the-art gym, and inviting lounge areas. The condo fee covers most utilities, including gas and hot water, ensuring effortless living. Conveniently located near iconic landmarks such as the Iwo Jima Memorial and Arlington National Cemetery, as well as vibrant neighborhoods like Georgetown and Downtown DC, Memorial Overlook offers easy access to Rosslyn Metro and DCA, making city living a breeze. Experience the epitome of luxury living at Memorial Overlook Condominiums—a haven of tranquility amidst the bustling cityscape.

    Zillow last checked:

    Listing updated:

    Listed by:

    Lynn S Kern 703-298-6374,

    TTR Sotheby's International Realty,

    Co-Listing Agent: Sheri Grant 703-405-1016,

    TTR Sotheby's International Realty

    Bought with:

    Bob Jennings, 0225070481

    Compass

    Randall S Lewis, 593000

    Compass

    Source: Bright MLS,MLS#: VAAR2041330MLS Logo

    Facts & features

    Interior

    Bedrooms & bathrooms
    • Bedrooms: 2
    • Bathrooms: 2
    • Full bathrooms: 2
    • Main level bathrooms: 2
    • Main level bedrooms: 2
    Rooms
    • Room types: Den
    Basement
    • Area: 0
    Heating
    • Central, Electric
    Cooling
    • Central Air, Electric
    Appliances
    • Included: Microwave, Built-In Range, Dishwasher, Disposal, Ice Maker, Oven/Range - Gas, Refrigerator, Stainless Steel Appliance(s), Cooktop, Washer, Dryer, Gas Water Heater
    • Laundry: Dryer In Unit, Washer In Unit, In Unit
    Features
    • Breakfast Area, Built-in Features, Chair Railings, Combination Dining/Living, Combination Kitchen/Dining, Crown Molding, Dining Area, Floor Plan - Traditional, Kitchen - Gourmet, Walk-In Closet(s), Recessed Lighting, Upgraded Countertops, Wine Storage
    • Flooring: Hardwood, Marble, Wood, Carpet
    • Windows: Window Treatments
    • Has basement: No
    • Number of fireplaces: 1
    • Fireplace features: Gas/Propane
    Interior area
    • Total structure area: 2,068
    • Total interior livable area: 2,068 sqft
    • Finished area above ground: 2,068
    • Finished area below ground: 0

    Property

    Parking
    • Total spaces: 2
    • Parking features: Garage Door Opener, Underground, Assigned, Parking Space Conveys, Garage
    • Garage spaces: 2
    • Details: Assigned Parking, Assigned Space #: 232 AND 233
    Accessibility
    • Accessibility features: None
    Features
    • Levels: One
    • Stories: 1
    • Exterior features: Lighting, Sidewalks, Street Lights, Balcony
    • Pool features: None
    • Has view: Yes
    • View description: Street, Trees/Woods
    Details
    • Additional structures: Above Grade, Below Grade
    • Parcel number: 17037304
    • Zoning: RA6-15
    • Special conditions: Standard

    Construction

    Type & style
    • Home type: Condo
    • Architectural style: Transitional
    • Property subtype: Condominium
    • Attached to another structure: Yes
    Materials
    • Brick
    Condition
    • Excellent
    • New construction: No
    • Year built: 2002

    Utilities & green energy

    • Sewer: Public Sewer
    • Water: Public

    Community & HOA

    Community
    • Security: Main Entrance Lock, Smoke Detector(s), Fire Sprinkler System
    • Condo and coop fee: $1,924 monthly
    • Subdivision: Memorial Overlook
    HOA
    • Has HOA: No
    • Amenities included: Concierge, Storage, Party Room
    • Services included: Common Area Maintenance, Maintenance Structure, Management, Parking Fee, Sewer, Water
    • HOA name: Memorial Overlook Condominiums
    Location
    • Region: Arlington

    Financial & listing details

    • Price per square foot: $713/sqft
    • Tax assessed value: $1,123,200
    • Annual tax amount: $11,568
    • Date on market: 3/21/2024
    • Listing agreement: Exclusive Right To Sell
    • Ownership: Condominium

    Price history

    DateEventPrice
    5/31/2024Sold$1,475,000-1.3%$713/sqft
    Source: Bright MLS #VAAR2041330 Report a problem
    5/3/2024Contingent$1,495,000$723/sqft
    Source: Bright MLS #VAAR2041330 Report a problem
    4/4/2024Price change$1,495,000-3.5%$723/sqft
    Source: Bright MLS #VAAR2041330 Report a problem
    3/21/2024Listed for sale$1,549,000+65%$749/sqft
    Source: Bright MLS #VAAR2041330 Report a problem
    5/15/2008Sold$939,000+34.3%$454/sqft
    Source: Public Record Report a problem
    1/10/2003Sold$699,000$338/sqft
    Source: Public Record Report a problem

    Public tax history

    YearProperty taxesTax assessment
    2025$13,073 +8.8%$1,265,500 +8.8%
    2024$12,020 +3.9%$1,163,600 +3.6%
    2023$11,569 +1.4%$1,123,200 +1.4%
    2022$11,405 $1,107,300
    2021$11,405 +3%$1,107,300 +2.6%
    2020$11,072 $1,079,100
    2019$11,072 +2%$1,079,100
    2018$10,856 +12.8%$1,079,100 +12.8%
    2017$9,620 +1.5%$956,300
    2016$9,477 -0.7%$956,300 -0.2%
    2015$9,547 -4.2%$958,500 -4.2%
    2014$9,964 +7.8%$1,000,400 +8.9%
    2013$9,243 +3.6%$918,800
    2012$8,922 +9.2%--
    2011$8,170 --
    2009-- --
    2008-- --
    2007-- --
    2006-- --
    2005-- --
    2004-- --
    2003-- --
    Find assessor info on the county website

    Neighborhood: Radnor-Ft Myer Heights

    Nearby schools

    GreatSchools rating
    Schools provided by the listing agent
    • District: Arlington County Public Schools

    Source: Bright MLS. This data may not be complete. We recommend contacting the local school district to confirm school assignments for this home.

    Get a cash offer in 3 minutes
    Find out how much your home could sell for in as little as 3 minutes with a no-obligation cash offer.
    Estimated market value
    $1,495,900
    Get a cash offer in 3 minutes
    Find out how much your home could sell for in as little as 3 minutes with a no-obligation cash offer.
    Estimated market value
    $1,495,900