This exquisite residential unit, located in the prestigious Memorial Overlook building within sought-after Rosslyn, offers a blend of luxury and comfort. The building and this unit are located across the street from Arlington Ridge Park, a section of the George Washington Memorial Parkway next to Arlington Memorial Cemetery, that includes the Netherlands Carillon and the Iwo Jima Memorial. If you stop to listen, you can hear the beautiful Carillon bells every day. During the late fall and winter months, city views including to the Washington Monument, Lincoln Memorial and parts of the Potomac River are visible through the treetops. Spanning 2,068 square feet, this unit offers generous room sizes and a logical floor plan, including a split-bedroom arrangement plus a sought-after office/den/3rd possible sleeping space for visitors. The interior boasts an array of high-end finishes, including hardwood and marble flooring, extensive molding throughout and designer fixtures. The gourmet kitchen features custom cherry cabinetry, including an island with extra sink w/ disposal, and has upgraded granite countertops. Appliances are stainless steel, including a built-in GE Monogram microwave and single wall oven & an Electrolux induction range. Both the Bosch dishwasher and the SubZero refrigerator-freezer have wood panels matching the cabinetry. Beside the tablespace for informal dining is a dry bar with matching cabinetry that houses a SubZero wine cooler. The spacious living room with floor-to-ceiling bay window that overlooks a section of the Arlington Ridge Park features a cozy fireplace with glass doors and opens onto the full-size dining room with sliding glass doors to the balcony. This unit includes an exceptional en-suite primary bedroom with luxury bath and dual walk-in closets, each outfitted with custom closet systems. The primary bathroom features marble floors, extensive custom cabinetry, jetted soaking tub, dual Kohler sinks & faucets, large walk-in shower with heavy glass door and a private ‘water closet’. The 2nd bedroom, also a generous size, includes a custom closet system and features a large sliding glass door opening onto the balcony with beautiful views toward the city and the park. It is serviced by a 2nd full bath just outside the door which is similarly finished with marble floors, Kohler products & custom cherry cabinetry and a large walk-in shower with heavy glass doors. A separate den or home office is located behind/beside the hall bath that has an ample additional storage closet. There is a sound system installed throughout the condo (note the speakers in the ceilings), but has not been used/tested by the seller who is a Trustee …. but the condominium staff should be able to help with service providers. The condominium is equally impressive, featuring 2 secure storage bins, exterior lighting, and beautifully maintained common grounds and professional, on-site staffing 7 days a week. Residents enjoy access to a range of amenities, including a lovely “Meet & Greet” lobby living room, an extensive community room with its own full kitchen and an exercise room outfitted with professional equipment. The property is conveniently located .6 miles to the Rosslyn Metro Station and less than 4 miles to Reagan/National Airport ensuring easy transportation options. Two assigned parking spaces in the Garage …. located across from the elevators …. are deeded to this unit.
Sold for $1,515,385
$1,515,385
1201 N Nash St APT 402, Arlington, VA 22209
2beds
2,068sqft
Condominium
Built in 2002
-- sqft lot
$1,493,100 Zestimate®
$733/sqft
$5,384 Estimated rent
Home value
$1,493,100
$1.40M - $1.58M
$5,384/mo
Zestimate® history
Owner options
List your home for rent
$5,384/mo
Rent Zestimate®
Find your next renter with Zillow Rental Manager. Plus, with online applications, you can quickly screen prospective tenants – for free.
$5,384/mo
Rent Zestimate®
Refinance and save
$9,626/mo
Est. payment
Refinancing to a lower rate could help reduce your monthly payments and save thousands over the life of the loan.
$9,626/mo
Est. payment
Explore your selling options
Work with a Zillow partner agent
Leverage their expertise and Zillow's premium Showcase listings to get your home seen by more buyers.
Get startedList with your own agent
Get your home in front of millions of buyers by listing it on Zillow.
Learn how to do itSell it yourself
Take full control of how buyers see your home on Zillow by listing For Sale by Owner (FSBO).
List your homeWhat's special
Generous room sizesSplit-bedroom arrangementExterior lightingDesigner fixturesLogical floor planUpgraded granite countertopsElectrolux induction range
Zillow last checked:
Listing updated:
Listed by:
Vicki Stottlemyer 703-328-4555,
Long & Foster Real Estate, Inc.
Bought with:
Sheri Grant
TTR Sotheby's International Realty
Source: Bright MLS,MLS#: VAAR2072246
Facts & features
Interior
Bedrooms & bathrooms
- Bedrooms: 2
- Bathrooms: 3
- Full bathrooms: 2
- 1/2 bathrooms: 1
- Main level bathrooms: 3
- Main level bedrooms: 2
Rooms
- Room types: Living Room, Dining Room, Primary Bedroom, Bedroom 2, Kitchen, Foyer, Breakfast Room, Laundry, Office, Bathroom 2, Primary Bathroom, Half Bath
Primary bedroom
- Features: Attached Bathroom, Crown Molding, Flooring - Carpet, Recessed Lighting, Walk-In Closet(s), Window Treatments, Ceiling Fan(s)
- Level: Main
- Area: 210 Square Feet
- Dimensions: 14 X 15
Bedroom 2
- Features: Balcony Access, Crown Molding, Flooring - HardWood, Recessed Lighting, Window Treatments
- Level: Main
- Area: 144 Square Feet
- Dimensions: 12 X 12
Primary bathroom
- Features: Bathroom - Jetted Tub, Bathroom - Stall Shower, Granite Counters, Double Sink, Flooring - Marble, Recessed Lighting, Wood Stove
- Level: Main
Bathroom 2
- Features: Bathroom - Stall Shower, Granite Counters, Crown Molding, Flooring - Marble, Recessed Lighting
- Level: Main
Breakfast room
- Features: Flooring - Tile/Brick, Recessed Lighting, Wet Bar
- Level: Main
Dining room
- Features: Chair Rail, Crown Molding, Balcony Access, Flooring - HardWood, Lighting - Ceiling
- Level: Main
- Area: 168 Square Feet
- Dimensions: 12 X 14
Foyer
- Features: Crown Molding, Flooring - Marble, Lighting - Ceiling, Walk-In Closet(s), Chair Rail
- Level: Main
Half bath
- Features: Granite Counters, Flooring - Marble, Recessed Lighting, Crown Molding
- Level: Main
Kitchen
- Features: Breakfast Bar, Granite Counters, Double Sink, Flooring - Tile/Brick, Kitchen Island, Eat-in Kitchen, Kitchen - Electric Cooking, Lighting - Pendants, Recessed Lighting
- Level: Main
Laundry
- Level: Main
Living room
- Features: Balcony Access, Crown Molding, Fireplace - Gas, Flooring - HardWood, Recessed Lighting, Window Treatments
- Level: Main
- Area: 286 Square Feet
- Dimensions: 13 X 22
Office
- Features: Crown Molding, Flooring - HardWood, Recessed Lighting, Chair Rail
- Level: Main
- Area: 132 Square Feet
- Dimensions: 11 X 12
Heating
- Central, Forced Air, Natural Gas
Cooling
- Ceiling Fan(s), Central Air, Zoned, Electric
Appliances
- Included: Gas Water Heater
- Laundry: Laundry Room, In Unit
Features
- Bathroom - Walk-In Shower, Breakfast Area, Ceiling Fan(s), Chair Railings, Crown Molding, Entry Level Bedroom, Floor Plan - Traditional, Formal/Separate Dining Room, Kitchen Island, Kitchen - Gourmet, Kitchen - Table Space, Primary Bath(s), Recessed Lighting, Sound System, Upgraded Countertops, Wainscotting, Walk-In Closet(s), Bar, Wine Storage
- Flooring: Carpet, Wood
- Windows: Window Treatments
- Has basement: No
- Number of fireplaces: 1
Interior area
- Total structure area: 2,068
- Total interior livable area: 2,068 sqft
- Finished area above ground: 2,068
- Finished area below ground: 0
Property
Parking
- Total spaces: 2
- Parking features: Storage, Covered, Garage Faces Rear, Garage Door Opener, Garage
- Garage spaces: 2
Accessibility
- Accessibility features: Accessible Elevator Installed
Features
- Levels: One
- Stories: 1
- Pool features: None
- Has spa: Yes
- Spa features: Bath
Details
- Additional structures: Above Grade, Below Grade
- Parcel number: 17037321
- Zoning: RA6-15
- Special conditions: Standard
Construction
Type & style
- Home type: Condo
- Architectural style: Traditional,Transitional
- Property subtype: Condominium
- Attached to another structure: Yes
Materials
- Brick
Condition
- New construction: No
- Year built: 2002
Utilities & green energy
- Sewer: Public Sewer
- Water: Public
Community & HOA
Community
- Condo and coop fee: $2,160 monthly
- Subdivision: Rosslyn
HOA
- Has HOA: No
- Amenities included: Common Grounds, Concierge, Elevator(s), Fitness Center, Storage, Meeting Room, Reserved/Assigned Parking, Security, Community Center
- Services included: Alarm System, Common Area Maintenance, Maintenance Structure, Gas, Heat, Maintenance Grounds, Management, Reserve Funds, Sewer, Snow Removal, Trash, Water, Insurance
- HOA name: Memorial Overlook Condominium
Location
- Region: Arlington
Financial & listing details
- Price per square foot: $733/sqft
- Tax assessed value: $1,550,800
- Annual tax amount: $16,019
- Date on market: 4/25/2026
- Listing agreement: Exclusive Right To Sell
- Listing terms: Cash,Conventional,VA Loan
- Ownership: Condominium
Price history
| Date | Event | Price |
|---|---|---|
| 6/4/2026 | Sold | $1,515,385+1.9%$733/sqft |
Source:  Bright MLS #VAAR2072246 Report a problem Bright MLS #VAAR2072246 Report a problem | ||
| 5/24/2026 | Pending sale | $1,487,500$719/sqft |
Source: Bright MLS #VAAR2072246 Report a problem | ||
| 5/5/2026 | Contingent | $1,487,500$719/sqft |
Source: Bright MLS #VAAR2072246 Report a problem | ||
| 4/25/2026 | Listed for sale | $1,487,500+7.8%$719/sqft |
Source: Bright MLS #VAAR2072246 Report a problem | ||
| 9/21/2017 | Sold | $1,380,000-1.1%$667/sqft |
Source: Public Record Report a problem | ||
| 9/13/2017 | Pending sale | $1,395,000$675/sqft |
Source: Keller Williams Realty #AR10056002 Report a problem | ||
| 9/13/2017 | Listed for sale | $1,395,000$675/sqft |
Source: Keller Williams Realty #AR10056002 Report a problem | ||
Public tax history
| Year | Property taxes | Tax assessment |
|---|---|---|
| 2025 | -- | $1,550,800 +7% |
| 2024 | -- | $1,448,900 +2.9% |
| 2023 | -- | $1,408,500 +1.1% |
| 2022 | -- | $1,392,600 |
| 2021 | -- | $1,392,600 +2.6% |
| 2020 | -- | $1,356,900 |
| 2019 | $13,922 +2% | $1,356,900 |
| 2018 | $13,650 +12.9% | $1,356,900 +12.9% |
| 2017 | $12,086 +1.5% | $1,201,400 |
| 2016 | $11,906 -0.7% | $1,201,400 -0.2% |
| 2015 | $11,994 -6.5% | $1,204,200 -6.5% |
| 2014 | $12,831 +7.9% | $1,288,300 +9% |
| 2013 | $11,895 +3.6% | $1,182,400 |
| 2012 | $11,481 +9.3% | -- |
| 2011 | $10,506 | -- |
| 2009 | -- | -- |
| 2008 | -- | -- |
| 2007 | -- | -- |
| 2006 | -- | -- |
| 2005 | -- | -- |
| 2004 | -- | -- |
| 2003 | -- | -- |
Find assessor info on the county website
Neighborhood: Radnor-Ft Myer Heights
Nearby homes
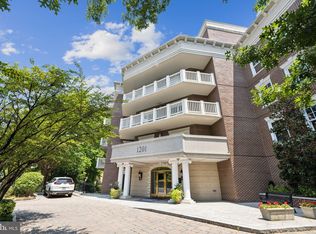
- $1,550,0003 bd3 ba2.3k sqft1201 N Nash St APT 101, Arlington, VA 22209Sold
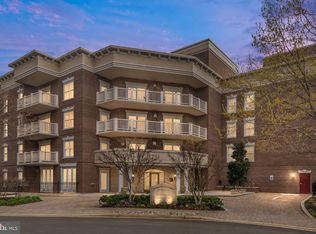
- $1,475,0002 bd2 ba2k sqft1201 N Nash St APT 102, Arlington, VA 22209Sold
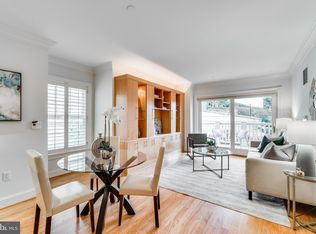
- $575,0001 bd1 ba1k sqft1201 N Nash St APT 106, Arlington, VA 22209Sold
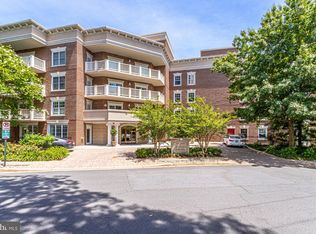
- $1,550,0002 bd3 ba2k sqft1201 N Nash St APT 302, Arlington, VA 22209Sold
- $595,0001 bd1 ba1k sqft1201 N Nash St APT 205, Arlington, VA 22209Sold
- $588,1002 bd2 ba1.1k sqft1211 N Nash St #1, Arlington, VA 22209Off Market
- $873,8002 bd3 ba1.6k sqft1213 N Nash St #1, Arlington, VA 22209Off Market
- $863,9002 bd3 ba1.6k sqft1213 N Nash St, Arlington, VA 22209Off Market
Nearby schools
GreatSchools rating
- 7/10Innovation Elementary SchoolGrades: PK-5Distance: 0.8 mi
- 9/10Dorothy Hamm MiddleGrades: 6-8Distance: 2.3 mi
- 8/10Yorktown High SchoolGrades: 9-12Distance: 3.8 mi
Schools provided by the listing agent
- Elementary: Innovation
- Middle: Dorothy Hamm
- High: Yorktown
- District: Arlington County Public Schools
Source: Bright MLS. This data may not be complete. We recommend contacting the local school district to confirm school assignments for this home.
Get a cash offer in 3 minutes
Find out how much your home could sell for in as little as 3 minutes with a no-obligation cash offer.
Estimated market value
$1,493,100
Get a cash offer in 3 minutes
Find out how much your home could sell for in as little as 3 minutes with a no-obligation cash offer.
Estimated market value
$1,493,100
- Virginia
- Arlington County
- Arlington
- 22209
- Radnor-Ft Myer Heights
- 1201 N Nash St Apartment 402
