Skip main navigation
Sold
  • $176,200

    1201 N Osage St, Independence, MO 64050

    2beds
    1,102sqft
    Single Family Residence
    Built in 1910
    10,454.4 Square Feet Lot
    $176,200 Zestimate®
    $160/sqft
    $1,181 Estimated rent

    Home value

    $176,200

    $164,000 - $187,000

    $1,181/mo

    Zestimate® history
    Loading
    Loading...

    Owner options

    List your home for rent

    $1,181/mo

    Rent Zestimate®

    Find your next renter with Zillow Rental Manager. Plus, with online applications, you can quickly screen prospective tenants – for free.

    Learn more

    $1,181/mo

    Rent Zestimate®

    Refinance and save

    $1,197/mo

    Est. payment

    Refinancing to a lower rate could help reduce your monthly payments and save thousands over the life of the loan.

    See today's rates

    $1,197/mo

    Est. payment

    Explore your selling options

    Work with a Zillow partner agent

    Leverage their expertise and Zillow's premium Showcase listings to get your home seen by more buyers.

    Get started

    List with your own agent

    Get your home in front of millions of buyers by listing it on Zillow.

    Learn how to do it

    Sell it yourself

    Take full control of how buyers see your home on Zillow by listing For Sale by Owner (FSBO).

    List your home

    What's special

    Open livingEnclosed back porchHuge covered front porchPorch swingDining roomWindow seatWonderful fire pit

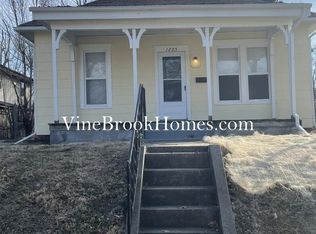
    Have you been looking for that home with the perfect amount of character? Well, this is it. This charming bungalow features an open living and dining room. 9 foot ceilings add to the spacious feeling! The french doors and window seat in dining room give this home even more charm. The huge covered front porch is the perfect place to enjoy nice evenings on the porch swing. There is an enclosed back porch for even more living space. The large fenced backyard has a wonderful fire pit and an additional parking spot. This is one you'll definitely want to see!

    This property is off market, which means it's not currently listed for sale or rent on Zillow. This may be different from what's available on other websites or public sources.
    Zillow last checked:

    Listing updated:

    Listing Provided by:

    Davida Connell 816-663-9717,

    United Real Estate Kansas City,

    Jonathan Connell,

    United Real Estate Kansas City

    Bought with:

    Julia Tweedie, 2017024816

    United Real Estate Kansas City

    Source: Heartland MLS as distributed by MLS GRID,MLS#: 2430120MLS Logo

    Facts & features

    Interior

    Bedrooms & bathrooms
    • Bedrooms: 2
    • Bathrooms: 1
    • Full bathrooms: 1
    Primary bedroom
    • Level: First
    • Area: 121 Square Feet
    • Dimensions: 11 x 11
    Bedroom 2
    • Level: First
    • Area: 132 Square Feet
    • Dimensions: 11 x 12
    Bathroom 1
    • Level: First
    Dining room
    • Level: First
    • Area: 221 Square Feet
    • Dimensions: 13 x 17
    Kitchen
    • Level: First
    • Area: 120 Square Feet
    • Dimensions: 12 x 10
    Living room
    • Level: First
    • Area: 288 Square Feet
    • Dimensions: 12 x 24
    Sun room
    • Area: 152 Square Feet
    • Dimensions: 8 x 19
    Heating
    • Forced Air
    Cooling
    • Electric
    Appliances
    • Included: Dishwasher, Refrigerator, Gas Range
    • Laundry: In Basement
    Features
    • Cedar Closet, Ceiling Fan(s), Painted Cabinets
    • Flooring: Carpet, Luxury Vinyl, Wood
    • Doors: Storm Door(s)
    • Windows: Window Coverings, Storm Window(s)
    • Basement: Daylight,Full,Walk-Up Access
    • Number of fireplaces: 1
    • Fireplace features: Living Room, Masonry
    Interior area
    • Total structure area: 1,102
    • Total interior livable area: 1,102 sqft
    • Finished area above ground: 1,102
    • Finished area below ground: 0

    Property

    Parking
    • Parking features: Off Street
    Features
    • Patio & porch: Covered
    • Exterior features: Fire Pit
    • Fencing: Metal,Privacy
    Lot
    • Size: 10,454 sqft
    • Dimensions: 64 x 158
    • Features: Corner Lot, Level
    Details
    • Additional structures: Shed(s)
    • Parcel number: 15830190700000000

    Construction

    Type & style
    • Home type: SingleFamily
    • Architectural style: Traditional
    • Property subtype: Single Family Residence
    Materials
    • Frame
    • Roof: Composition
    Condition
    • Year built: 1910
    Details
    • Builder name: Cell #

    Utilities & green energy

    • Sewer: Public Sewer
    • Water: Public

    Community & neighborhood

    Location
    • Region: Independence
    • Subdivision: Pickwick Place

    HOA & financial

    HOA
    • Has HOA: No

    Other

    Other facts
    • Listing terms: Cash,Conventional,FHA,VA Loan
    • Ownership: Investor

    Price history

    DateEventPrice
    6/13/2023Sold--
    Source: Heartland MLS as distributed by MLS GRID #2430120 Report a problem
    5/14/2023Pending sale$164,900$150/sqft
    Source: Heartland MLS as distributed by MLS GRID #2430120 Report a problem
    5/11/2023Price change$164,900-2.9%$150/sqft
    Source: Heartland MLS as distributed by MLS GRID #2430120 Report a problem
    4/29/2023Listed for sale$169,900$154/sqft
    Source: Heartland MLS as distributed by MLS GRID #2430120 Report a problem
    4/20/2023Pending sale$169,900$154/sqft
    Source: Heartland MLS as distributed by MLS GRID #2430120 Report a problem
    4/14/2023Listed for sale$169,900$154/sqft
    Source: Heartland MLS as distributed by MLS GRID #2430120 Report a problem

    Public tax history

    YearProperty taxesTax assessment
    2025$1,028 +18.6%$14,379 +15%
    2024$866 +2.3%$12,504
    2023$847 -24.6%$12,504 -17.7%
    2022$1,123 +0%$15,200
    2021$1,122 +2%$15,200 +5%
    2020$1,100 +1.6%$14,478
    2019$1,083 $14,478 +64.9%
    2018$1,083 +53%$8,778
    2017$707 +7.4%$8,778 +5.3%
    2016$659 +4.9%$8,338 +3%
    2014$628 +0.6%$8,095
    2013$624 +1.3%$8,095
    2012$616 -25.7%$8,095
    2011$829 +2.5%$8,095 -26.9%
    2010$809 -11%$11,081
    2009$908 +0.2%$11,081 -14%
    2008$906 +1.6%$12,892
    2007$892 +0.1%$12,892 +2%
    2006$892 +12%$12,640
    2005$796 +0%$12,640 +15%
    2004$796 +14%$10,991
    2003$698 +0.3%$10,991 +12%
    2002$696 +7.9%$9,813
    2001$645 $9,813

    Find assessor info on the county website

    Neighborhood: Ott-Chrisman

    Nearby schools

    GreatSchools rating
    Schools provided by the listing agent
    • Elementary: Ott
    • Middle: Bingham
    • High: William Chrisman

    Source: Heartland MLS as distributed by MLS GRID. This data may not be complete. We recommend contacting the local school district to confirm school assignments for this home.

    Get a cash offer in 3 minutes
    Find out how much your home could sell for in as little as 3 minutes with a no-obligation cash offer.
    Estimated market value
    $176,200
    Get a cash offer in 3 minutes
    Find out how much your home could sell for in as little as 3 minutes with a no-obligation cash offer.
    Estimated market value
    $176,200

