This beautifully customized 4-bed/3-bath home delivers 2,590 sqft of thoughtfully designed living space on a quiet cul-de-sac is just minutes from downtown Ellensburg, shopping, schools, & parks. Upon entry you're welcomed to the great room with gas fireplace & stone surround that anchors the living area with warmth and character. The spacious kitchen is the heart of the home, featuring an extra large island perfect for entertaining, flowing seamlessly into a fully appointed butler's pantry complete with sink, extra refrigerator, prep space, & ideal for coffee bar potential. An enlarged primary suite also has it's perks with a custom tiled double-shower in the generous bathroom, & walk in closet for all the clothes you want. Down the hall, the dedicated entertainment room is built for movie nights and gathering with friends. Quality runs throughout-custom fixtures, tankless hot water heater, & an efficient heat pump HVAC system. Got toys? The 3-car attached garage adds 724 sq ft of covered parking & storage. Outside, the fully landscaped & fenced yard features mature shrubs, plants, & fruit trees. The protected back patio is ideal for summer BBQs or a quiet morning coffee. You even have enough room for the included shed & extra storage space on the side for a small trailer too. Come see this custom, well-laid-out home in a location that's hard to beat. (Some pictures virtually staged).
Sold
Listed by: RE/MAX Community One Realty • Toby Williams
Bought with: RE/MAX Community One Realty
$689,000
1201 N Tanglewood Court, Ellensburg, WA 98926
4beds
2,590sqft
Single Family Residence
Built in 2018
0.26 Acres Lot
$685,100 Zestimate®
$266/sqft
$3,110 Estimated rent
Home value
$685,100
$630,000 - $747,000
$3,110/mo
Zestimate® history
Owner options
List your home for rent
$3,110/mo
Rent Zestimate®
Find your next renter with Zillow Rental Manager. Plus, with online applications, you can quickly screen prospective tenants – for free.
$3,110/mo
Rent Zestimate®
Refinance and save
$4,166/mo
Est. payment
Refinancing to a lower rate could help reduce your monthly payments and save thousands over the life of the loan.
$4,166/mo
Est. payment
Explore your selling options
Work with a Zillow partner agent
Leverage their expertise and Zillow's premium Showcase listings to get your home seen by more buyers.
Get startedList with your own agent
Get your home in front of millions of buyers by listing it on Zillow.
Learn how to do itSell it yourself
Take full control of how buyers see your home on Zillow by listing For Sale by Owner (FSBO).
List your homeWhat's special
Spacious kitchenCustom fixturesEnlarged primary suiteWalk in closetTankless hot water heaterQuiet cul-de-sac
Zillow last checked:
Listing updated:
Listed by:
Toby Williams,
RE/MAX Community One Realty
Bought with:
Sarah Nale, 21034384
RE/MAX Community One Realty
Source: NWMLS as distributed by MLS GRID,MLS#: 2547145
Facts & features
Interior
Bedrooms & bathrooms
- Bedrooms: 4
- Bathrooms: 3
- Full bathrooms: 1
- 3/4 bathrooms: 1
- 1/2 bathrooms: 1
- Main level bathrooms: 3
- Main level bedrooms: 4
Primary bedroom
- Level: Main
Bedroom
- Level: Main
Bedroom
- Level: Main
Bedroom
- Level: Main
Bathroom full
- Level: Main
Bathroom three quarter
- Level: Main
Other
- Level: Main
Other
- Level: Main
Dining room
- Level: Main
Entry hall
- Level: Main
Family room
- Level: Main
Great room
- Level: Main
Kitchen with eating space
- Level: Main
Utility room
- Level: Main
Heating
- Fireplace, Forced Air, Heat Pump, Electric, Natural Gas
Cooling
- Forced Air, Heat Pump
Appliances
- Included: Dishwasher, Disposal, Dryer, Microwave, Refrigerator, See Remarks, Stove(s)/Range(s), Washer, Dishwasher(s), Dryer(s), Garbage Disposal, Microwave(s), Refrigerator(s), Washer(s), Water Heater: Tankless Gas, Water Heater Location: Garage
Features
- Bath Off Primary, Dining Room, Pantry
- Flooring: Vinyl Plank, Carpet
- Windows: Dbl Pane/Storm Window
- Basement: None
- Number of fireplaces: 1
- Fireplace features: Gas, Main Level: 1, Fireplace
Interior area
- Total structure area: 2,590
- Total interior livable area: 2,590 sqft
Property
Parking
- Total spaces: 5
- Parking features: Driveway, Attached Garage, Off Street
- Has attached garage: Yes
- Covered spaces: 3
- Uncovered spaces: 2
Features
- Levels: One
- Stories: 1
- Entry location: Main
- Patio & porch: Bath Off Primary, Dbl Pane/Storm Window, Dining Room, Fireplace, Pantry, Vaulted Ceiling(s), Walk-In Closet(s), Water Heater, Wet Bar
- Has view: Yes
- View description: Territorial
Lot
- Size: 0.26 Acres
- Features: Corner Lot, Cul-De-Sac, Paved, Sidewalk, Cable TV, Electric Car Charging, Fenced-Partially, High Speed Internet, Outbuildings, Patio, Sprinkler System
- Topography: Level
- Residential vegetation: Fruit Trees, Garden Space
Details
- Parcel number: 958661
- Zoning description: Jurisdiction: City
- Special conditions: Standard
Construction
Type & style
- Home type: SingleFamily
- Architectural style: Contemporary,1 Story
- Property subtype: Single Family Residence
Materials
- Cement Planked, Stone, Wood Siding, Wood Products, Cement Plank
- Foundation: Poured Concrete
- Roof: Composition
Condition
- Very Good
- Year built: 2018
Utilities & green energy
- Electric: Company: City of Ellensburg
- Sewer: Sewer Connected, Company: City of Ellensburg
- Water: Public, Company: City of Ellensburg
- Utilities for property: Spectrum, Spectrum
Community & HOA
Community
- Features: CCRs
- Subdivision: Radio Hill
Location
- Region: Ellensburg
Financial & listing details
- Price per square foot: $266/sqft
- Tax assessed value: $588,140
- Annual tax amount: $5,913
- Date on market: 7/21/2026
- Cumulative days on market: 3 days
- Listing terms: Conventional
- Inclusions: Dishwasher(s), Dryer(s), Garbage Disposal, Microwave(s), Refrigerator(s), See Remarks, Stove(s)/Range(s), Washer(s)
Price history
| Date | Event | Price |
|---|---|---|
| 7/24/2026 | Sold | $689,000$266/sqft |
Source:  NWMLS as distributed by MLS GRID #2547145 Report a problem NWMLS as distributed by MLS GRID #2547145 Report a problem | ||
| 6/30/2026 | Pending sale | $689,000$266/sqft |
Source: NWMLS as distributed by MLS GRID #2547145 Report a problem | ||
| 6/28/2026 | Listed for sale | $689,000+885.7%$266/sqft |
Source: NWMLS as distributed by MLS GRID #2547145 Report a problem | ||
| 7/11/2016 | Sold | $69,900$27/sqft |
Source: NWMLS as distributed by MLS GRID #662321 Report a problem | ||
| 9/30/2014 | Sold | $69,900$27/sqft |
Source: Agent Provided Report a problem | ||
Public tax history
| Year | Property taxes | Tax assessment |
|---|---|---|
| 2025 | $5,905 +7.3% | $588,140 +1.1% |
| 2024 | $5,501 +1.2% | $581,570 -0.2% |
| 2023 | $5,438 +0.6% | $582,670 +11.3% |
| 2022 | $5,407 +8.5% | $523,480 +43.5% |
| 2021 | $4,983 +16.1% | $364,920 +17.2% |
| 2019 | $4,293 +386.8% | $311,450 +353.4% |
| 2018 | $882 | $68,690 +16% |
| 2017 | $882 | $59,220 |
| 2016 | $882 | $59,220 +10% |
| 2015 | $882 | $53,850 |
Find assessor info on the county website
Neighborhood: 98926
Nearby homes
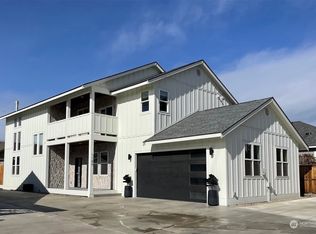
- $560,0003 bd3 ba2.3k sqft1105 N Pfenning Rd, Ellensburg, WA 98926Sold
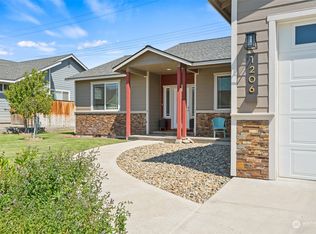
- $554,0003 bd3 ba2k sqft1206 N Tanglewood Ct, Ellensburg, WA 98926Sold
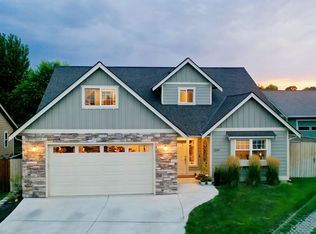
- $550,0004 bd3 ba2.3k sqft1209 N Tanglewood Ct, Ellensburg, WA 98926Sold
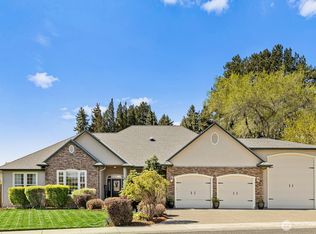
- $779,0003 bd3 ba2.5k sqft1203 N Canterbury Dr, Ellensburg, WA 98926Sold
- $535,0003 bd2 ba1.9k sqft1711 E Ashford Way, Ellensburg, WA 98926Sold
- $550,0003 bd2 ba2.2k sqft1709 E Ashford Way, Ellensburg, WA 98926Sold
- $530,0005 bd3 ba2.4k sqft1216 N Thayer Ave, Ellensburg, WA 98926Sold
- $415,0004 bd2 ba1.6k sqft1805 E 14th Ave, Ellensburg, WA 98926Sold
Nearby schools
GreatSchools rating
- 6/10Valley View Elementary SchoolGrades: K-5Distance: 0.7 mi
- 4/10Morgan Middle SchoolGrades: 6-8Distance: 1.4 mi
- 7/10Ellensburg High SchoolGrades: 9-12Distance: 0.8 mi
Schools provided by the listing agent
- Middle: Morgan Mid
- High: Ellensburg High
Source: NWMLS as distributed by MLS GRID. This data may not be complete. We recommend contacting the local school district to confirm school assignments for this home.
Get a cash offer in 3 minutes
Find out how much your home could sell for in as little as 3 minutes with a no-obligation cash offer.
Estimated market value
$685,100
Get a cash offer in 3 minutes
Find out how much your home could sell for in as little as 3 minutes with a no-obligation cash offer.
Estimated market value
$685,100
- Washington
- Kittitas County
- Ellensburg
- 98926
- 1201 N Tanglewood Court
Nearby cities
Nearby zip codes
Other Ellensburg Topics
