This extraordinary custom-built home-owned by only its second owner-is a rare find that checks every box. Thoughtfully designed on one level with an open floor plan, separate guest wing, and dedicated den/work-from-home office, every detail reflects superior craftsmanship & high-end finishes throughout.Inside, coffered ceilings, crown molding, & hardwood & tile floors set the tone. The gourmet kitchen features premium appliances, Sub Zero fridge, a gas range, wine fridge, & it all flows effortlessly for entertaining with the island seating & being open to the great room. The primary suite is a true retreat featuring a massive jetted tub, custom walk-in tiled shower, vessel sinks, & California closets. A flexible 3-zone HVAC keeps the house your perfect temperature year-round, or sit in front of the gas fireplace on those relaxing movie nights.The garage situation is genuinely unique: a 2-bay attached garage plus a third bay sized for a 42' RV. No RV? use the extra space for a shop, more vehicle storage, or workout gym.Step outside to a protected patio, outdoor kitchen, hot tub, & fruit trees in the fully fenced back yard. The exterior is all wrapped in a low-maintenance brick and stucco exterior built to last.Enjoy 300 days of sunshine & a great location just minutes away from historic downtown events, coffee dates, or shopping. Whether you're retiring in style or simply done compromising... this is the one. Luxury, location, and livability. All in one.
Sold
Listed by: RE/MAX Community One Realty • Toby Williams
Bought with: Coldwell Banker Central
$779,000
1203 N Canterbury Drive, Ellensburg, WA 98926
3beds
2,538sqft
Single Family Residence
Built in 2008
0.28 Acres Lot
$773,200 Zestimate®
$307/sqft
$2,810 Estimated rent
Home value
$773,200
$719,000 - $835,000
$2,810/mo
Zestimate® history
Owner options
List your home for rent
$2,810/mo
Rent Zestimate®
Find your next renter with Zillow Rental Manager. Plus, with online applications, you can quickly screen prospective tenants – for free.
$2,810/mo
Rent Zestimate®
Refinance and save
$4,663/mo
Est. payment
Refinancing to a lower rate could help reduce your monthly payments and save thousands over the life of the loan.
$4,663/mo
Est. payment
Explore your selling options
Work with a Zillow partner agent
Leverage their expertise and Zillow's premium Showcase listings to get your home seen by more buyers.
Get startedList with your own agent
Get your home in front of millions of buyers by listing it on Zillow.
Learn how to do itSell it yourself
Take full control of how buyers see your home on Zillow by listing For Sale by Owner (FSBO).
List your homeWhat's special
Gas fireplaceProtected patioGourmet kitchenOutdoor kitchenSeparate guest wingIsland seatingCrown molding
Zillow last checked:
Listing updated:
Listed by:
Toby Williams,
RE/MAX Community One Realty
Bought with:
Nicole Prigge-Taylor, 20114032
Coldwell Banker Central
Source: NWMLS as distributed by MLS GRID,MLS#: 2526409
Facts & features
Interior
Bedrooms & bathrooms
- Bedrooms: 3
- Bathrooms: 3
- Full bathrooms: 2
- 1/2 bathrooms: 1
- Main level bathrooms: 3
- Main level bedrooms: 3
Primary bedroom
- Level: Main
Bedroom
- Level: Main
Bedroom
- Level: Main
Bathroom full
- Level: Main
Bathroom full
- Level: Main
Other
- Level: Main
Den office
- Level: Main
Dining room
- Level: Main
Entry hall
- Level: Main
Great room
- Level: Main
Kitchen with eating space
- Level: Main
Utility room
- Level: Main
Heating
- Fireplace, 90%+ High Efficiency, Fireplace Insert, Forced Air, Electric, Natural Gas
Cooling
- 90%+ High Efficiency, Forced Air
Appliances
- Included: Dishwasher, Disposal, Dryer, Microwave, Refrigerator, Stove(s)/Range(s), Washer, Dishwasher(s), Dryer(s), Garbage Disposal, Microwave(s), Refrigerator(s), Washer(s), Water Heater: Natural Gas, Water Heater Location: Garage
Features
- Bath Off Primary, Central Vacuum, Ceiling Fan(s), Dining Room, High Tech Cabling, Pantry
- Flooring: Ceramic Tile, Hardwood, Travertine, Carpet
- Doors: French Doors
- Windows: Dbl Pane/Storm Window, Skylight(s)
- Basement: None
- Number of fireplaces: 1
- Fireplace features: Gas, Main Level: 1, Fireplace
Interior area
- Total structure area: 2,538
- Total interior livable area: 2,538 sqft
Property
Parking
- Total spaces: 6
- Parking features: Driveway, Attached Garage, Off Street, RV Parking
- Has attached garage: Yes
- Covered spaces: 4
- Uncovered spaces: 2
Features
- Levels: One
- Stories: 1
- Entry location: Main
- Patio & porch: Bath Off Primary, Built-In Vacuum, Ceiling Fan(s), Dbl Pane/Storm Window, Dining Room, Fireplace, French Doors, High Tech Cabling, Jetted Tub, Pantry, Skylight(s), SMART Wired, Walk-In Closet(s), Water Heater, Wine/Beverage Refrigerator
- Has spa: Yes
- Spa features: Bath
- Has view: Yes
- View description: Territorial
Lot
- Size: 0.28 Acres
- Features: Paved, Sidewalk, Cable TV, Dog Run, Fenced-Fully, High Speed Internet, Hot Tub/Spa, Irrigation, Patio, RV Parking, Sprinkler System
- Topography: Level
- Residential vegetation: Garden Space
Details
- Parcel number: 953758
- Zoning description: Jurisdiction: City
- Special conditions: Standard
Construction
Type & style
- Home type: SingleFamily
- Architectural style: Contemporary,1 Story
- Property subtype: Single Family Residence
Materials
- Brick, Stucco, Wood Siding, Wood Products
- Foundation: Poured Concrete
- Roof: Composition
Condition
- Very Good
- Year built: 2008
Utilities & green energy
- Electric: Company: City of Ellensburg
- Sewer: Sewer Connected, Company: City of Ellensburg
- Water: Public, Company: City of Ellensburg
- Utilities for property: Spectrum, Spectrum/Lightcurve
Community & HOA
Community
- Features: CCRs
- Subdivision: Radio Hill
Location
- Region: Ellensburg
Financial & listing details
- Price per square foot: $307/sqft
- Tax assessed value: $736,840
- Annual tax amount: $7,406
- Date on market: 8/12/2026
- Cumulative days on market: 3 days
- Listing terms: Conventional
- Inclusions: Dishwasher(s), Dryer(s), Garbage Disposal, Microwave(s), Refrigerator(s), Stove(s)/Range(s), Washer(s)
Price history
| Date | Event | Price |
|---|---|---|
| 7/15/2026 | Sold | $779,000$307/sqft |
Source:  NWMLS as distributed by MLS GRID #2526409 Report a problem NWMLS as distributed by MLS GRID #2526409 Report a problem | ||
| 5/22/2026 | Pending sale | $779,000$307/sqft |
Source: NWMLS as distributed by MLS GRID #2526409 Report a problem | ||
| 5/20/2026 | Listed for sale | $779,000+70.1%$307/sqft |
Source: NWMLS as distributed by MLS GRID #2526409 Report a problem | ||
| 9/5/2014 | Sold | $458,000-0.4%$180/sqft |
Source: NWMLS as distributed by MLS GRID #600879 Report a problem | ||
| 3/7/2014 | Listed for sale | $459,950$181/sqft |
Source: Realogics Sotheby's International Realty #600879 Report a problem | ||
| 1/1/2014 | Listing removed | $459,950$181/sqft |
Source: Coldwell Banker Lake Chelan Properties #1001045 Report a problem | ||
| 7/20/2013 | Listed for sale | $459,950$181/sqft |
Source: Coldwell Banker Lake Chelan Properties #1001045 Report a problem | ||
Public tax history
| Year | Property taxes | Tax assessment |
|---|---|---|
| 2025 | $7,397 +7.2% | $736,840 +1% |
| 2024 | $6,901 -0.3% | $729,570 -1.6% |
| 2023 | $6,921 -0.4% | $741,570 +9.9% |
| 2022 | $6,948 +8.3% | $674,670 +24.2% |
| 2021 | $6,413 +4.1% | $543,030 +12.5% |
| 2019 | $6,160 +35.8% | $482,800 +7.6% |
| 2018 | $4,537 | $448,570 +39.2% |
| 2017 | $4,537 | $322,200 |
| 2016 | $4,537 | $322,200 |
| 2015 | $4,537 +4.7% | $322,200 |
| 2013 | $4,333 | $322,200 +138.7% |
| 2010 | -- | $134,960 -60% |
| 2009 | -- | $337,400 |
Find assessor info on the county website
Neighborhood: 98926
Nearby homes
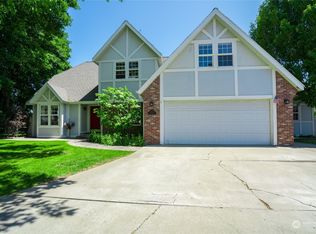
- $530,0005 bd3 ba2.4k sqft1216 N Thayer Ave, Ellensburg, WA 98926Sold
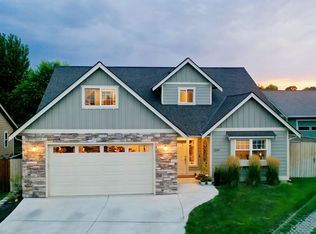
- $550,0004 bd3 ba2.3k sqft1209 N Tanglewood Ct, Ellensburg, WA 98926Sold
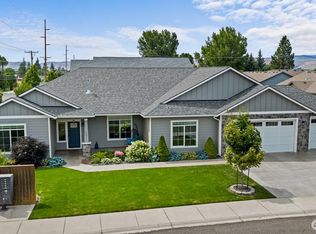
- $689,0004 bd3 ba2.5k sqft1201 N Tanglewood Ct, Ellensburg, WA 98926Sold
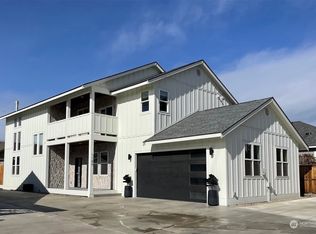
- $560,0003 bd3 ba2.3k sqft1105 N Pfenning Rd, Ellensburg, WA 98926Sold
- $554,0003 bd3 ba2k sqft1206 N Tanglewood Ct, Ellensburg, WA 98926Sold
- $510,6004 bd2 ba2.3k sqft1504 E Skyline Dr, Ellensburg, WA 98926Off Market
- $510,3004 bd2 ba2.3k sqft1502 E Skyline Dr, Ellensburg, WA 98926Off Market
- $655,0003 bd3 ba2.9k sqft1302 N Thayer Ave, Ellensburg, WA 98926Sold
Nearby schools
GreatSchools rating
- 6/10Valley View Elementary SchoolGrades: K-5Distance: 0.7 mi
- 4/10Morgan Middle SchoolGrades: 6-8Distance: 1.3 mi
- 7/10Ellensburg High SchoolGrades: 9-12Distance: 0.8 mi
Schools provided by the listing agent
- Middle: Morgan Mid
- High: Ellensburg High
Source: NWMLS as distributed by MLS GRID. This data may not be complete. We recommend contacting the local school district to confirm school assignments for this home.
Get a cash offer in 3 minutes
Find out how much your home could sell for in as little as 3 minutes with a no-obligation cash offer.
Estimated market value
$773,200
Get a cash offer in 3 minutes
Find out how much your home could sell for in as little as 3 minutes with a no-obligation cash offer.
Estimated market value
$773,200
- Washington
- Kittitas County
- Ellensburg
- 98926
- 1203 N Canterbury Drive
Nearby cities
Nearby zip codes
Other Ellensburg Topics
