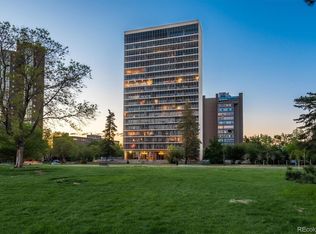

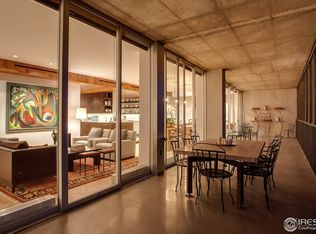
From the moment you step inside, you'll be captivated by the floor-to-ceiling windows that frame the majestic Rocky Mountains and the bustling Denver cityscape. Nestled in the heart of Denver's vibrant Cheeseman Park neighborhood, this stunning luxury condo offers a lifestyle of unparalleled opulence. Every detail in this condo has been meticulously curated to meet the highest standards of luxury living. From the custom hardwood floors to the designer light fixtures and sleek quartz countertops, no expense has been spared in creating a space that exudes sophistication and style. The open-concept layout seamlessly connects the living, dining, and kitchen areas, providing an ideal space for both intimate gatherings and grand entertaining. The chef's kitchen is a masterpiece of design and functionality. It features top-of-the-line stainless steel appliances, a spacious island with seating, and ample storage. Cooking here is a delight, and the kitchen is perfect for both novice and seasoned chefs. The expansive master suite is a true retreat, offering a private oasis with its own en-suite spa-inspired bathroom and a walk-in closet. Wake up to the stunning mountain views every morning and unwind in the luxurious waterfall shower after a long day. Your safety and privacy are paramount, with secure access and 24/7 concierge services ensuring peace of mind during all hours of the day. Don't miss the opportunity to make this luxury Denver condo your new home. Experience the epitome of urban elegance, where every detail has been carefully considered to provide a life of comfort, convenience, and sophistication. Contact me today to schedule a private viewing and discover the pinnacle of Denver living.
Sold for $836,125
$836,125
1201 N Williams Street #14B, Denver, CO 80218
2beds
1,104sqft
Condominium
Built in 1969
-- sqft lot
$779,000 Zestimate®
$757/sqft
$2,318 Estimated rent
Home value
$779,000
$724,000 - $834,000
$2,318/mo
Zestimate® history
Owner options
List your home for rent
$2,318/mo
Rent Zestimate®
Find your next renter with Zillow Rental Manager. Plus, with online applications, you can quickly screen prospective tenants – for free.
$2,318/mo
Rent Zestimate®
Refinance and save
$6,253/mo
Est. payment
Refinancing to a lower rate could help reduce your monthly payments and save thousands over the life of the loan.
$6,253/mo
Est. payment
Explore your selling options
Work with a Zillow partner agent
Leverage their expertise and Zillow's premium Showcase listings to get your home seen by more buyers.
Get startedList with your own agent
Get your home in front of millions of buyers by listing it on Zillow.
Learn how to do itSell it yourself
Take full control of how buyers see your home on Zillow by listing For Sale by Owner (FSBO).
List your homeWhat's special
Modern elegancePanoramic vistasHigh-end finishesExquisite craftsmanshipOversized waterfall showerFloor-to-ceiling glass wallsBathed in natural light
Zillow last checked:
Listing updated:
Listed by:
Tyler L'Archevesque 970-401-1461 tyler.larchevesque@engelvoelkers.com,
Engel & Volkers Denver
Bought with:
Becky Adams, 40034451
Compass-Denver
Source: REcolorado as distributed by MLS GRID,MLS#: 3213917
Facts & features
Interior
Bedrooms & bathrooms
- Bedrooms: 2
- Bathrooms: 2
- Full bathrooms: 2
- Main level bathrooms: 2
- Main level bedrooms: 2
Primary bedroom
- Level: Main
Bedroom
- Level: Main
Bathroom
- Level: Main
Bathroom
- Level: Main
Dining room
- Level: Main
Living room
- Level: Main
Sun room
- Description: 460 Square Foot Patio
- Level: Main
Heating
- Baseboard, Forced Air
Cooling
- Central Air
Appliances
- Included: Convection Oven, Dishwasher, Disposal, Double Oven, Dryer, Microwave, Oven, Refrigerator, Washer
- Laundry: Common Area
Features
- Built-in Features, Elevator, High Speed Internet, Laminate Counters, No Stairs, Open Floorplan, Primary Suite, Quartz Counters, Smoke Free
- Flooring: Carpet, Tile, Wood
- Has basement: No
- Common walls with other units/homes: 2+ Common Walls
Interior area
- Total structure area: 1,104
- Total interior livable area: 1,104 sqft
- Finished area above ground: 1,104
Property
Parking
- Total spaces: 1
- Parking features: Concrete, Heated Garage, Storage, Underground
- Has garage: Yes
- Details: Reserved Spaces: 1
Features
- Levels: One
- Stories: 1
- Entry location: Corridor Access
- Patio & porch: Covered
- Exterior features: Balcony, Elevator
- Pool features: Outdoor Pool
- Has view: Yes
- View description: City, Mountain(s)
Lot
- Features: Near Public Transit, Open Space
Details
- Parcel number: 502122073
- Zoning: G-MU-20
- Special conditions: Standard
Construction
Type & style
- Home type: Condo
- Architectural style: Contemporary
- Property subtype: Condominium
- Attached to another structure: Yes
Materials
- Concrete, Other
- Roof: Rolled/Hot Mop
Condition
- Updated/Remodeled
- Year built: 1969
Utilities & green energy
- Electric: 110V
- Sewer: Public Sewer
- Water: Public
- Utilities for property: Cable Available, Electricity Connected, Internet Access (Wired)
Community & HOA
Community
- Security: 24 Hour Security, Carbon Monoxide Detector(s), Key Card Entry, Secured Garage/Parking, Security Guard, Smoke Detector(s)
- Subdivision: Cheesman Park
HOA
- Has HOA: Yes
- Amenities included: Clubhouse, Concierge, Elevator(s), Fitness Center, Front Desk, Laundry, Management, Park, Parking, Pool
- Services included: Reserve Fund, Electricity, Gas, Heat, Insurance, Maintenance Grounds, Maintenance Structure, Security, Sewer, Snow Removal, Trash, Water
- HOA fee: $1,471 monthly
- HOA name: LCM Management
- HOA phone: 303-221-1117
Location
- Region: Denver
Financial & listing details
- Price per square foot: $757/sqft
- Tax assessed value: $644,100
- Annual tax amount: $2,973
- Date on market: 8/1/2024
- Listing terms: Cash,Conventional,FHA,VA Loan
- Exclusions: Sellers Personal Property And Staging
- Ownership: Corporation/Trust
- Electric utility on property: Yes
- Road surface type: Paved
Price history
| Date | Event | Price |
|---|---|---|
| 1/3/2025 | Sold | $836,125-3.6%$757/sqft |
Source:  REcolorado as distributed by MLS GRID #3213917 Report a problem REcolorado as distributed by MLS GRID #3213917 Report a problem | ||
| 11/22/2024 | Pending sale | $867,000$785/sqft |
Source: REcolorado as distributed by MLS GRID #3213917 Report a problem | ||
| 10/21/2024 | Price change | $867,000-0.9%$785/sqft |
Source: REcolorado as distributed by MLS GRID #3213917 Report a problem | ||
| 9/11/2024 | Price change | $875,000-2.7%$793/sqft |
Source: REcolorado as distributed by MLS GRID #3213917 Report a problem | ||
| 8/1/2024 | Listed for sale | $899,000-10.1%$814/sqft |
Source: REcolorado as distributed by MLS GRID #3213917 Report a problem | ||
| 4/13/2024 | Listing removed | $999,995$906/sqft |
Source:  Engel & Volkers #2273056 Report a problem Engel & Volkers #2273056 Report a problem | ||
| 2/26/2024 | Listed for sale | $999,995-11.1%$906/sqft |
Source: Engel & Volkers #2273056 Report a problem | ||
| 2/23/2024 | Listing removed | $1,125,000$1,019/sqft |
Source: Engel & Volkers #2273056 Report a problem | ||
| 11/20/2023 | Price change | $1,125,000-0.4%$1,019/sqft |
Source: Engel & Volkers #2273056 Report a problem | ||
| 10/19/2023 | Price change | $1,129,000-1.8%$1,023/sqft |
Source: Engel & Volkers #2273056 Report a problem | ||
| 9/28/2023 | Listed for sale | $1,150,000+53.2%$1,042/sqft |
Source: Engel & Volkers #2273056 Report a problem | ||
| 5/31/2022 | Sold | $750,777-17.7%$680/sqft |
Source: Public Record Report a problem | ||
| 6/15/2016 | Sold | $912,000+70.5%$826/sqft |
Source: Public Record Report a problem | ||
| 3/14/2016 | Sold | $535,000$485/sqft |
Source: Public Record Report a problem | ||
Public tax history
| Year | Property taxes | Tax assessment |
|---|---|---|
| 2024 | $3,058 +2.9% | $39,470 -7.3% |
| 2023 | $2,973 +3.6% | $42,560 +13.9% |
| 2022 | $2,870 +6.9% | $37,380 -2.8% |
| 2021 | $2,685 +2.9% | $38,460 +6.3% |
| 2020 | $2,610 -13.4% | $36,186 -0.7% |
| 2019 | $3,013 | $36,439 -6.4% |
| 2018 | $3,013 +0.3% | $38,950 |
| 2017 | $3,004 | $38,950 +25.7% |
| 2016 | -- | $30,990 |
Find assessor info on the county website
Neighborhood: Cheesman Park
Nearby homes
- $1,162,5002 bd2 ba1.9k sqft1201 N Williams St APT 4C, Denver, CO 80218Sold
- $510,0001 bd1 ba851 sqft1201 N Williams St APT 10B, Denver, CO 80218Sold
- $732,5002 bd2 ba2.5k sqft1201 N Williams St APT 8B, Denver, CO 80218Off Market

- $2,124,8003 bd3 ba2.6k sqft1201 N Williams St APT 5A, Denver, CO 80218Off Market
- $485,2002 bd2 ba1.4k sqft1201 N Williams St APT 5C, Denver, CO 80218Off Market
- $535,2002 bd2 ba1.1k sqft1201 N Williams St APT 6A, Denver, CO 80218Off Market
- $888,6002 bd2 ba1.4k sqft1201 N Williams St APT 7C, Denver, CO 80218Off Market
- $673,5003 bd3 ba1.4k sqft1201 N Williams St APT 8A, Denver, CO 80218Off Market
Nearby schools
GreatSchools rating
- 4/10Dora Moore ECE - 8th Grade SchoolGrades: PK-8Distance: 0.6 mi
- 8/10East High SchoolGrades: 9-12Distance: 0.7 mi
- 9/10Morey Middle SchoolGrades: 6-8Distance: 0.6 mi
Schools provided by the listing agent
- Elementary: Dora Moore
- Middle: Morey
- High: East
- District: Denver 1
Source: REcolorado as distributed by MLS GRID. This data may not be complete. We recommend contacting the local school district to confirm school assignments for this home.
Get a cash offer in 3 minutes
Find out how much your home could sell for in as little as 3 minutes with a no-obligation cash offer.
Estimated market value
$779,000
Get a cash offer in 3 minutes
Find out how much your home could sell for in as little as 3 minutes with a no-obligation cash offer.
Estimated market value
$779,000
- Colorado
- Denver County
- Denver
- 80218
- Cheesman Park
- 1201 N Williams Street Unit 14B
Nearby cities
Nearby neighborhoods
Nearby zip codes
Other Denver Topics
