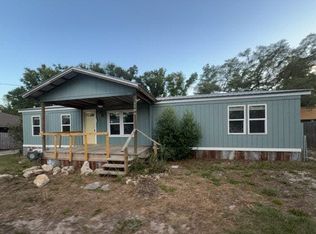
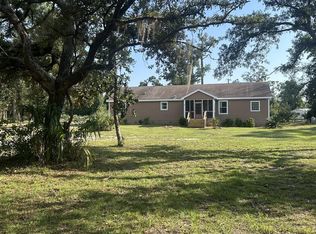
LIVE IN IT. ESCAPE TO IT. SHARE IT. INVEST IN IT. Welcome to 1201 Central Avenue, where coastal charm meets opportunity in the heart of Steinhatchee! This beautifully maintained 3-bedroom, 2-bath home offers 1,728 sq. ft. of comfortable living space—and the BONUS? It sits on TWO lots. Inside, granite countertops and a spacious, inviting layout make this home ready for everything from quiet coastal living to a house full of family and friends. Outside, the lush, fully landscaped and irrigated yard creates your own little slice of paradise. But here’s where this property gets exciting: TWO LOTS = BIG POSSIBILITIES. Dreaming of a private mother-in-law or guest retreat? A coastal compound for the whole family? Maybe you’re looking at the possibilities of additional vacation-rental accommodations in a town that comes alive with fishermen, boaters and scallopers every summer. Whatever your vision, this property gives you something increasingly valuable—room to dream bigger. And the location? Right in the heart of Steinhatchee, where days are spent on the river and Gulf, scallop bags come home full, and evenings are made for good food, good company and stories from the water. Make it your full-time home. Your weekend escape. Your family gathering place. Or explore its investment potential. One beautiful home. Two lots. A whole lot of possibilities.
For sale
$495,000
1201 NE Central Ave, Steinhatchee, FL 32359
3beds
1,728sqft
Manufactured Home, Single Family Residence
Built in 1995
0.6 Acres Lot
$-- Zestimate®
$286/sqft
$-- HOA
What's special
Granite countertopsSits on two lotsSpacious inviting layout
- 8 days
- 150
- 2
Likely to sell faster than
Zillow last checked:
Listing updated:
Listed by:
Shannon D Wirick 850-973-7890,
OaksFeather Realty
Source: TBR,MLS#: 405490
Facts & features
Interior
Bedrooms & bathrooms
- Bedrooms: 3
- Bathrooms: 2
- Full bathrooms: 2
Rooms
- Room types: Screened Porch, Utility Room
Primary bedroom
- Dimensions: 15x13
Bedroom 2
- Dimensions: 10x13
Bedroom 3
- Dimensions: 11x13
Dining room
- Dimensions: 9x13
Family room
- Dimensions: 21x13
Kitchen
- Dimensions: 16x13
Living room
- Dimensions: 16x13
Heating
- Central, Heat Pump
Cooling
- Central Air, Ceiling Fan(s)
Appliances
- Included: Dryer, Dishwasher, Ice Maker, Microwave, Refrigerator, Stove, Washer
Features
- Split Bedrooms
- Flooring: Plank, Vinyl
- Has fireplace: No
Interior area
- Total structure area: 1,728
- Total interior livable area: 1,728 sqft
Property
Parking
- Parking features: Driveway
- Has uncovered spaces: Yes
Features
- Stories: 1
- Patio & porch: Covered, Deck, Porch, Screened
- Fencing: Partial
- View description: None
Lot
- Size: 0.6 Acres
- Dimensions: 200 x 130 x 200 x 130
Details
- Special conditions: Standard
Construction
Type & style
- Home type: MobileManufactured
- Architectural style: One Story,Traditional
- Property subtype: Manufactured Home, Single Family Residence
Condition
- Year built: 1995
Utilities & green energy
- Sewer: Septic Tank
Community & HOA
Community
- Subdivision: STEINHATCHEE SUBDIVISION
HOA
- Has HOA: Yes
- Services included: Water
Location
- Region: Steinhatchee
Financial & listing details
- Price per square foot: $286/sqft
- Annual tax amount: $1,536
- Date on market: 9/30/2026
- Cumulative days on market: 9 days
- Listing terms: Cash,Conventional,FHA,VA Loan
- Road surface type: Paved
- Body type: Double Wide
Estimated market value
Not available
Estimated sales range
Not available
Not available
Price history
| Date | Event | Price |
|---|---|---|
| 10/1/2026 | Listed for sale | $495,000$286/sqft |
Source:  TBR #405490 Report a problem TBR #405490 Report a problem | ||
Public tax history
Tax history is unavailable.
Monthly payment
Climate risks
Neighborhood: 32359
Nearby schools
Schools provided by the listing agent
- Elementary: Steinhatchee School
- Middle: Steinhatchee School
- High: Taylor County High School
Source: TBR. This data may not be complete. We recommend contacting the local school district to confirm school assignments for this home.

Similar homes
- $--3 bd2 ba1.3k sqft1704 Cypress St NE, Steinhatchee, FL 32359Auction
 Auction.com 1
 - $325,0004 bd3 ba2.2k sqft240 NE Webb Ln, Steinhatchee, FL 32359For Sale

 MLS ID #800047, Candis Langford, MAXREV. Dixie-Gilchrist Levy Counties BOR
 - $419,0005 bd3 ba1.3k sqft1033 NE Hwy 51, Steinhatchee, FL 32359For Sale
 MLS ID #800070, Valena Driggers, The American Dream North Florida. Dixie-Gilchrist Levy Counties BOR
 - $459,0003 bd2 ba1.9k sqft99 SW HWY 361, Steinhatchee, FL 32359For Sale
 MLS ID #799819, Henry Mitchell Iii, Hatcher Realty Services, Inc. Cross City. Dixie-Gilchrist Levy Counties BOR
 - $499,0005 bd3 ba2k sqft1532 NE Palm St, Steinhatchee, FL 32359For SaleMLS ID #797573, Gabrielle Davis, eXp Realty LLC. Dixie-Gilchrist Levy Counties BOR
- $569,0002 bd2 ba1k sqft2 NE Fifth St, Steinhatchee, FL 32359For SaleMLS ID #800013, Dewey Hatcher, Hatcher Realty Services, Inc. Steinhatchee. Dixie-Gilchrist Levy Counties BOR
- $345,0003 bd2 ba2.4k sqft532 NE Scallop Bay Dr, Steinhatchee, FL 32359For SaleMLS ID #799796, Christine Duttenhaver, MAXREV. Dixie-Gilchrist Levy Counties BOR
- $495,0002 bd3 ba1.9k sqft307 Winslow St, Steinhatchee, FL 32359For SaleMLS ID #797570, Ami Sams, eXp Realty LLC. Dixie-Gilchrist Levy Counties BOR
- $490,0003 bd2 ba1.2k sqft119 Ryland Cir, Steinhatchee, FL 32359For SaleMLS ID #799107, Ami Sams, eXp Realty LLC. Dixie-Gilchrist Levy Counties BOR
- $295,0002 bd2 ba900 sqft535 NE Scallop Bay Dr, Steinhatchee, FL 32359For SaleMLS ID #800052, Anna King, MAXREV. Dixie-Gilchrist Levy Counties BOR
- $398,0003 bd2 ba1.3k sqft1807 NE Mabel's Ave, Steinhatchee, FL 32359For SaleMLS ID #799518, Gabrielle Davis, eXp Realty LLC. Dixie-Gilchrist Levy Counties BOR
- $499,0002 bd2 ba1.1k sqft322 NW Second Ave UNIT Penthouse, Steinhatchee, FL 32359For SaleMLS ID #799756, Lisa Dodd, MAXREV. Dixie-Gilchrist Levy Counties BOR
- $390,0003 bd2 ba1.8k sqft3180 SW 661st St, Steinhatchee, FL 32359For SaleMLS ID #799762, Candis Langford, MAXREV. Dixie-Gilchrist Levy Counties BOR
- $399,9992 bd2 ba1.5k sqft1518 NE Palm Dr, Steinhatchee, FL 32359For SaleMLS ID #799830, Brenda Smith-Derifield, MAXREV. Dixie-Gilchrist Levy Counties BOR
- $320,0003 bd2 ba1.3k sqft702 SW 345th Ave, Steinhatchee, FL 32359For SaleMLS ID #799744, Brenda Smith-Derifield, MAXREV. Dixie-Gilchrist Levy Counties BOR
- $369,0002 bd2 ba1.2k sqft264 NE Maggie Cir, Steinhatchee, FL 32359For SaleMLS ID #799777, Danielle Vanaernam, Hatcher Realty Services, Inc. Steinhatchee. Dixie-Gilchrist Levy Counties BOR
