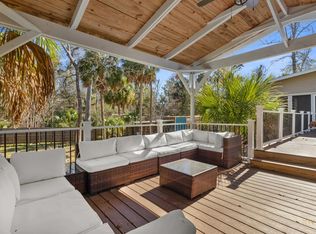
Tucked away in the heart of Steinhatchee, this one is anything but ordinary. Full of character, thoughtful design, and a little bit of fun around every corner, this multi-level home was made for gathering, unwinding, and making memories on the water. With 4 bedrooms and 2 bathrooms spread across multiple levels, the layout offers the perfect mix of privacy and togetherness. Downstairs, you’ll find a custom bunk room with four built-in beds, perfect for hosting family, kids, or your whole fishing crew. Just across the way is an additional bedroom with a stunning backsplash feature wall, along with one of the home’s most unique surprises… “The Vault”! A hidden bar room that adds the perfect touch of personality and entertainment space. Step outside through the sliding glass doors and you’re just a short walk to the river, where you can launch a kayak and enjoy everything Steinhatchee living is known for. Head up to the main living level and you’ll find a kitchen that truly steals the show! Gorgeous granite countertops that carry seamlessly into the backsplash, a statement copper sink, and an open-concept layout that flows right into the living room. A natural stone fireplace anchors the space, creating a warm, inviting feel that makes you want to stay awhile. Upstairs, the primary suite offers a peaceful retreat with a beautifully designed bathroom featuring coral tile and coastal-inspired finishes. Just across the hall, you’ll find another bedroom and full bathroom, giving everyone their own space. And then… the deck. The spot where mornings start a little slower and evenings last a little longer. Whether it’s coffee at sunrise or winding down after a day on the water, this is where you’ll truly fall in love. Watching the wildlife, listening to the breeze, and soaking in the quiet... Steinhatchee just has a way of doing that to people. If you’ve been looking for a place that feels like an escape, with room for everyone and character you won’t find anywhere else… this is it. Sellers are open to selling mostly furnished!
For sale
$389,000
1506 Cedar St NE, Steinhatchee, FL 32359
4beds
1,933sqft
Single Family Residence
Built in 1996
0.66 Acres Lot
$-- Zestimate®
$201/sqft
$-- HOA
What's special
- 192 days
- 280
- 30
Zillow last checked:
Listing updated:
Listed by:
Haley Blanco 850-295-3810,
The American Dream
Source: TBR,MLS#: 397776
Facts & features
Interior
Bedrooms & bathrooms
- Bedrooms: 4
- Bathrooms: 2
- Full bathrooms: 2
Rooms
- Room types: Pantry, Screened Porch, Sunroom, Utility Room
Primary bedroom
- Dimensions: 13x17
Bedroom 2
- Dimensions: 11x11
Bedroom 3
- Dimensions: 11x11
Bedroom 4
- Dimensions: 10x16
Dining room
- Dimensions: 10x22
Family room
- Dimensions: 14x24
Kitchen
- Dimensions: 10x22
Living room
- Dimensions: 14x24
Other
- Dimensions: 11x5
Heating
- Central
Cooling
- Central Air
Appliances
- Included: Dryer, Dishwasher, Microwave, Oven, Refrigerator, Washer
Features
- Pantry, Sun Room, Upper Level Primary
- Flooring: Carpet, Plank, Tile, Vinyl
- Has fireplace: Yes
Interior area
- Total structure area: 1,933
- Total interior livable area: 1,933 sqft
Property
Parking
- Total spaces: 1
- Parking features: Carport, One Space
- Carport spaces: 1
Features
- Patio & porch: Covered, Deck, Porch, Screened
- Has view: Yes
- View description: River, Creek/Stream
- Has water view: Yes
- Water view: River,Creek/Stream
- Waterfront features: Creek, River Access
Lot
- Size: 0.66 Acres
Details
- Parcel number: 10181050
- Special conditions: Standard
Construction
Type & style
- Home type: SingleFamily
- Architectural style: Cottage,Traditional
- Property subtype: Single Family Residence
Materials
- Stone, Vinyl Siding
Condition
- Year built: 1996
Utilities & green energy
- Sewer: Public Sewer
Community & HOA
Community
- Subdivision: None
Location
- Region: Steinhatchee
Financial & listing details
- Price per square foot: $201/sqft
- Tax assessed value: $227,290
- Annual tax amount: $1,355
- Date on market: 3/25/2026
- Cumulative days on market: 194 days
- Listing terms: Cash,Conventional,FHA,USDA Loan,VA Loan
- Road surface type: Unimproved
Estimated market value
Not available
Estimated sales range
Not available
Not available
Price history
| Date | Event | Price |
|---|---|---|
| 5/6/2026 | Price change | $389,000-2.5%$201/sqft |
Source:  TBR #397776 Report a problem TBR #397776 Report a problem | ||
| 3/26/2026 | Listed for sale | $399,000$206/sqft |
Source: TBR #397776 Report a problem | ||
| 3/25/2026 | Listing removed | $399,000$206/sqft |
Source: eXp Realty #796407 Report a problem | ||
| 1/16/2026 | Listed for sale | $399,000-11.2%$206/sqft |
Source:  Dixie-Gilchrist Levy Counties BOR #796407 Report a problem Dixie-Gilchrist Levy Counties BOR #796407 Report a problem | ||
| 12/15/2025 | Listing removed | $449,500$233/sqft |
Source: Dixie-Gilchrist Levy Counties BOR #795421 Report a problem | ||
| 9/1/2025 | Price change | $449,500-5.4%$233/sqft |
Source: Dixie-Gilchrist Levy Counties BOR #795421 Report a problem | ||
| 8/6/2025 | Listed for sale | $475,000+2.2%$246/sqft |
Source: Dixie-Gilchrist Levy Counties BOR #795421 Report a problem | ||
| 8/15/2024 | Listing removed | $465,000+16.5%$241/sqft |
Source: Dixie-Gilchrist Levy Counties BOR #785064 Report a problem | ||
| 1/1/2024 | Listing removed | $399,000+3.6%$206/sqft |
Source: Dixie-Gilchrist Levy Counties BOR #785759 Report a problem | ||
| 5/3/2023 | Sold | $385,000-3.5%$199/sqft |
Source: Public Record Report a problem | ||
| 3/30/2023 | Pending sale | $399,000$206/sqft |
Source: Dixie-Gilchrist Levy Counties BOR #785759 Report a problem | ||
| 3/22/2023 | Listed for sale | $399,000$206/sqft |
Source:  realMLS #1207175 Report a problem realMLS #1207175 Report a problem | ||
| 3/9/2023 | Pending sale | $399,000$206/sqft |
Source: Dixie-Gilchrist Levy Counties BOR #785759 Report a problem | ||
| 2/15/2023 | Price change | $399,000-6.1%$206/sqft |
Source: Dixie-Gilchrist Levy Counties BOR #785759 Report a problem | ||
| 1/6/2023 | Listed for sale | $425,000-8.6%$220/sqft |
Source: Dixie-Gilchrist Levy Counties BOR #785759 Report a problem | ||
| 10/12/2022 | Listing removed | -- |
Source: Dixie-Gilchrist Levy Counties BOR #785064 Report a problem | ||
| 8/31/2022 | Price change | $465,000-2.1%$241/sqft |
Source: Dixie-Gilchrist Levy Counties BOR #785064 Report a problem | ||
| 8/12/2022 | Listed for sale | $475,000+458.8%$246/sqft |
Source: Dixie-Gilchrist Levy Counties BOR #785064 Report a problem | ||
| 10/11/2017 | Sold | $85,000-19%$44/sqft |
Source: Dixie-Gilchrist Levy Counties BOR #773007 Report a problem | ||
| 8/23/2017 | Pending sale | $105,000$54/sqft |
Source: Hatcher Realty Services, Inc. #773007 Report a problem | ||
| 5/24/2017 | Price change | $105,000-1.9%$54/sqft |
Source: Hatcher Realty Services, Inc. #773007 Report a problem | ||
| 4/4/2017 | Price change | $107,000-1.8%$55/sqft |
Source: Hatcher Realty Services, Inc. #773007 Report a problem | ||
| 12/20/2016 | Listed for sale | $109,000+132.2%$56/sqft |
Source: Hatcher Realty Services, Inc. #773007 Report a problem | ||
| 3/11/2011 | Listing removed | $46,936$24/sqft |
Source: isNowListed.com Report a problem | ||
| 12/4/2010 | Listed for sale | $46,936$24/sqft |
Source: foreclosure.com Report a problem | ||
| 10/16/2010 | Listing removed | $46,936-52.6%$24/sqft |
Source: Coldwell Banker Hartung & Noblin, Inc. Realtors #210722 Report a problem | ||
| 12/6/2002 | Sold | $99,000-26.7%$51/sqft |
Source: Public Record Report a problem | ||
| 5/4/2000 | Sold | $135,000$70/sqft |
Source: Public Record Report a problem | ||
Public tax history
| Year | Property taxes | Tax assessment |
|---|---|---|
| 2025 | $1,355 +3.6% | $227,290 |
| 2024 | $1,309 -51.1% | $227,290 +4.4% |
| 2023 | $2,677 +17.3% | $217,770 +29% |
| 2022 | $2,283 +12.7% | $168,810 +21.9% |
| 2021 | $2,026 +15.4% | $138,530 +28.5% |
| 2020 | $1,756 -3% | $107,820 -1.6% |
| 2019 | $1,811 +49.2% | $109,570 +0.9% |
| 2018 | $1,213 | $108,620 +1.1% |
| 2017 | $1,213 -3% | $107,470 -3% |
| 2016 | $1,251 +4.2% | $110,830 -1.5% |
| 2015 | $1,201 | $112,510 -0.2% |
| 2014 | -- | $112,690 |
| 2013 | -- | $112,690 -5.9% |
| 2012 | -- | $119,767 |
| 2011 | -- | $119,767 +5.5% |
| 2010 | -- | $113,572 +2.7% |
| 2009 | -- | $110,587 +0.1% |
| 2008 | -- | $110,477 +3% |
| 2007 | -- | $107,260 +2.5% |
| 2006 | -- | $104,644 +3% |
| 2005 | -- | $101,597 |
| 2004 | -- | $101,597 |
| 2003 | -- | $101,597 -16% |
| 2002 | -- | $120,964 |
| 2001 | -- | $120,964 |
Find assessor info on the county website
Monthly payment
Est. payment
Payment breakdown
Explore the cost of this home by adjusting the details. Changes won't be saved.Climate risks
Neighborhood: 32359
Nearby schools
Schools provided by the listing agent
- Elementary: Taylor County Elementary School
- Middle: Taylor County Middle School
- High: Taylor County High School
Source: TBR. This data may not be complete. We recommend contacting the local school district to confirm school assignments for this home.
Similar homes
- $325,0004 bd2 ba2.2k sqft240 NE Webb Ln, Steinhatchee, FL 32359For Sale

 MLS ID #800047, Candis Langford, MAXREV. Dixie-Gilchrist Levy Counties BOR
 - $399,0003 bd2 ba1.1k sqft1229 Rivers Bend Crossing, Steinhatchee, FL 32359For Sale
 MLS ID #799739, Kimberly Campbell, Hatcher Realty Services, Inc. Steinhatchee. Dixie-Gilchrist Levy Counties BOR
 - $499,0005 bd3 ba2k sqft1532 NE Palm St, Steinhatchee, FL 32359For Sale
 MLS ID #797573, Gabrielle Davis, eXp Realty LLC. Dixie-Gilchrist Levy Counties BOR
 - $398,0003 bd2 ba1.3k sqft1807 NE Mabel's Ave, Steinhatchee, FL 32359For Sale
 MLS ID #799518, Gabrielle Davis, eXp Realty LLC. Dixie-Gilchrist Levy Counties BOR
 - $369,0002 bd2 ba1.2k sqft264 NE Maggie Cir, Steinhatchee, FL 32359For SaleMLS ID #799777, Danielle Vanaernam, Hatcher Realty Services, Inc. Steinhatchee. Dixie-Gilchrist Levy Counties BOR
- $459,0003 bd2 ba1.9k sqft99 SW HWY 361, Steinhatchee, FL 32359For SaleMLS ID #799819, Henry Mitchell Iii, Hatcher Realty Services, Inc. Cross City. Dixie-Gilchrist Levy Counties BOR
- $315,0002 bd2 ba1.5k sqft232 SW 735th St, Jena, FL 32359For SaleMLS ID #799648, Gabrielle Davis, eXp Realty LLC. Dixie-Gilchrist Levy Counties BOR
- $349,0002 bd1 ba1.4k sqft701 SE Second Ave, Steinhatchee, FL 32359For SaleMLS ID #799950, Linda Wicker, Bay Breeze Realty. Dixie-Gilchrist Levy Counties BOR
- $390,0003 bd2 ba1.8k sqft3180 SW 661st St, Steinhatchee, FL 32359For SaleMLS ID #799762, Candis Langford, MAXREV. Dixie-Gilchrist Levy Counties BOR
- $324,9003 bd1 ba1.4k sqft5549 SW Hwy 358, Steinhatchee, FL 32359For SaleMLS ID #795837, Cynthia Buzbee, eXp Realty LLC. Dixie-Gilchrist Levy Counties BOR
- $250,0002 bd2 ba1k sqft1532 NE Cedar St, Steinhatchee, FL 32359For SaleMLS ID #796182, Dewey Hatcher, Hatcher Realty Services, Inc. Steinhatchee. Dixie-Gilchrist Levy Counties BOR
- $345,0003 bd2 ba2.4k sqft532 NE Scallop Bay Dr, Steinhatchee, FL 32359For SaleMLS ID #799796, Christine Duttenhaver, MAXREV. Dixie-Gilchrist Levy Counties BOR
- $349,0003 bd3 ba1.2k sqft33 SW 877th St, Steinhatchee, FL 32359For SaleMLS ID #800049, Candis Langford, MAXREV. Dixie-Gilchrist Levy Counties BOR
- $250,0002 bd2 ba1.1k sqft1330 NE Cedar St, Steinhatchee, FL 32359For SaleMLS ID #799420, Madelyn Hunt, Hatcher Realty Services, Inc. Steinhatchee. Dixie-Gilchrist Levy Counties BOR
- $259,9003 bd2 ba1.1k sqft526 KINGS CREEK CIRCLE, STEINHATCHEE, FL 32359For Sale
 MLS ID #A4699141, Troy Funk, REALTY ONE GROUP MVP. Stellar MLS
 - $244,5004 bd2 ba1.9k sqft4945 SW County Road 358, Steinhatchee, FL 32359For SaleMLS ID #795777, Nancy Zubler Turner, Big Bend Home & Land LLC. Dixie-Gilchrist Levy Counties BOR
- $499,0002 bd3 ba1.9k sqft307 Winslow St, Steinhatchee, FL 32359For SaleMLS ID #797570, Ami Sams, eXp Realty LLC. Dixie-Gilchrist Levy Counties BOR
- $320,0003 bd2 ba1.3k sqft702 SW 345th Ave, Steinhatchee, FL 32359For SaleMLS ID #799744, Brenda Smith-Derifield, MAXREV. Dixie-Gilchrist Levy Counties BOR
- $379,0001 bd1 ba1.2k sqft101 SW 320th Ave, Steinhatchee, FL 32359For SaleMLS ID #794748, Gabrielle Davis, eXp Realty LLC. Dixie-Gilchrist Levy Counties BOR
