Check out this adorable and well-maintained 2004 doublewide mobile home situated on .29 acres in the heart of Steinhatchee! Located at 1522 NE Cedar Street, this 3-bedroom, 2-bath home offers approximately 1,620 square feet of comfortable living space with a functional layout perfect for full-time living, weekend getaways, or investment potential. Inside, you’ll find a spacious kitchen with a bar area, a separate family room, dedicated dining space, and an additional breakfast nook that would also make the perfect home office. Fresh paint and clean finishes make this home truly move-in ready for your family to start enjoying right away. Step outside and enjoy the expansive back deck — the perfect spot for relaxing after a long day on the water, cleaning scallops, grilling with family and friends, or simply soaking in the peaceful coastal atmosphere. Looking for an affordable property in Steinhatchee with room for your boats, trailers, golf carts, and all your fishing and scalloping gear? This property offers the extra space you need while still being just a quick drive from marinas, restaurants, and all the fun Steinhatchee has to offer. For added peace of mind, the property is connected to city water and sewer services. With the area continuing to grow in popularity as a vacation destination, this property also presents excellent Airbnb or rental income potential — why rent every summer when you can own your own slice of Old Florida and start building your investment portfolio?
For sale
Price cut: $9.1K (8/12)
$179,900
1522 Cedar St NE, Steinhatchee, FL 32359
3beds
1,620sqft
Manufactured Home, Single Family Residence
Built in 2004
0.29 Acres Lot
$-- Zestimate®
$111/sqft
$-- HOA
What's special
- 104 days
- 243
- 11
Zillow last checked:
Listing updated:
Listed by:
Hope H Webb 850-838-7640,
The American Dream
Source: TBR,MLS#: 400074
Facts & features
Interior
Bedrooms & bathrooms
- Bedrooms: 3
- Bathrooms: 2
- Full bathrooms: 2
Rooms
- Room types: Bonus Room, Utility Room
Primary bedroom
- Dimensions: 15x14
Bedroom 2
- Dimensions: 12x13
Bedroom 3
- Dimensions: 12x13
Dining room
- Dimensions: 11x13
Family room
- Dimensions: 18x17
Kitchen
- Dimensions: 12x13
Living room
- Dimensions: 0x0
Other
- Dimensions: 15x9
Heating
- Central, Electric
Cooling
- Central Air, Ceiling Fan(s), Electric
Appliances
- Included: Dryer, Dishwasher, Refrigerator, Stove, Washer
Features
- Garden Tub/Roman Tub, Split Bedrooms
- Flooring: Plank, Vinyl
- Has fireplace: No
Interior area
- Total structure area: 1,620
- Total interior livable area: 1,620 sqft
Video & virtual tour
Property
Parking
- Parking features: Driveway
- Has uncovered spaces: Yes
Features
- Stories: 1
- Patio & porch: Deck
- Has view: Yes
- View description: None
Lot
- Size: 0.29 Acres
Details
- Parcel number: 10170080
- Special conditions: Standard
Construction
Type & style
- Home type: MobileManufactured
- Architectural style: One Story,Traditional
- Property subtype: Manufactured Home, Single Family Residence
Materials
- Vinyl Siding
- Foundation: Crawlspace
Condition
- Year built: 2004
Utilities & green energy
- Sewer: Public Sewer
Community & HOA
Community
- Subdivision: none
HOA
- Services included: None
Location
- Region: Steinhatchee
Financial & listing details
- Price per square foot: $111/sqft
- Tax assessed value: $148,890
- Annual tax amount: $1,675
- Date on market: 5/15/2026
- Cumulative days on market: 108 days
- Listing terms: Cash,Conventional,Rehab Financing,VA Loan
- Road surface type: Unimproved
- Body type: Double Wide
Estimated market value
Not available
Estimated sales range
Not available
Not available
Price history
| Date | Event | Price |
|---|---|---|
| 8/12/2026 | Price change | $179,900-4.8%$111/sqft |
Source:  TBR #400074 Report a problem TBR #400074 Report a problem | ||
| 7/18/2026 | Price change | $189,000-5%$117/sqft |
Source: TBR #400074 Report a problem | ||
| 6/15/2026 | Price change | $199,000-7.4%$123/sqft |
Source: TBR #400074 Report a problem | ||
| 5/18/2026 | Listed for sale | $215,000+153.2%$133/sqft |
Source: TBR #400074 Report a problem | ||
| 12/1/2018 | Listing removed | $84,900$52/sqft |
Source: Anchor Trust Properties Inc. #775962 Report a problem | ||
| 6/13/2018 | Listed for sale | $84,900+1.2%$52/sqft |
Source: Anchor Trust Properties Inc. #775962 Report a problem | ||
| 5/3/2018 | Listing removed | $83,900$52/sqft |
Source: Hatcher Realty Services, Inc. Steinhatchee #773803 Report a problem | ||
| 8/8/2017 | Price change | $83,900-1.2%$52/sqft |
Source: Hatcher Realty Services, Inc. #773803 Report a problem | ||
| 5/8/2017 | Listed for sale | $84,900-4.6%$52/sqft |
Source: Hatcher Realty Services, Inc. #773803 Report a problem | ||
| 12/18/2016 | Listing removed | $89,000$55/sqft |
Source: Anchor Trust Properties Inc. #769917 Report a problem | ||
| 6/17/2016 | Listed for sale | $89,000$55/sqft |
Source: Anchor Trust Properties Inc. #769917 Report a problem | ||
| 3/14/2016 | Listing removed | $89,000$55/sqft |
Source: Anchor Trust Properties Inc. #769917 Report a problem | ||
| 9/24/2015 | Price change | $89,000-10.9%$55/sqft |
Source: Anchor Trust Properties #769917 Report a problem | ||
| 4/20/2015 | Listed for sale | $99,900$62/sqft |
Source: Anchor Trust Properties #769917 Report a problem | ||
Public tax history
| Year | Property taxes | Tax assessment |
|---|---|---|
| 2025 | $1,852 +3.8% | $148,890 -1.7% |
| 2024 | $1,785 +4.4% | $151,460 +2.9% |
| 2023 | $1,711 +20.7% | $147,220 +37.6% |
| 2022 | $1,418 +16.5% | $107,010 +29.7% |
| 2021 | $1,217 +18.4% | $82,510 +39.2% |
| 2020 | $1,029 -3.1% | $59,280 -1.9% |
| 2019 | $1,062 +1% | $60,450 +2.6% |
| 2018 | $1,052 | $58,930 -1.5% |
| 2017 | $1,052 -2.3% | $59,810 -1.8% |
| 2016 | $1,076 -3% | $60,900 -3.5% |
| 2015 | $1,110 | $63,090 -0.4% |
| 2014 | -- | $63,323 |
| 2013 | -- | $63,323 -12.4% |
| 2012 | -- | $72,323 |
| 2011 | -- | $72,323 -6.5% |
| 2010 | -- | $77,323 -29.8% |
| 2009 | -- | $110,076 |
| 2008 | -- | $110,076 |
| 2007 | -- | $110,076 +83.5% |
| 2006 | -- | $60,000 |
Find assessor info on the county website
Monthly payment
Climate risks
Neighborhood: 32359
Nearby schools
Schools provided by the listing agent
- Elementary: Steinhatchee School
- Middle: Steinhatchee School
- High: Taylor County High School
Source: TBR. This data may not be complete. We recommend contacting the local school district to confirm school assignments for this home.
Similar homes
- $189,0003 bd2 ba1k sqft1201 NE 2nd Ave, Steinhatchee, FL 32359For Sale
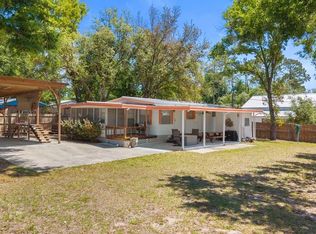
 MLS ID #799182, Gabrielle Davis, eXp Realty LLC. Dixie-Gilchrist Levy Counties BOR
 - $162,0003 bd2 ba1k sqft51 SW 283rd Ave, Jena, FL 32359For Sale
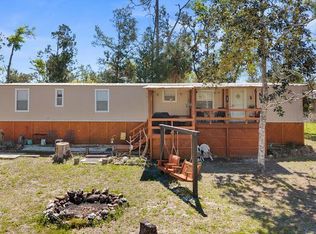 MLS ID #798847, Todd Mitchell, Hatcher Realty Services, Inc. Steinhatchee. Dixie-Gilchrist Levy Counties BOR
 - $264,9003 bd2 ba920 sqft1315 NE Palm St, Steinhatchee, FL 32359For Sale
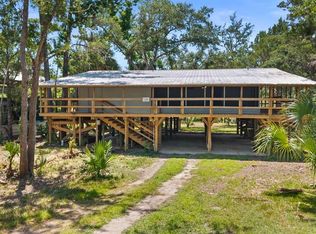 MLS ID #799509, Dewey Hatcher, Hatcher Realty Services, Inc. Steinhatchee. Dixie-Gilchrist Levy Counties BOR
 - $250,0002 bd2 ba1.1k sqft1330 NE Cedar St, Steinhatchee, FL 32359For Sale
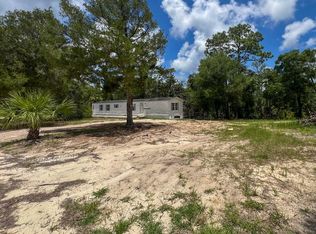 MLS ID #799420, Madelyn Hunt, Hatcher Realty Services, Inc. Steinhatchee. Dixie-Gilchrist Levy Counties BOR
 - $244,5004 bd2 ba1.9k sqft4945 SW County Road 358, Steinhatchee, FL 32359For SaleMLS ID #795777, Nancy Zubler Turner, Big Bend Home & Land LLC. Dixie-Gilchrist Levy Counties BOR
- $250,0002 bd2 ba1k sqft1532 NE Cedar St, Steinhatchee, FL 32359For SaleMLS ID #796182, Dewey Hatcher, Hatcher Realty Services, Inc. Steinhatchee. Dixie-Gilchrist Levy Counties BOR
- $259,9003 bd2 ba1.1k sqft526 KINGS CREEK CIRCLE, STEINHATCHEE, FL 32359For Sale
 MLS ID #A4699141, Troy Funk, REALTY ONE GROUP MVP. Stellar MLS
 - $249,9003 bd2 ba1.4k sqft119 SW 285th Ave, Steinhatchee, FL 32359For SaleMLS ID #799492, Dewey Hatcher, Hatcher Realty Services, Inc. Steinhatchee. Dixie-Gilchrist Levy Counties BOR
- $204,9003 bd2 ba1.1k sqft11 NE 434TH STREET, OLD TOWN, FL 32680For SaleMLS ID #GC542280, Jessica Vance, UNITED COUNTRY SMITH & ASSOCIATES - NEWBERRY. Stellar MLS
- $169,9002 bd2 ba1.1k sqft580 SE 289th St, Cross City, FL 32628For SaleMLS ID #799450, Dewey Hatcher, Hatcher Realty Services, Inc. Steinhatchee. Dixie-Gilchrist Levy Counties BOR
- $229,0003 bd3 ba1.8k sqft86 SE 43rd Ave, Cross City, FL 32628For SaleMLS ID #799725, Madelyn Hunt, Hatcher Realty Services, Inc. Steinhatchee. Dixie-Gilchrist Levy Counties BOR
- $209,0004 bd3 ba1.8k sqft220 SE 49th Ave, Cross City, FL 32628For SaleMLS ID #799646, Dewey Hatcher, Hatcher Realty Services, Inc. Steinhatchee. Dixie-Gilchrist Levy Counties BOR
- $229,9004 bd2 ba1.6k sqft465 NE 158th St, Cross City, FL 32628For SaleMLS ID #798805, Dewey Hatcher, Hatcher Realty Services, Inc. Steinhatchee. Dixie-Gilchrist Levy Counties BOR
- $129,0004 bd2 ba1.1k sqft231 NE 295th Ave, Cross City, FL 32628For SaleMLS ID #799460, Dewey Hatcher, Hatcher Realty Services, Inc. Steinhatchee. Dixie-Gilchrist Levy Counties BOR
- $137,0003 bd2 ba1.1k sqft148 SE 39th Ave, Cross City, FL 32628For SaleMLS ID #799676, Trae Nessmith, Hatcher Realty Services, Inc. Cross City. Dixie-Gilchrist Levy Counties BOR
- $224,0003 bd2 ba1.3k sqft650 NE 214th Ave, Cross City, FL 32628For SaleMLS ID #799847, Cheryl Pridgeon, Hatcher Realty Services, Inc. Steinhatchee. Dixie-Gilchrist Levy Counties BOR
- $155,0002 bd1 ba1k sqft205 NE 147th St, Cross City, FL 32628For SaleMLS ID #799054, Melanie Hutchison, Jim King Realty, Inc. Chiefland. Dixie-Gilchrist Levy Counties BOR
