Owner agent. This gorgeous 3 bedroom, 2 bath, corner lot home features an open floorplan and has been remodeled from top to bottom. Luxury Vinyl planks throughout the entire home. White quartz countertops surround the beautiful new two-tone kitchen cabinets, fixtures and hardware, which includes a large peninsula, coffee bar, custom floating shelves, and brand new stainless steel appliances and stainless steel ductless vent hood. Also new recessed lighting in main areas and new ceilings fans throughout. New bath vanities and fixtures, new water heater, plumbing lines, and also main water line replaced from home to main city line. The primary bedroom features a huge walk-in closet and a large brand new primary bathroom conversion, includes a massive walk in shower with rainfall showerhead and handheld spray. Switch between the two or have them both on with just a press of a button! The vanity faucet features a pull down handheld sprayer for added convenience! Large backyard shows off a huge patio area built to entertain family and friends! Detached garage also has electrical making it the perfect workshop as well. This turnkey house is definitely ready for you to call home! Schedule a showing today and get this one before it's gone!
Sold
Price Unknown
1201 Palm St, Abilene, TX 79602
3beds
1,472sqft
Single Family Residence
Built in 1927
8,407 Square Feet Lot
$268,000 Zestimate®
$--/sqft
$2,341 Estimated rent
Home value
$268,000
$247,000 - $292,000
$2,341/mo
Zestimate® history
Owner options
List your home for rent
$2,341/mo
Rent Zestimate®
Find your next renter with Zillow Rental Manager. Plus, with online applications, you can quickly screen prospective tenants – for free.
$2,341/mo
Rent Zestimate®
Refinance and save
Refinancing to a lower rate could help reduce your monthly payments and save thousands over the life of the loan.
Explore your selling options
Work with a Zillow partner agent
Leverage their expertise and Zillow's premium Showcase listings to get your home seen by more buyers.
Get startedList with your own agent
Get your home in front of millions of buyers by listing it on Zillow.
Learn how to do itSell it yourself
Take full control of how buyers see your home on Zillow by listing For Sale by Owner (FSBO).
List your homeWhat's special
Detached garageOpen floorplanNew water heaterLarge backyardRecessed lightingCustom floating shelvesHuge patio area
Zillow last checked:
Listing updated:
Listed by:
December Boon 0749009,
Epique Realty LLC 512-387-0722
Bought with:
Anna Hughes
Sendero Properties, LLC
Source: NTREIS,MLS#: 20845594
Facts & features
Interior
Bedrooms & bathrooms
- Bedrooms: 3
- Bathrooms: 2
- Full bathrooms: 2
Primary bedroom
- Features: Ceiling Fan(s)
- Level: First
Bedroom
- Features: Ceiling Fan(s)
- Level: First
Bedroom
- Features: Ceiling Fan(s)
- Level: First
Dining room
- Level: First
Living room
- Level: First
Heating
- Central, Electric
Cooling
- Central Air, Electric
Appliances
- Included: Dishwasher
- Laundry: Electric Dryer Hookup
Features
- Open Floorplan
- Has basement: No
- Number of fireplaces: 1
- Fireplace features: Decorative
Interior area
- Total interior livable area: 1,472 sqft
Property
Parking
- Total spaces: 2
- Parking features: Door-Multi, Garage
- Garage spaces: 2
Features
- Levels: One
- Stories: 1
- Pool features: None
Lot
- Size: 8,407 Square Feet
Details
- Parcel number: 51971
Construction
Type & style
- Home type: SingleFamily
- Architectural style: Traditional,Detached
- Property subtype: Single Family Residence
Materials
- Brick
- Foundation: Pillar/Post/Pier
Condition
- Year built: 1927
Utilities & green energy
- Sewer: Public Sewer
- Water: Public
- Utilities for property: Electricity Available, Sewer Available, Separate Meters, Water Available
Community & HOA
Community
- Subdivision: Fairmont
HOA
- Has HOA: No
Location
- Region: Abilene
Financial & listing details
- Tax assessed value: $155,011
- Annual tax amount: $3,313
- Date on market: 2/15/2025
- Cumulative days on market: 11 days
- Listing terms: Cash,Conventional,FHA,VA Loan
- Exclusions: All interior and exterior staging decor, artwork, furniture, exterior landscape lights and plants. Curtains and curtain rods
- Electric utility on property: Yes
Price history
| Date | Event | Price |
|---|---|---|
| 3/26/2025 | Sold | -- |
Source: NTREIS #20845594 Report a problem | ||
| 3/5/2025 | Pending sale | $229,900$156/sqft |
Source: NTREIS #20845594 Report a problem | ||
| 2/26/2025 | Contingent | $229,900$156/sqft |
Source: NTREIS #20845594 Report a problem | ||
| 2/15/2025 | Listed for sale | $229,900+107.1%$156/sqft |
Source: NTREIS #20845594 Report a problem | ||
| 10/19/2022 | Listing removed | -- |
Source: Owner Report a problem | ||
| 10/11/2022 | Price change | $111,000-2.6%$75/sqft |
Source: Owner Report a problem | ||
| 9/17/2022 | Price change | $114,000-3.4%$77/sqft |
Source: Owner Report a problem | ||
| 8/14/2022 | Price change | $118,000-1.7%$80/sqft |
Source: Owner Report a problem | ||
| 7/24/2022 | Listed for sale | $120,000$82/sqft |
Source: Owner Report a problem | ||
Public tax history
| Year | Property taxes | Tax assessment |
|---|---|---|
| 2025 | $3,513 +6% | $155,011 +7.7% |
| 2024 | $3,313 +187.7% | $143,947 +39.2% |
| 2023 | $1,152 -31.7% | $103,404 +10% |
| 2022 | $1,686 | $94,004 +10% |
| 2021 | -- | $85,458 +10% |
| 2020 | $1,583 +11% | $77,689 +10% |
| 2019 | $1,426 +8.8% | $70,626 +1.8% |
| 2018 | $1,311 | $69,411 -1% |
| 2017 | $1,311 +18.7% | $70,127 +11.5% |
| 2016 | $1,104 -5.6% | $62,874 +1.7% |
| 2015 | $1,170 | $61,829 -0.3% |
| 2014 | $1,170 | $62,020 +3.1% |
| 2013 | -- | $60,167 -1.8% |
| 2012 | -- | $61,276 |
| 2011 | -- | $61,276 +1.1% |
| 2010 | -- | $60,605 -0.4% |
| 2009 | -- | $60,873 +2% |
| 2008 | -- | $59,665 +32.7% |
| 2007 | -- | $44,959 +10% |
| 2006 | -- | $40,872 +4.8% |
| 2005 | -- | $39,002 |
| 2004 | -- | $39,002 +1.2% |
| 2003 | -- | $38,531 -1% |
| 2002 | -- | $38,906 |
| 2001 | -- | $38,906 |
Find assessor info on the county website
Neighborhood: Original Town
Nearby homes
- $206,3003 bd2 ba1.5k sqft1209 Palm St, Abilene, TX 79602Off Market
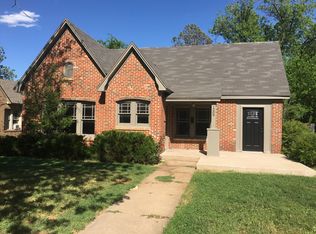
- $149,7002 bd1 ba1.1k sqft1217 Palm St, Abilene, TX 79602Off Market
- $161,4003 bd1 ba1.7k sqft1189 Palm St, Abilene, TX 79602Off Market

- $1,4952 bd1 ba1.1k sqft1430 S 12th St, Abilene, TX 79602For Rent
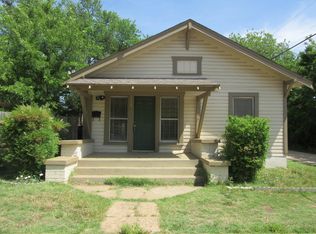
- $--2 bd1 ba1k sqft1225 Palm St, Abilene, TX 79602Sold
- $29,382-- bd1 ba300 sqft1202 Poplar St, Abilene, TX 79602Off Market
- $3,684-- bd1 ba820 sqft1420 S 12th St, Abilene, TX 79602Off Market
- $79,300-- bd1 ba810 sqft1218 Poplar St, Abilene, TX 79602Off Market
Nearby schools
GreatSchools rating
- 3/10Bowie Elementary SchoolGrades: K-5Distance: 0.8 mi
- 3/10Madison Middle SchoolGrades: 6-8Distance: 1.9 mi
- 5/10Cooper High SchoolGrades: 9-12Distance: 2.1 mi
Schools provided by the listing agent
- Elementary: Bowie
- Middle: Madison
- High: Cooper
- District: Abilene ISD
Source: NTREIS. This data may not be complete. We recommend contacting the local school district to confirm school assignments for this home.
- Texas
- Taylor County
- Abilene
- 79602
- Original Town
- 1201 Palm St
