**Charming Abilene Cottage with Modern Touches**
Nestled in the heart of Abilene, TX, this delightful 2-bedroom, 1-bathroom home offers an inviting blend of comfort and style. With a timeless design, this residence is the perfect haven for anyone looking to enjoy the unique charm of Abilene living. A convenient 1-car garage provides secure parking and additional storage space, enhancing the home's functionality.
As you step inside, you're greeted by the original hardwood floors that flow seamlessly throughout the main living spaces, exuding both elegance and durability. The open kitchen, a standout feature, boasts a contemporary layout with a cozy breakfast nook. It's an ideal setting for casual mornings and intimate gatherings. Ample cabinetry make food preparation a pleasure, while the expansive counters offer plenty of space for culinary creativity.
The property’s single bathroom is thoughtfully designed, featuring a pristine free-standing bathtub that serves as the centerpiece. This spa-like retreat encourages relaxation after a long day.
Both bedrooms are well-appointed, with generous closet space and large windows that let in an abundance of natural light. These serene sanctuaries provide a restful escape for occupants.
Externally, the property showcases plenty of room for outdoor activities or gardening enthusiasts. The home’s exterior charm is accentuated by a welcoming front porch that welcomes your guest.
Located in a desirable neighborhood, this residence offers easy access to local amenities, parks, and schools. Don't miss the opportunity to own a home where comfort meets sophistication in the vibrant community of Abilene. Whether you're hosting friends or enjoying a quiet evening in, this home promises a lifestyle of warmth and convenience.
Sold
Price Unknown
1225 Palm St, Abilene, TX 79602
2beds
1,084sqft
Single Family Residence
Built in 1927
6,969 Square Feet Lot
$137,500 Zestimate®
$--/sqft
$1,728 Estimated rent
Home value
$137,500
$128,000 - $147,000
$1,728/mo
Zestimate® history
Owner options
List your home for rent
$1,728/mo
Rent Zestimate®
Find your next renter with Zillow Rental Manager. Plus, with online applications, you can quickly screen prospective tenants – for free.
$1,728/mo
Rent Zestimate®
Refinance and save
Refinancing to a lower rate could help reduce your monthly payments and save thousands over the life of the loan.
Explore your selling options
Work with a Zillow partner agent
Leverage their expertise and Zillow's premium Showcase listings to get your home seen by more buyers.
Get startedList with your own agent
Get your home in front of millions of buyers by listing it on Zillow.
Learn how to do itSell it yourself
Take full control of how buyers see your home on Zillow by listing For Sale by Owner (FSBO).
List your homeWhat's special
Abundance of natural lightOriginal hardwood floorsLarge windowsOpen kitchenPristine free-standing bathtubExpansive countersGenerous closet space
Zillow last checked:
Listing updated:
Listed by:
Troy Tom 0800408 325-518-7286,
Coldwell Banker Apex, REALTORS 325-690-4000
Bought with:
Robyn Burns
RE/MAX Big Country
Source: NTREIS,MLS#: 21065475
Facts & features
Interior
Bedrooms & bathrooms
- Bedrooms: 2
- Bathrooms: 1
- Full bathrooms: 1
Primary bedroom
- Level: First
- Dimensions: 14 x 12
Dining room
- Level: First
- Dimensions: 12 x 12
Living room
- Level: First
- Dimensions: 14 x 14
Appliances
- Included: Dishwasher
Features
- Other
- Has basement: No
- Has fireplace: No
Interior area
- Total interior livable area: 1,084 sqft
Property
Parking
- Total spaces: 1
- Parking features: Driveway, Garage Faces Front, On Street
- Covered spaces: 1
- Has uncovered spaces: Yes
Features
- Levels: One
- Stories: 1
- Pool features: None
- Fencing: Back Yard
Lot
- Size: 6,969 Square Feet
Details
- Parcel number: 51581
Construction
Type & style
- Home type: SingleFamily
- Architectural style: Detached
- Property subtype: Single Family Residence
Condition
- Year built: 1927
Utilities & green energy
- Sewer: Public Sewer
- Water: Public
- Utilities for property: Cable Available, Electricity Connected, Natural Gas Available, Sewer Available, Separate Meters, Water Available
Community & HOA
Community
- Subdivision: Fairmont
HOA
- Has HOA: No
Location
- Region: Abilene
Financial & listing details
- Tax assessed value: $91,361
- Annual tax amount: $1,918
- Date on market: 9/19/2025
- Cumulative days on market: 4 days
- Listing terms: Cash,Conventional,1031 Exchange,FHA,VA Loan
- Exclusions: Staging Furniture and Fixtures
- Electric utility on property: Yes
Price history
| Date | Event | Price |
|---|---|---|
| 10/21/2025 | Sold | -- |
Source: NTREIS #21065475 Report a problem | ||
| 9/24/2025 | Pending sale | $119,900$111/sqft |
Source:  Coldwell Banker Apex, Realtors #21065475 Report a problem Coldwell Banker Apex, Realtors #21065475 Report a problem | ||
| 9/23/2025 | Contingent | $119,900$111/sqft |
Source: NTREIS #21065475 Report a problem | ||
| 9/19/2025 | Listed for sale | $119,900+59.9%$111/sqft |
Source: NTREIS #21065475 Report a problem | ||
| 11/15/2023 | Listing removed | -- |
Source: Zillow Rentals Report a problem | ||
| 10/12/2023 | Price change | $1,095+10.1%$1/sqft |
Source: Zillow Rentals Report a problem | ||
| 10/11/2023 | Listed for rent | $995+32.7%$1/sqft |
Source: Zillow Rentals Report a problem | ||
| 10/22/2019 | Listing removed | $750$1/sqft |
Source: AmeriPro Real Estate Management Report a problem | ||
| 10/17/2019 | Listed for rent | $750$1/sqft |
Source: AmeriPro Real Estate Management Report a problem | ||
| 1/17/2018 | Listing removed | $750$1/sqft |
Source: Canon Light Enterprises, LLC, Series Four Report a problem | ||
| 12/22/2017 | Listed for rent | $750+15.4%$1/sqft |
Source: Canon Light Enterprises, LLC, Series Four Report a problem | ||
| 2/23/2017 | Listing removed | $75,000$69/sqft |
Source: Coldwell Banker Panian & Mash Realtors #13487444 Report a problem | ||
| 10/31/2016 | Listed for sale | $75,000+106.6%$69/sqft |
Source: Coldwell Banker Panian and Mash, REALTORS #13487444 Report a problem | ||
| 1/14/2015 | Listing removed | $36,300$33/sqft |
Source: TruStar Real Estate LLC #13068348 Report a problem | ||
| 12/21/2014 | Listed for sale | $36,300$33/sqft |
Source: TruStar Real Estate LLC #13068348 Report a problem | ||
| 1/13/2014 | Sold | -- |
Source: Public Record Report a problem | ||
| 6/21/2013 | Listing removed | $650$1/sqft |
Source: Cooksey & Company, REALTORS, LLC #11966198 Report a problem | ||
| 6/8/2013 | Listed for rent | $650+4%$1/sqft |
Source: Cooksey & Company, REALTORS, LLC #11966198 Report a problem | ||
| 3/13/2013 | Listing removed | $625$1/sqft |
Source: Cooksey & Company, REALTORS, LLC #11848382 Report a problem | ||
| 2/16/2013 | Price change | $625-3.8%$1/sqft |
Source: Cooksey & Company, REALTORS, LLC #11848382 Report a problem | ||
| 10/11/2012 | Listed for rent | $650$1/sqft |
Source: Cooksey & Company, REALTORS, LLC #11848382 Report a problem | ||
Public tax history
| Year | Property taxes | Tax assessment |
|---|---|---|
| 2025 | $2,071 +8% | $91,361 +9.7% |
| 2024 | $1,918 +16.1% | $83,317 +16.3% |
| 2023 | $1,651 +4.8% | $71,628 +15.4% |
| 2022 | $1,576 | $62,056 +31.9% |
| 2021 | -- | $47,044 +7.8% |
| 2020 | $1,177 +10.4% | $43,648 +12.3% |
| 2019 | $1,066 +8.3% | $38,863 +1.5% |
| 2018 | $984 | $38,276 +0.2% |
| 2017 | $984 +7.7% | $38,195 +3.9% |
| 2016 | $914 -11.4% | $36,765 -35.4% |
| 2015 | $1,032 | $56,913 +1.5% |
| 2014 | $1,032 | $56,075 +3.1% |
| 2013 | -- | $54,393 -0.4% |
| 2012 | -- | $54,610 -1.1% |
| 2011 | -- | $55,213 +1.3% |
| 2010 | -- | $54,515 +1.3% |
| 2009 | -- | $53,822 +0.3% |
| 2008 | -- | $53,682 +2.7% |
| 2007 | -- | $52,281 +5.6% |
| 2006 | -- | $49,499 +4.9% |
| 2005 | -- | $47,186 +4.5% |
| 2004 | -- | $45,160 +1.2% |
| 2003 | -- | $44,609 +0.7% |
| 2002 | -- | $44,292 +7.2% |
| 2001 | -- | $41,313 |
Find assessor info on the county website
Neighborhood: Original Town
Nearby homes
- $150,3002 bd1 ba1.1k sqft1217 Palm St, Abilene, TX 79602Off Market
- $139,1002 bd1 ba1.1k sqft1233 Palm St, Abilene, TX 79602Off Market
- $204,6003 bd2 ba1.5k sqft1209 Palm St, Abilene, TX 79602Off Market
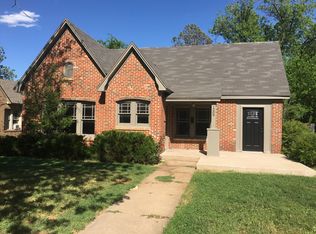
- $162,800-- bd2 ba1.1k sqft1241 Palm St, Abilene, TX 79602Off Market
- $176,6003 bd2 ba1.5k sqft1249 Palm St, Abilene, TX 79602Off Market
- $--3 bd2 ba1.4k sqft1201 Palm St, Abilene, TX 79602Sold
- $89,9002 bd1 ba931 sqft1226 Poplar St, Abilene, TX 79602Off Market
- $80,7001 bd1 ba480 sqft1234 Poplar St, Abilene, TX 79602Off Market
Nearby schools
GreatSchools rating
- 3/10Bowie Elementary SchoolGrades: K-5Distance: 0.8 mi
- 3/10Madison Middle SchoolGrades: 6-8Distance: 1.8 mi
- 5/10Cooper High SchoolGrades: 9-12Distance: 2 mi
Schools provided by the listing agent
- Elementary: Bowie
- Middle: Madison
- High: Cooper
- District: Abilene ISD
Source: NTREIS. This data may not be complete. We recommend contacting the local school district to confirm school assignments for this home.
- Texas
- Taylor County
- Abilene
- 79602
- Original Town
- 1225 Palm St
Nearby cities
Nearby neighborhoods
Nearby zip codes
Other Abilene Topics
