This beautiful, brick ranch style home with a brand new roof and gutters (April 2024), fresh paint throughout, and more updates - is located in the sought after Kingsmont subdivision. Before entering, you are sure to appreciate the overall curb appeal, along with the peaceful and quiet setting. This is a very well-kept, modern home with 3 bedrooms, 2 full baths, and nearly 2,000 square feet. The layout was meticulously designed, providing plenty of space for all of your needs, including entertaining family and friends. The spacious great room boasts vaulted ceilings, skylights, and a cozy fireplace. The stunning eat-in kitchen with modern appliances has more than enough cabinet and counter space, and a formal dining room to enjoy your meals. In the oversized master bedroom, you will find an off-set space perfect for an office, and an ensuite bathroom with a jetted tub and separate shower. Out in the backyard, you will love the partially wooded setting, providing plenty of privacy and peace. The back patio is perfect for grilling or just simply relaxing, and there is still plenty of space in the yard for other activities. Allowance to be provided to buyer at closing for new shower door in master bathroom.
Closed
$300,000
1201 Parmely Dr, Evansville, IN 47725
3beds
1,971sqft
Single Family Residence
Built in 2004
0.32 Acres Lot
$334,200 Zestimate®
$--/sqft
$2,154 Estimated rent
Home value
$334,200
$317,000 - $351,000
$2,154/mo
Zestimate® history
Owner options
List your home for rent
$2,154/mo
Rent Zestimate®
Find your next renter with Zillow Rental Manager. Plus, with online applications, you can quickly screen prospective tenants – for free.
$2,154/mo
Rent Zestimate®
Refinance and save
$1,836/mo
Est. payment
Refinancing to a lower rate could help reduce your monthly payments and save thousands over the life of the loan.
$1,836/mo
Est. payment
Explore your selling options
Work with a Zillow partner agent
Leverage their expertise and Zillow's premium Showcase listings to get your home seen by more buyers.
Get startedList with your own agent
Get your home in front of millions of buyers by listing it on Zillow.
Learn how to do itSell it yourself
Take full control of how buyers see your home on Zillow by listing For Sale by Owner (FSBO).
List your homeWhat's special
Zillow last checked:
Listing updated:
Listed by:
Colton Glaser Cell:812-677-8090,
RE/MAX REVOLUTION
Bought with:
Ana Morera, RB14046744
BAKER AUCTION & REALTY
Source: IRMLS,MLS#: 202415216
Facts & features
Interior
Bedrooms & bathrooms
- Bedrooms: 3
- Bathrooms: 2
- Full bathrooms: 2
- Main level bedrooms: 3
Bedroom 1
- Level: Main
Bedroom 2
- Level: Main
Heating
- Natural Gas, Forced Air
Cooling
- Central Air
Appliances
- Included: Disposal, Dishwasher, Microwave, Refrigerator, Electric Range, Gas Water Heater
- Laundry: Gas Dryer Hookup
Features
- 1st Bdrm En Suite, Ceiling-9+, Ceiling Fan(s), Walk-In Closet(s), Eat-in Kitchen
- Basement: Crawl Space
- Number of fireplaces: 1
- Fireplace features: Living Room, Gas Log
Interior area
- Total structure area: 1,971
- Total interior livable area: 1,971 sqft
- Finished area above ground: 1,971
- Finished area below ground: 0
Property
Parking
- Total spaces: 2.5
- Parking features: Attached, Garage Door Opener
- Attached garage spaces: 2.5
Features
- Levels: One
- Stories: 1
- Patio & porch: Patio
- Has spa: Yes
- Spa features: Private
Lot
- Size: 0.32 Acres
- Dimensions: 100x140
- Features: Corner Lot, Cul-De-Sac, Few Trees
Details
- Parcel number: 820404009306.036030
Construction
Type & style
- Home type: SingleFamily
- Property subtype: Single Family Residence
Materials
- Brick
Condition
- New construction: No
- Year built: 2004
Utilities & green energy
- Sewer: Public Sewer
- Water: Public
- Utilities for property: Cable Available
Community & HOA
Community
- Subdivision: Kingsmont
Location
- Region: Evansville
Financial & listing details
- Tax assessed value: $334,300
- Annual tax amount: $3,765
- Date on market: 5/2/2024
Price history
| Date | Event | Price |
|---|---|---|
| 10/25/2024 | Sold | $300,000-7.7% |
Source:  IRMLS #202415216 Report a problem IRMLS #202415216 Report a problem | ||
| 10/11/2024 | Pending sale | $325,000 |
Source: IRMLS #202415216 Report a problem | ||
| 8/6/2024 | Price change | $325,000-4.1% |
Source: IRMLS #202415216 Report a problem | ||
| 7/17/2024 | Price change | $339,000-1.7% |
Source: IRMLS #202415216 Report a problem | ||
| 6/24/2024 | Price change | $344,700-1.4% |
Source: IRMLS #202415216 Report a problem | ||
| 5/2/2024 | Listed for sale | $349,700+1.4% |
Source: IRMLS #202415216 Report a problem | ||
| 1/1/2024 | Listing removed | $344,900 |
Source: IRMLS #202326354 Report a problem | ||
| 12/9/2023 | Price change | $344,900-0.1% |
Source: IRMLS #202326354 Report a problem | ||
| 12/1/2023 | Price change | $345,400-0.1% |
Source: IRMLS #202326354 Report a problem | ||
| 11/24/2023 | Price change | $345,900-0.1% |
Source: IRMLS #202326354 Report a problem | ||
| 11/17/2023 | Price change | $346,400-0.1% |
Source: IRMLS #202326354 Report a problem | ||
| 11/10/2023 | Price change | $346,900-0.1% |
Source: IRMLS #202326354 Report a problem | ||
| 11/3/2023 | Price change | $347,400-0.1% |
Source: IRMLS #202326354 Report a problem | ||
| 10/13/2023 | Price change | $347,900-0.1% |
Source: IRMLS #202326354 Report a problem | ||
| 9/29/2023 | Price change | $348,400-0.1% |
Source: IRMLS #202326354 Report a problem | ||
| 9/22/2023 | Price change | $348,900-0.1% |
Source: IRMLS #202326354 Report a problem | ||
| 9/9/2023 | Price change | $349,400-0.1% |
Source: IRMLS #202326354 Report a problem | ||
| 7/28/2023 | Listed for sale | $349,900 |
Source: IRMLS #202326354 Report a problem | ||
Public tax history
| Year | Property taxes | Tax assessment |
|---|---|---|
| 2025 | $3,893 +3.5% | $334,300 -6.8% |
| 2024 | $3,761 +6.6% | $358,600 +3.8% |
| 2023 | $3,527 +20.4% | $345,400 +8% |
| 2022 | $2,929 +10.9% | $319,900 +22.3% |
| 2021 | $2,640 -0.4% | $261,600 +8.1% |
| 2020 | $2,651 -1.6% | $242,000 -1% |
| 2019 | $2,695 +8.6% | $244,500 -1% |
| 2018 | $2,481 -1.6% | $247,000 +8.9% |
| 2017 | $2,522 | $226,800 -1.2% |
| 2016 | $2,522 +2.6% | $229,600 +5.6% |
| 2014 | $2,459 +5.4% | $217,400 +5.4% |
| 2013 | $2,333 +9.7% | $206,300 +0.9% |
| 2012 | $2,127 +28.7% | $204,400 +2.4% |
| 2011 | $1,653 +6.1% | $199,600 |
| 2010 | $1,558 +9.1% | $199,600 |
| 2009 | $1,429 | $199,600 +1.6% |
| 2008 | -- | $196,500 |
| 2007 | -- | $196,500 |
| 2006 | -- | -- |
Find assessor info on the county website
Neighborhood: 47725
Nearby homes
- $258,7003 bd2 ba1.6k sqft1211 Parmely Dr, Evansville, IN 47725Off Market

- $248,0003 bd2 ba1.2k sqft15225 A J Dr, Evansville, IN 47725Off Market

- $246,5003 bd2 ba1.2k sqft15215 A J Dr, Evansville, IN 47725Off Market
- $275,0003 bd2 ba1.6k sqft1202 Bowden Dr, Evansville, IN 47725Sold
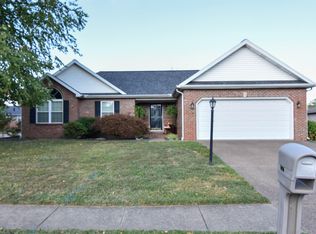
- $310,5003 bd2 ba1.9k sqft1219 Parmely Dr, Evansville, IN 47725Off Market
- $257,5003 bd2 ba1.3k sqft15201 A J Dr, Evansville, IN 47725Off Market
- $254,1003 bd2 ba1.3k sqft15301 A J Dr, Evansville, IN 47725Off Market
- $286,2003 bd2 ba1.7k sqft1206 Bowden Dr, Evansville, IN 47725Off Market
Nearby schools
GreatSchools rating
- 8/10Scott Elementary SchoolGrades: PK-6Distance: 0.2 mi
- 9/10North Junior High SchoolGrades: 7-8Distance: 0.7 mi
- 9/10North High SchoolGrades: 9-12Distance: 0.6 mi
Schools provided by the listing agent
- Elementary: Scott
- Middle: North
- High: North
- District: Evansville-Vanderburgh School Corp.
Source: IRMLS. This data may not be complete. We recommend contacting the local school district to confirm school assignments for this home.


Get pre-qualified for a loan
At Zillow Home Loans, we can pre-qualify you in as little as 5 minutes with no impact to your credit score.An equal housing lender. NMLS #10287.
Sell for more on Zillow
Get a Zillow Showcase℠ listing at no additional cost and you could sell for .
$334,200
2% more
+$6,684
With Zillow Showcase(estimated)
$340,884
- Indiana
- Vanderburgh County
- Evansville
- 47725
- 1201 Parmely Dr
Nearby cities
Nearby neighborhoods
Nearby zip codes
Other Evansville Topics
