A vaulted ceiling, corner fireplace with custom board & batten detail, and an easy-flow floor plan make this FULL brick ranch by Scott School feel both spacious and welcoming from the moment you walk in. Fantastic 3 bedroom 2 bath on a corner lot with great design and open floor plan. The charming entry includes a handy closet and opens into a spacious great room with a vaulted ceiling, laminate flooring, and a corner gas fireplace. The fireplace features a wood mantel with hidden storage and is accented by a custom board & batten wall that adds a striking focal point to the space. The open layout flows right into the kitchen and dining area, where tile floors, a breakfast bar, pantry and stainless appliances (new range/oven & microwave in 2023) keep things both practical and stylish. The dining is open to the living room so everyone stays connected. Tucked off the kitchen, the laundry room leads straight into the attached 2-car garage, super convenient! The primary bedroom offers a tray ceiling, oversized walk-in closet, and private bath with tub/shower, vanity, and linen storage. Two additional bedrooms, one with a vaulted ceiling and fan, share a big hall bath with updated lighting, tub/shower and tile floor. Durable laminate flooring runs through much of the home, making upkeep a breeze. Out back, a great-level, privacy fenced yard and large deck set the scene for weekend cookouts, quiet evenings outdoors and pets. Recent updates include a new roof (2023) and sump pump (2023). This one is a must-see if you want comfort and a great location near Scott School.
Closed
$275,000
1202 Bowden Dr, Evansville, IN 47725
3beds
1,629sqft
Single Family Residence
Built in 2004
0.25 Acres Lot
$279,400 Zestimate®
$--/sqft
$2,025 Estimated rent
Home value
$279,400
$251,000 - $310,000
$2,025/mo
Zestimate® history
Owner options
List your home for rent
$2,025/mo
Rent Zestimate®
Find your next renter with Zillow Rental Manager. Plus, with online applications, you can quickly screen prospective tenants – for free.
$2,025/mo
Rent Zestimate®
Refinance and save
$1,330/mo
Est. payment
Refinancing to a lower rate could help reduce your monthly payments and save thousands over the life of the loan.
$1,330/mo
Est. payment
Explore your selling options
Work with a Zillow partner agent
Leverage their expertise and Zillow's premium Showcase listings to get your home seen by more buyers.
Get startedList with your own agent
Get your home in front of millions of buyers by listing it on Zillow.
Learn how to do itSell it yourself
Take full control of how buyers see your home on Zillow by listing For Sale by Owner (FSBO).
List your homeWhat's special
Corner gas fireplaceLarge deckPrivacy fenced yardSpacious great roomFull brick ranchVaulted ceilingOversized walk-in closet
Zillow last checked:
Listing updated:
Listed by:
John P Czoer Cell:812-457-1432,
FIRST CLASS REALTY
Bought with:
Phil Corrona, RB14045684
Fathom Realty IN, LLC
Source: IRMLS,MLS#: 202537447
Facts & features
Interior
Bedrooms & bathrooms
- Bedrooms: 3
- Bathrooms: 2
- Full bathrooms: 2
- Main level bedrooms: 3
Bedroom 1
- Level: Main
Bedroom 2
- Level: Main
Dining room
- Level: Main
- Area: 132
- Dimensions: 12 x 11
Kitchen
- Level: Main
- Area: 144
- Dimensions: 12 x 12
Living room
- Level: Main
- Area: 306
- Dimensions: 18 x 17
Heating
- Natural Gas
Cooling
- Central Air
Appliances
- Included: Disposal, Dishwasher, Microwave, Exhaust Fan, Electric Oven, Electric Range
- Laundry: Main Level
Features
- Tray Ceiling(s), Ceiling Fan(s), Vaulted Ceiling(s), Walk-In Closet(s), Laminate Counters, Open Floorplan, Main Level Bedroom Suite
- Flooring: Laminate, Tile
- Basement: Crawl Space,Sump Pump
- Number of fireplaces: 1
- Fireplace features: Living Room, Gas Log
Interior area
- Total structure area: 1,629
- Total interior livable area: 1,629 sqft
- Finished area above ground: 1,629
- Finished area below ground: 0
Property
Parking
- Total spaces: 2
- Parking features: Attached, Garage Door Opener, Concrete
- Attached garage spaces: 2
- Has uncovered spaces: Yes
Features
- Levels: One
- Stories: 1
- Patio & porch: Deck, Porch Covered
- Fencing: Full,Privacy,Wood
Lot
- Size: 0.25 Acres
- Dimensions: 78 x 140
- Features: Corner Lot, Level, City/Town/Suburb, Landscaped
Details
- Parcel number: 820404009306.021030
Construction
Type & style
- Home type: SingleFamily
- Architectural style: Ranch
- Property subtype: Single Family Residence
Materials
- Brick
- Roof: Shingle
Condition
- New construction: No
- Year built: 2004
Utilities & green energy
- Gas: CenterPoint Energy
- Sewer: City
- Water: City
Community & HOA
Community
- Subdivision: Kingsmont
Location
- Region: Evansville
Financial & listing details
- Tax assessed value: $226,600
- Annual tax amount: $2,622
- Date on market: 9/16/2025
- Listing terms: Cash,Conventional,FHA,VA Loan
Price history
| Date | Event | Price |
|---|---|---|
| 12/23/2025 | Sold | $275,000-4.1% |
Source:  IRMLS #202537447 Report a problem IRMLS #202537447 Report a problem | ||
| 11/25/2025 | Pending sale | $286,897 |
Source: IRMLS #202537447 Report a problem | ||
| 11/4/2025 | Price change | $286,897-1% |
Source: IRMLS #202537447 Report a problem | ||
| 10/8/2025 | Listed for sale | $289,888 |
Source: IRMLS #202537447 Report a problem | ||
| 9/21/2025 | Pending sale | $289,888 |
Source: IRMLS #202537447 Report a problem | ||
| 9/16/2025 | Listed for sale | $289,888+16.4% |
Source: IRMLS #202537447 Report a problem | ||
| 11/15/2023 | Sold | $249,000-0.4% |
Source: IRMLS #202336542 Report a problem | ||
| 10/10/2023 | Pending sale | $249,900 |
Source: IRMLS #202336542 Report a problem | ||
| 10/5/2023 | Listed for sale | $249,900 |
Source: IRMLS #202336542 Report a problem | ||
Public tax history
| Year | Property taxes | Tax assessment |
|---|---|---|
| 2025 | $2,617 +0.7% | $226,600 -6.6% |
| 2024 | $2,599 +5.7% | $242,500 +1% |
| 2023 | $2,459 +20.6% | $240,100 +6.7% |
| 2022 | $2,040 +10.7% | $225,000 +22% |
| 2021 | $1,843 -0.5% | $184,500 +8% |
| 2020 | $1,853 +1.3% | $170,800 -1% |
| 2019 | $1,829 +13.6% | $172,600 -1% |
| 2018 | $1,610 -8% | $174,300 +9% |
| 2017 | $1,750 +3.2% | $159,900 -1.3% |
| 2016 | $1,696 +106.2% | $162,000 +5.5% |
| 2014 | $823 -44% | $153,500 +5.3% |
| 2013 | $1,468 +10.4% | $145,800 +0.8% |
| 2012 | $1,329 +25.5% | $144,600 +2.5% |
| 2011 | $1,059 +11.4% | $141,100 |
| 2010 | $951 +9.1% | $141,100 |
| 2009 | $871 | $141,100 -1.7% |
| 2008 | -- | $143,600 |
| 2007 | -- | $143,600 |
| 2006 | -- | -- |
Find assessor info on the county website
Neighborhood: 47725
Nearby homes
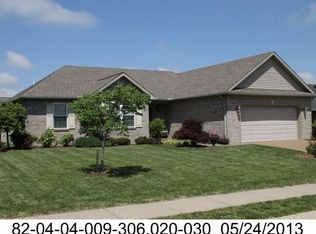
- $285,0003 bd2 ba1.7k sqft1206 Bowden Dr, Evansville, IN 47725Off Market
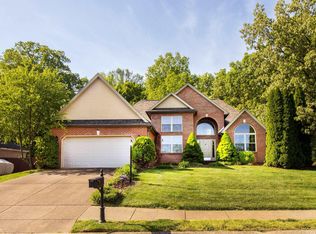
- $300,0003 bd2 ba1.9k sqft1201 Parmely Dr, Evansville, IN 47725Sold
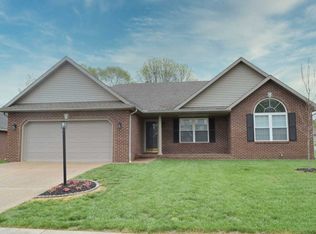
- $274,4003 bd2 ba1.6k sqft1203 Bowden Dr, Evansville, IN 47725Off Market
- $278,5003 bd2 ba1.8k sqft1210 Bowden Dr, Evansville, IN 47725Off Market
- $252,9003 bd2 ba1.3k sqft15301 A J Dr, Evansville, IN 47725Off Market
- $257,8003 bd2 ba1.6k sqft1211 Parmely Dr, Evansville, IN 47725Off Market
- $323,9004 bd3 ba2.2k sqft15309 A J Dr, Evansville, IN 47725Off Market
- $345,4003 bd3 ba2.3k sqft15315 A J Dr, Evansville, IN 47725Off Market
Nearby schools
GreatSchools rating
- 8/10Scott Elementary SchoolGrades: PK-6Distance: 0.2 mi
- 9/10North Junior High SchoolGrades: 7-8Distance: 0.7 mi
- 9/10North High SchoolGrades: 9-12Distance: 0.6 mi
Schools provided by the listing agent
- Elementary: Scott
- Middle: North
- High: North
- District: Evansville-Vanderburgh School Corp.
Source: IRMLS. This data may not be complete. We recommend contacting the local school district to confirm school assignments for this home.


Get pre-qualified for a loan
At Zillow Home Loans, we can pre-qualify you in as little as 5 minutes with no impact to your credit score.An equal housing lender. NMLS #10287.
Sell for more on Zillow
Get a Zillow Showcase℠ listing at no additional cost and you could sell for .
$279,400
2% more
+$5,588
With Zillow Showcase(estimated)
$284,988
- Indiana
- Vanderburgh County
- Evansville
- 47725
- 1202 Bowden Dr
Nearby cities
Nearby neighborhoods
Nearby zip codes
Other Evansville Topics
