Skip main navigation
Sold for $515,000
  • $515,000

    1201 Peach Tree Ln, Quincy, IL 62305

    4beds
    3,290sqft
    Single Family Residence, Residential
    Built in 2001
    0.41 Acres Lot
    $547,400 Zestimate®
    $157/sqft
    $3,388 Estimated rent

    Home value

    $547,400

    $498,000 - $602,000

    $3,388/mo

    Zestimate® history
    Loading
    Loading...

    Owner options

    List your home for rent

    $3,388/mo

    Rent Zestimate®

    Find your next renter with Zillow Rental Manager. Plus, with online applications, you can quickly screen prospective tenants – for free.

    Learn more

    $3,388/mo

    Rent Zestimate®

    Refinance and save

    $3,447/mo

    Est. payment

    Refinancing to a lower rate could help reduce your monthly payments and save thousands over the life of the loan.

    See today's rates

    $3,447/mo

    Est. payment

    Explore your selling options

    Work with a Zillow partner agent

    Leverage their expertise and Zillow's premium Showcase listings to get your home seen by more buyers.

    Get started

    List with your own agent

    Get your home in front of millions of buyers by listing it on Zillow.

    Learn how to do it

    Sell it yourself

    Take full control of how buyers see your home on Zillow by listing For Sale by Owner (FSBO).

    List your home

    What's special

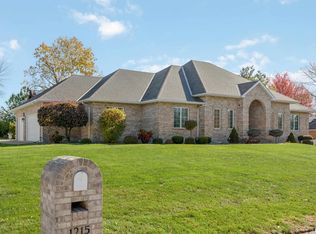
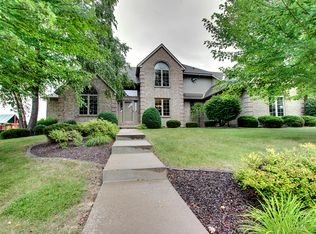
    Welcome home to this beautiful, clean ranch home that was recently renovated by the current owner who spent hundreds of thousands of dollars in updating! Located in the desirable subdivision of Willow Creek this 4 bedroom, 3 1/2 bath home features a 4 car garage, daylight finished basement with a wet bar and a den that could be used as a 5th bedroom. Relax with your morning coffee and watch the sunrise from the sunroom. Be sure to check out all the custom features and cabinetry with the newly all new dream kitchen! Current owners took out a wall and opened up the kitchen to the rest of the main floor making it great for entertaining and etc.. Bathrooms have been beautifully updated too! Gorgeous vinyl plank flooring throughout makes it easy to keep clean. HVAC was new 4 years ago. New windows in sunroom. Solar panels installed. Cedar lined closet in basement. Sunroom is not included in square footage. All curtains except the sunroom do not convey. Mini fridge in basement wet bar area and garage cabinets can stay. Don't miss out on this gorgeous home with so many updates!

    Zillow last checked:

    Listing updated:

    Listed by:

    Joe Mays Phone:217-228-3100,

    Mays LLC REALTORS

    Bought with:

    Greg Zanger, 471002272

    Zanger & Associates, Inc.

    Source: RMLS Alliance as distributed by MLS GRID,MLS#: CA1031948MLS LogoOriginating MLS: Capital Area Association of Realtors

    Facts & features

    Interior

    Bedrooms & bathrooms
    • Bedrooms: 4
    • Bathrooms: 4
    • Full bathrooms: 3
    • 1/2 bathrooms: 1
    Bedroom 1
    • Level: Main
    • Dimensions: 13ft 0in x 15ft 0in
    Bedroom 2
    • Level: Main
    • Dimensions: 12ft 0in x 11ft 0in
    Bedroom 3
    • Level: Main
    • Dimensions: 13ft 0in x 11ft 0in
    Bedroom 4
    • Level: Basement
    • Dimensions: 14ft 0in x 12ft 0in
    Other
    • Level: Main
    • Dimensions: 16ft 0in x 12ft 0in
    Other
    • Level: Basement
    • Dimensions: 13ft 0in x 12ft 0in
    Other
    • Area: 1250
    Additional room
    • Description: Sunroom
    • Level: Main
    • Dimensions: 15ft 0in x 12ft 0in
    Family room
    • Level: Basement
    • Dimensions: 40ft 0in x 18ft 0in
    Kitchen
    • Level: Main
    • Dimensions: 20ft 0in x 17ft 0in
    Laundry
    • Level: Main
    • Dimensions: 12ft 0in x 6ft 0in
    Living room
    • Level: Main
    • Dimensions: 21ft 0in x 16ft 0in
    Main level
    • Area: 2040
    Heating
    • Forced Air
    Cooling
    • Central Air
    Appliances
    • Included: Dishwasher, Microwave, Range, Refrigerator, Water Softener Owned, Gas Water Heater
    Features
    • Ceiling Fan(s), High Speed Internet, Solid Surface Counter, Wet Bar
    • Windows: Window Treatments, Blinds
    • Basement: Daylight,Egress Window(s),Finished,Full
    • Number of fireplaces: 1
    • Fireplace features: Gas Log, Living Room
    Interior area
    • Total structure area: 2,040
    • Total interior livable area: 3,290 sqft

    Property

    Parking
    • Total spaces: 4
    • Parking features: Attached
    • Attached garage spaces: 4
    Features
    • Patio & porch: Porch, Screened
    Lot
    • Size: 0.41 Acres
    • Dimensions: 122 x 145
    • Features: Level, Sloped
    Details
    • Parcel number: 233353701500
    • Zoning description: Residential
    • Other equipment: Radon Mitigation System

    Construction

    Type & style
    • Home type: SingleFamily
    • Architectural style: Ranch
    • Property subtype: Single Family Residence, Residential
    Materials
    • Frame, Brick, Vinyl Siding
    • Foundation: Concrete Perimeter
    • Roof: Shingle
    Condition
    • New construction: No
    • Year built: 2001

    Utilities & green energy

    • Sewer: Public Sewer
    • Water: Public
    • Utilities for property: Cable Available
    Green energy
    • Energy efficient items: High Efficiency Air Cond, High Efficiency Heating

    Community & neighborhood

    Location
    • Region: Quincy
    • Subdivision: Willow Creek

    Other

    Other facts
    • Road surface type: Paved

    Price history

    DateEventPrice
    11/8/2024Sold$515,000-2.6%$157/sqft
    Source: RMLS Alliance as distributed by MLS GRID #CA1031948 Report a problem
    10/25/2024Pending sale$529,000$161/sqft
    Source: RMLS Alliance as distributed by MLS GRID #CA1031948 Report a problem
    9/19/2024Contingent$529,000$161/sqft
    Source: RMLS Alliance as distributed by MLS GRID #CA1031948 Report a problem
    9/18/2024Listed for sale$529,000+64%$161/sqft
    Source: RMLS Alliance as distributed by MLS GRID #CA1031948 Report a problem
    4/27/2018Sold$322,500-3.7%$98/sqft
    Source: Public Record Report a problem
    9/26/2017Listed for sale$335,000$102/sqft
    Source: Happel Inc., Realtors� #195605 Report a problem

    Public tax history

    YearProperty taxesTax assessment
    2024$7,819 +7.5%$130,410 +7.8%
    2023$7,277 +6.5%$120,990 +7.1%
    2022$6,833 -0.5%$112,970 +2.1%
    2021$6,870 +2.2%$110,700 +2%
    2020$6,725 -3%$108,540 +1.1%
    2019$6,932 +1.4%$107,370 +2.5%
    2018$6,836 +2.6%$104,790 +1%
    2017$6,661 +2%$103,750 +4.2%
    2016$6,531 -100%$99,530
    2015$62,530,600 +1000299.9%$99,530 +3.5%
    2012$6,251 $96,210 +0.1%
    2011$6,251 +8.2%$96,150 +6.6%
    2009$5,779 +4.1%$90,210
    2008$5,552 +0.6%$90,210 +5%
    2007$5,520 $85,890

    Find assessor info on the county website

    Neighborhood: 62305

    Nearby schools

    GreatSchools rating
    Schools provided by the listing agent
    • Elementary: Denman
    • Middle: Quincy JR High

    Source: RMLS Alliance as distributed by MLS GRID. This data may not be complete. We recommend contacting the local school district to confirm school assignments for this home.

    Get pre-qualified for a loan
    At Zillow Home Loans, we can pre-qualify you in as little as 5 minutes with no impact to your credit score.

    An equal housing lender. NMLS #10287.