Skip main navigation
Sold for $530,000
  • $530,000

    1215 Peach Tree Ln, Quincy, IL 62305

    5beds
    4,299sqft
    Single Family Residence, Residential
    Built in 1996
    0.52 Acres Lot
    $542,400 Zestimate®
    $123/sqft
    $3,293 Estimated rent

    Home value

    $542,400

    $515,000 - $570,000

    $3,293/mo

    Zestimate® history
    Loading
    Loading...

    Owner options

    List your home for rent

    $3,293/mo

    Rent Zestimate®

    Find your next renter with Zillow Rental Manager. Plus, with online applications, you can quickly screen prospective tenants – for free.

    Learn more

    $3,293/mo

    Rent Zestimate®

    Refinance and save

    $3,547/mo

    Est. payment

    Refinancing to a lower rate could help reduce your monthly payments and save thousands over the life of the loan.

    See today's rates

    $3,547/mo

    Est. payment

    Explore your selling options

    Work with a Zillow partner agent

    Leverage their expertise and Zillow's premium Showcase listings to get your home seen by more buyers.

    Get started

    List with your own agent

    Get your home in front of millions of buyers by listing it on Zillow.

    Learn how to do it

    Sell it yourself

    Take full control of how buyers see your home on Zillow by listing For Sale by Owner (FSBO).

    List your home

    What's special

    Charming red barnNew sunsetter awningNew garage doorsBeautifully maintained ranchFilled with natural lightThoughtfully designed spacesPeaceful private yard
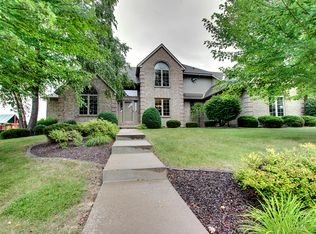
    Step into a home that elevates everyday living. This beautifully maintained ranch in Willow Creek is filled with natural light and thoughtfully designed spaces, offering 5 bedrooms, 4 full baths, a den, formal dining room, family room with built-in cabinetry and a wet bar, expansive rec room, and an eat-in kitchen with an island and pantry. Step outside to a stamped-concrete patio overlooking a peaceful, private yard bordered by a charming red barn—your own slice of countryside serenity. The 3 car garage is oversized and the home has abundant storage. This solidly built home has been nicely updated, including: New primary bath and new furnace (2025) Seller-owned solar panels with a 25-year warranty and new SunSetter awning (2024) remodeled baths (2021) remodeled kitchen with porcelain tile flooring (2020) new hardwood flooring and carpeting (2018) new garage doors (2016) and new roof (2013). Move right into a home you’ll love—and a location you’ll never want to leave.

    Zillow last checked:

    Listing updated:

    Listed by:

    Kathleen Citro Phone:217-224-8100,

    Davis & Associates, REALTORS

    Bought with:

    Sherry Hills, 475135126

    Happel, Inc., REALTORS

    Source: RMLS Alliance as distributed by MLS GRID,MLS#: CA1041822MLS LogoOriginating MLS: Capital Area Association of Realtors

    Facts & features

    Interior

    Bedrooms & bathrooms
    • Bedrooms: 5
    • Bathrooms: 4
    • Full bathrooms: 4
    Bedroom 1
    • Level: Main
    • Dimensions: 14ft 0in x 16ft 0in
    Bedroom 2
    • Level: Main
    • Dimensions: 12ft 0in x 13ft 0in
    Bedroom 3
    • Level: Main
    • Dimensions: 11ft 0in x 12ft 0in
    Bedroom 4
    • Level: Basement
    • Dimensions: 10ft 0in x 19ft 0in
    Bedroom 5
    • Level: Basement
    • Dimensions: 12ft 0in x 15ft 0in
    Other
    • Level: Main
    • Dimensions: 12ft 0in x 16ft 0in
    Other
    • Level: Main
    • Dimensions: 12ft 0in x 14ft 0in
    Other
    • Area: 2019
    Family room
    • Level: Basement
    • Dimensions: 17ft 0in x 24ft 0in
    Kitchen
    • Level: Main
    • Dimensions: 16ft 0in x 19ft 0in
    Laundry
    • Level: Main
    • Dimensions: 5ft 0in x 12ft 0in
    Living room
    • Level: Main
    • Dimensions: 16ft 0in x 19ft 0in
    Main level
    • Area: 2280
    Recreation room
    • Level: Basement
    • Dimensions: 16ft 0in x 33ft 0in
    Heating
    • Forced Air
    Cooling
    • Central Air
    Appliances
    • Included: Dishwasher, Disposal, Dryer, Range Hood, Microwave, Range, Refrigerator, Washer, Gas Water Heater
    Features
    • Bar, Wet Bar, Solid Surface Counter, Ceiling Fan(s), High Speed Internet
    • Windows: Skylight(s), Window Treatments
    • Basement: Egress Window(s),Finished,Full
    • Number of fireplaces: 2
    • Fireplace features: Family Room, Gas Starter, Gas Log, Living Room
    Interior area
    • Total structure area: 2,280
    • Total interior livable area: 4,299 sqft

    Property

    Parking
    • Total spaces: 3
    • Parking features: Attached, Oversized
    • Attached garage spaces: 3
    Features
    • Patio & porch: Patio
    Lot
    • Size: 0.52 Acres
    • Dimensions: 155 x 139 x 155 x 136
    • Features: Level
    Details
    • Parcel number: 233353701400
    • Zoning description: Residential

    Construction

    Type & style
    • Home type: SingleFamily
    • Architectural style: Ranch
    • Property subtype: Single Family Residence, Residential
    Materials
    • Frame, Brick, Vinyl Siding
    • Foundation: Concrete Perimeter
    • Roof: Shingle
    Condition
    • New construction: No
    • Year built: 1996

    Utilities & green energy

    • Electric: Photovoltaics Seller Owned
    • Sewer: Public Sewer
    • Water: Public
    • Utilities for property: Cable Available

    Community & neighborhood

    Location
    • Region: Quincy
    • Subdivision: Estates at Willow Creek

    Other

    Other facts
    • Road surface type: Paved

    Price history

    DateEventPrice
    4/24/2026Sold$530,000-2.7%$123/sqft
    Source: RMLS Alliance as distributed by MLS GRID #CA1041822 Report a problem
    2/21/2026Pending sale$544,900$127/sqft
    Source: RMLS Alliance as distributed by MLS GRID #CA1041822 Report a problem
    2/18/2026Listed for sale$544,900-1.8%$127/sqft
    Source: RMLS Alliance as distributed by MLS GRID #CA1041822 Report a problem
    11/13/2025Listing removed$555,000$129/sqft
    Source: RMLS Alliance as distributed by MLS GRID #CA1040368 Report a problem
    11/5/2025Listed for sale$555,000+98.2%$129/sqft
    Source: RMLS Alliance as distributed by MLS GRID #CA1040368 Report a problem
    5/13/2008Sold$280,000$65/sqft
    Source: Public Record Report a problem

    Public tax history

    YearProperty taxesTax assessment
    2024$8,512 +6.9%$141,540 +7.8%
    2023$7,960 +6.4%$131,320 +7.1%
    2022$7,479 -0.6%$122,610 +2.1%
    2021$7,521 +2.1%$120,140 +2%
    2020$7,364 +2%$117,800 +1.1%
    2019$7,217 +0.3%$116,530 +1.3%
    2018$7,197 -2.1%$115,010 +1%
    2017$7,351 +2%$113,870 +4.2%
    2016$7,208 -100%$109,240
    2015$69,030,600 +1000108.6%$109,240 +3.4%
    2012$6,902 $105,600 +0.1%
    2011$6,902 +8.2%$105,540 +6.6%
    2009$6,380 +4.1%$99,020
    2008$6,127 +19.6%$99,020 +5%
    2007$5,125 $94,270

    Find assessor info on the county website

    Neighborhood: 62305

    Nearby schools

    GreatSchools rating
    Schools provided by the listing agent
    • Elementary: Denman
    • Middle: Quincy JR High

    Source: RMLS Alliance as distributed by MLS GRID. This data may not be complete. We recommend contacting the local school district to confirm school assignments for this home.

    Get pre-qualified for a loan
    At Zillow Home Loans, we can pre-qualify you in as little as 5 minutes with no impact to your credit score.

    An equal housing lender. NMLS #10287.