CURRENTLY UNDER CONTRACT, SELLER WILL CONSIDER BACKUP OFFERS. Welcome to the cutest home on the block!
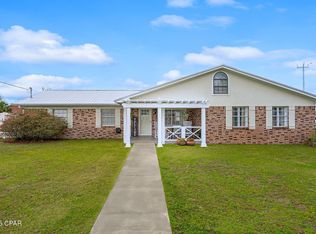
1201 Pennsylvania Ave is a charming 3-bedroom, 2-bathroom home located in the heart of Lynn Haven (huge corner lot), offering a blend of modern upgrades and classic charm.
Don't let its size fool you—this home is more spacious than it appears and has been thoughtfully updated for comfortable living.
The home features a smart split-bedroom floor plan that provides privacy for everyone when its needed. The primary suite is functional and stylish with tray ceiling, LVP flooring, and two closets, complemented by a spacious private en-suite bathroom, that is also pretty roomy.
On the other side, two good size guest bedrooms share a full bathroom with a shower/tub combo and a cute skylight that fills the space with natural light.
The main living area is simply charming. Vaulted ceilings, authentic hardwood floors, and a cozy wood-burning fireplace create an inviting atmosphere. The kitchen is a bright and happy space, filled with natural light from a skylight and featuring a breakfast nook—a perfect spot to gather while enjoying a view of the incredible backyard.
Speaking of the backyard, it's huge! A wonderful enclosed patio provides a great transition to this space, which is perfect for future pool and playground, or for simply enjoying the beautiful pergola that the sellers are leaving for you, handy 8X8 shed also conveys with the property. The roomy single-car garage is equipped with a corkboard for tool organization and dedicated space for the laundry.
For peace of mind, recent upgrades include: a new AC system (2024), brand-new hot water heater, durable industrial metal roof (2020), and refreshed exterior paint for enhanced curb appeal. These updates not only improve efficiency but may also help with lower homeowners insurance.
Sold for $285,000
$285,000
1201 Pennsylvania Ave, Lynn Haven, FL 32444
3beds
1,255sqft
Single Family Residence
Built in 1994
0.34 Acres Lot
$-- Zestimate®
$227/sqft
$1,807 Estimated rent
Home value
Not available
Estimated sales range
Not available
$1,807/mo
Zestimate® history
Owner options
List your home for rent
$1,807/mo
Rent Zestimate®
Find your next renter with Zillow Rental Manager. Plus, with online applications, you can quickly screen prospective tenants – for free.
$1,807/mo
Rent Zestimate®
Refinance and save
$1,847/mo
Est. payment
Refinancing to a lower rate could help reduce your monthly payments and save thousands over the life of the loan.
$1,847/mo
Est. payment
Explore your selling options
Work with a Zillow partner agent
Leverage their expertise and Zillow's premium Showcase listings to get your home seen by more buyers.
Get startedList with your own agent
Get your home in front of millions of buyers by listing it on Zillow.
Learn how to do itSell it yourself
Take full control of how buyers see your home on Zillow by listing For Sale by Owner (FSBO).
List your homeWhat's special
Refreshed exterior paintGuest bedroomsPrivate en-suite bathroomIncredible backyardBreakfast nookVaulted ceilingsCozy wood-burning fireplace
Zillow last checked:
Listing updated:
Listed by:
Ekaterina I Tomlinson 850-238-6225,
Top Producers Real Estate Center
Bought with:
Laura Hartzog, 3219905
Coldwell Banker Realty
Source: CPAR,MLS#: 778984 Originating MLS: Central Panhandle Association of REALTORS
Originating MLS: Central Panhandle Association of REALTORSFacts & features
Interior
Bedrooms & bathrooms
- Bedrooms: 3
- Bathrooms: 2
- Full bathrooms: 2
Rooms
- Room types: Kitchen, Primary Bathroom, Primary Bedroom
Primary bedroom
- Level: First
- Dimensions: 12.5 x 12.5
Primary bathroom
- Level: First
- Dimensions: 12 x 6
Kitchen
- Level: First
- Dimensions: 18.3 x 9
Heating
- Central
Cooling
- Central Air, Ceiling Fan(s)
Appliances
- Included: Electric Range, Electric Water Heater
Features
- Coffered Ceiling(s)
Interior area
- Total structure area: 1,255
- Total interior livable area: 1,255 sqft
Property
Parking
- Total spaces: 1
- Parking features: Garage
- Garage spaces: 1
Features
- Patio & porch: Enclosed, Patio
- Exterior features: Patio
- Fencing: Fenced
Lot
- Size: 0.34 Acres
- Dimensions: 148 x 100
- Features: Paved
Details
- Additional structures: Pergola
- Parcel number: 10017000000
- Special conditions: Listed As-Is
Construction
Type & style
- Home type: SingleFamily
- Architectural style: Contemporary
- Property subtype: Single Family Residence
Materials
- Brick, Vinyl Siding
- Foundation: Slab
- Roof: Metal
Condition
- New construction: No
- Year built: 1994
Utilities & green energy
- Sewer: Public Sewer
- Utilities for property: Electricity Available
Community & HOA
Community
- Features: Short Term Rental Allowed
- Subdivision: Lynn Haven
HOA
- Has HOA: No
Location
- Region: Lynn Haven
Financial & listing details
- Price per square foot: $227/sqft
- Tax assessed value: $101,071
- Annual tax amount: $1,790
- Date on market: 9/13/2025
- Cumulative days on market: 5 days
- Electric utility on property: Yes
Price history
| Date | Event | Price |
|---|---|---|
| 11/14/2025 | Sold | $285,000-5%$227/sqft |
Source:  CPAR #778984 Report a problem CPAR #778984 Report a problem | ||
| 9/19/2025 | Pending sale | $299,900$239/sqft |
Source: CPAR #778984 Report a problem | ||
| 9/13/2025 | Listed for sale | $299,900+77.5%$239/sqft |
Source: CPAR #778984 Report a problem | ||
| 6/12/2020 | Sold | $169,000$135/sqft |
Source: CPAR #696265 Report a problem | ||
| 4/24/2020 | Pending sale | $169,000$135/sqft |
Source: Keller Williams Success Realty #696265 Report a problem | ||
| 4/17/2020 | Price change | $169,000-5.6%$135/sqft |
Source: Keller Williams Success Realty #696265 Report a problem | ||
| 4/7/2020 | Listed for sale | $179,000+110.6%$143/sqft |
Source: Keller Williams Success Realty #696265 Report a problem | ||
| 12/1/1994 | Sold | $85,000$68/sqft |
Source: Agent Provided Report a problem | ||
Public tax history
| Year | Property taxes | Tax assessment |
|---|---|---|
| 2020 | $504 -20.6% | $73,114 -12.9% |
| 2019 | $634 | $83,965 +1.9% |
| 2018 | $634 +2.1% | $82,399 +2.1% |
| 2017 | $622 +2.1% | $80,704 +2.1% |
| 2016 | $609 -0.5% | $79,044 +0.7% |
| 2015 | $612 | $78,495 +0.8% |
| 2014 | $612 | $77,872 +1.5% |
| 2013 | -- | $76,721 -1.3% |
| 2012 | -- | $77,702 +7.5% |
| 2011 | -- | $72,271 +1.5% |
| 2010 | -- | $71,203 +2.7% |
| 2009 | -- | $69,331 +0.1% |
| 2008 | -- | $69,262 +3% |
| 2007 | -- | $67,244 +2.5% |
| 2006 | -- | $65,604 +3% |
| 2005 | -- | $63,693 +3% |
| 2004 | -- | $61,838 +1.9% |
| 2003 | -- | $60,685 +2.4% |
| 2002 | -- | $59,263 +1.6% |
| 2001 | -- | $58,330 -2.5% |
| 2000 | -- | $59,825 |
Find assessor info on the county website
Neighborhood: 32444
Nearby homes
- $282,6003 bd2 ba1.3k sqft1205 Pennsylvania Ave, Lynn Haven, FL 32444Off Market
- $385,0003 bd2 ba2.1k sqft1202 Michigan Ave, Lynn Haven, FL 32444Sold
- $258,1003 bd2 ba1.5k sqft1119 Pennsylvania Ave, Lynn Haven, FL 32444Off Market
- $223,0003 bd2 ba1.2k sqft1209 Pennsylvania Ave, Lynn Haven, FL 32444Off Market
- $262,8002 bd2 ba1.7k sqft1206 Michigan Ave, Lynn Haven, FL 32444Off Market
- $560,0008 bd4 ba4.2k sqft1202 Pennsylvania Ave, Lynn Haven, FL 32444Sold
- $--2 bd1 ba1k sqft1202 Pennsylvania Ave APT D, Lynn Haven, FL 32444Off Market
- $306,9004 bd2 ba1.6k sqft1208 Pennsylvania Ave, Lynn Haven, FL 32444Off Market
Nearby schools
GreatSchools rating
- 4/10Deer Point Elementary SchoolGrades: PK-5Distance: 3.5 mi
- 5/10Mowat Middle SchoolGrades: 6-8Distance: 1 mi
- 6/10A. Crawford Mosley High SchoolGrades: 9-12Distance: 2.1 mi
Schools provided by the listing agent
- Elementary: Deer Point
- Middle: Mowat
- High: Mosley
Source: CPAR. This data may not be complete. We recommend contacting the local school district to confirm school assignments for this home.


Get pre-qualified for a loan
At Zillow Home Loans, we can pre-qualify you in as little as 5 minutes with no impact to your credit score.An equal housing lender. NMLS #10287.
- Florida
- Bay County
- Lynn Haven
- 32444
- 1201 Pennsylvania Ave
Nearby cities
Nearby zip codes
Other Lynn Haven Topics
