A Lynn Haven Gem on a Rare Double Lot - Where Comfort Meets Convenience!
Welcome home to the heart of Lynn Haven living, just two blocks from the vibrant Sharon Sheffield Park and minutes from local shops, dining, and community events—all just a golf cart ride away!
This beautifully remodeled 3-bedroom, 2-bath residence sits on an expansive double lot and is brimming with character, charm, and thoughtful updates. From the moment you arrive, the curb appeal enchants with dual driveways—including a circular front drive and double-wide parking pad—and a spacious, welcoming front porch perfect for evening unwinding.
Inside, you'll find space for everyone and everything. Two distinct living areas give you the flexibility to entertain in a formal setting with a custom accent ceiling or cozy up in a relaxed lounge featuring a wood-burning fireplace. Need a home office or hobby room? A bonus room tucked just off the living space adds even more function.
The primary suite is a true retreat—complete with an oversized sitting area, large walk-in closet, luxurious en suite bath, and private access to your back patio and sparkling in-ground pool.
The kitchen is the heart of the home, equipped with a center island, stainless steel appliances, and gorgeous cabinetry designed for the most organized of chefs—think lazy Susans and pull-out metal organizers that make every inch count.
Step outside to your private backyard oasis: a newly resurfaced pool ready for summer fun, an entertainer's patio, a secure privacy fence, a parking pad perfect for your RV or boat, and a large shed for your tools and toys.
Don't miss your chance to call this exceptional property home—schedule your private tour today! (Furnishings negotiable)
Sold for $385,000
$385,000
1202 Michigan Ave, Lynn Haven, FL 32444
3beds
2,115sqft
Single Family Residence
Built in 1976
0.34 Acres Lot
$383,300 Zestimate®
$182/sqft
$2,138 Estimated rent
Home value
$383,300
$349,000 - $422,000
$2,138/mo
Zestimate® history
Owner options
List your home for rent
$2,138/mo
Rent Zestimate®
Find your next renter with Zillow Rental Manager. Plus, with online applications, you can quickly screen prospective tenants – for free.
$2,138/mo
Rent Zestimate®
Refinance and save
$2,514/mo
Est. payment
Refinancing to a lower rate could help reduce your monthly payments and save thousands over the life of the loan.
$2,514/mo
Est. payment
Explore your selling options
Work with a Zillow partner agent
Leverage their expertise and Zillow's premium Showcase listings to get your home seen by more buyers.
Get startedList with your own agent
Get your home in front of millions of buyers by listing it on Zillow.
Learn how to do itSell it yourself
Take full control of how buyers see your home on Zillow by listing For Sale by Owner (FSBO).
List your homeWhat's special
Center islandBonus roomSecure privacy fencePrivate backyard oasisCurb appealSpacious welcoming front porchWood-burning fireplace
Zillow last checked:
Listing updated:
Listed by:
Ashleigh McGlothlin 850-866-2837,
Palms to Pines Real Estate LLC
Bought with:
Non Member
NON-MEMBER OFFICE
Source: CPAR,MLS#: 778483 Originating MLS: Central Panhandle Association of REALTORS
Originating MLS: Central Panhandle Association of REALTORSFacts & features
Interior
Bedrooms & bathrooms
- Bedrooms: 3
- Bathrooms: 2
- Full bathrooms: 2
Rooms
- Room types: Bedroom, Primary Bedroom, Bonus Room
Primary bedroom
- Description: Irregular - Buyer to Verify
- Level: First
- Dimensions: 16 x 10
Bedroom
- Description: Buyer to Verify
- Level: First
- Dimensions: 14 x 14
Bedroom
- Description: Buyer to Verify
- Level: First
- Dimensions: 20 x 20
Heating
- Electric, Heat Pump
Cooling
- Central Air, Ceiling Fan(s)
Appliances
- Included: Electric Oven, Electric Range, Electric Water Heater
Features
- Interior Steps
Interior area
- Total structure area: 2,115
- Total interior livable area: 2,115 sqft
Property
Parking
- Parking features: Circular Driveway, Electric Gate, Paved, RV Access/Parking
- Has uncovered spaces: Yes
Features
- Stories: 1
- Patio & porch: Patio, Covered, Porch
- Exterior features: Patio
- Has private pool: Yes
- Pool features: In Ground, Private
- Fencing: Full,Fenced,Privacy
Lot
- Size: 0.34 Acres
- Dimensions: 100' x 150'
- Features: Paved
Details
- Additional structures: RV/Boat Storage, Shed(s)
- Parcel number: 10011000000
- Zoning description: Resid Single Family
Construction
Type & style
- Home type: SingleFamily
- Architectural style: Ranch
- Property subtype: Single Family Residence
Materials
- Brick, Wood Frame
- Foundation: Slab
- Roof: Metal
Condition
- New construction: No
- Year built: 1976
Utilities & green energy
- Sewer: Public Sewer
- Utilities for property: Electricity Available
Community & HOA
Community
- Features: Short Term Rental Allowed
- Subdivision: No Named Subdivision
HOA
- Has HOA: No
Location
- Region: Lynn Haven
Financial & listing details
- Price per square foot: $182/sqft
- Tax assessed value: $220,953
- Annual tax amount: $2,444
- Date on market: 9/3/2025
- Cumulative days on market: 218 days
- Electric utility on property: Yes
Price history
| Date | Event | Price |
|---|---|---|
| 11/18/2025 | Sold | $385,000$182/sqft |
Source:  CPAR #778483 Report a problem CPAR #778483 Report a problem | ||
| 10/19/2025 | Pending sale | $385,000$182/sqft |
Source: CPAR #778483 Report a problem | ||
| 10/9/2025 | Price change | $385,000-3.5%$182/sqft |
Source: CPAR #778483 Report a problem | ||
| 9/3/2025 | Listed for sale | $399,000-6.1%$189/sqft |
Source: CPAR #778483 Report a problem | ||
| 9/2/2025 | Listing removed | $425,000$201/sqft |
Source: CPAR #770334 Report a problem | ||
| 8/20/2025 | Price change | $425,000-2.3%$201/sqft |
Source: CPAR #770334 Report a problem | ||
| 7/23/2025 | Price change | $435,000-2.2%$206/sqft |
Source: CPAR #770334 Report a problem | ||
| 7/8/2025 | Price change | $445,000-1.1%$210/sqft |
Source: CPAR #770334 Report a problem | ||
| 5/15/2025 | Price change | $450,000-3.2%$213/sqft |
Source: CPAR #770334 Report a problem | ||
| 3/14/2025 | Listed for sale | $465,000+165.7%$220/sqft |
Source: CPAR #770334 Report a problem | ||
| 11/30/2015 | Sold | $175,000-7.4%$83/sqft |
Source: CPAR #634746 Report a problem | ||
| 11/30/2015 | Pending sale | $189,000$89/sqft |
Source: CENTURY 21 Commander Realty, Inc. #634746 Report a problem | ||
| 8/2/2015 | Listed for sale | $189,000+26%$89/sqft |
Source: CENTURY 21 Commander Realty, Inc. #634746 Report a problem | ||
| 5/8/2008 | Sold | $150,000-6%$71/sqft |
Source: Public Record Report a problem | ||
| 4/5/2008 | Listed for sale | $159,500-28.5%$75/sqft |
Source: Century 21 Report a problem | ||
| 10/7/2005 | Sold | $223,000+41.2%$105/sqft |
Source: Public Record Report a problem | ||
| 4/21/2005 | Sold | $157,900+25.4%$75/sqft |
Source: Public Record Report a problem | ||
| 9/5/2002 | Sold | $125,900$60/sqft |
Source: Public Record Report a problem | ||
Public tax history
| Year | Property taxes | Tax assessment |
|---|---|---|
| 2024 | $2,444 +3.6% | $187,003 +3% |
| 2023 | $2,360 +13.5% | $181,556 +3% |
| 2022 | $2,079 | $176,267 |
| 2021 | -- | -- |
| 2020 | $1,923 +4.1% | $168,770 +1% |
| 2019 | $1,847 | $167,024 +1.9% |
| 2018 | $1,847 +1.1% | $163,910 +2.1% |
| 2017 | $1,827 +1.1% | $160,539 +7.3% |
| 2016 | $1,807 +1% | $149,680 +31.3% |
| 2015 | $1,789 | $113,964 -1% |
| 2014 | $1,789 | $115,108 -0.5% |
| 2013 | -- | $115,662 -3% |
| 2012 | -- | $119,225 -3.3% |
| 2011 | -- | $123,296 -12.1% |
| 2010 | -- | $140,232 -0.4% |
| 2009 | -- | $140,767 -13.9% |
| 2008 | -- | $163,446 +0.3% |
| 2007 | -- | $162,958 +1.6% |
| 2006 | -- | $160,447 +31.8% |
| 2005 | -- | $121,740 +17.7% |
| 2004 | -- | $103,404 +9.6% |
| 2003 | -- | $94,325 +18.9% |
| 2002 | -- | $79,342 +1.6% |
| 2001 | -- | $78,093 +1% |
| 2000 | -- | $77,303 |
Find assessor info on the county website
Neighborhood: 32444
Nearby homes
- $258,9002 bd2 ba1.7k sqft1206 Michigan Ave, Lynn Haven, FL 32444Off Market
- $285,0003 bd2 ba1.2k sqft1201 Pennsylvania Ave, Lynn Haven, FL 32444Sold
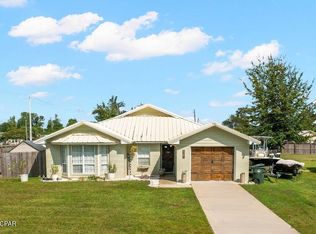
- $180,9003 bd2 ba1.4k sqft1201 Michigan Ave, Lynn Haven, FL 32444Off Market
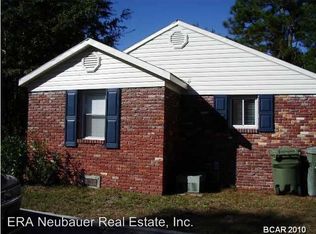
- $122,1433 bd2 ba1.3k sqft1118 Michigan Ave, Lynn Haven, FL 32444Off Market
- $281,2003 bd2 ba1.3k sqft1205 Pennsylvania Ave, Lynn Haven, FL 32444Off Market
- $242,6003 bd2 ba1.5k sqft1214 Michigan Ave, Lynn Haven, FL 32444Off Market
- $257,6003 bd2 ba1.5k sqft1119 Pennsylvania Ave, Lynn Haven, FL 32444Off Market
- $217,6003 bd2 ba1.2k sqft1209 Pennsylvania Ave, Lynn Haven, FL 32444Off Market
Nearby schools
GreatSchools rating
- 4/10Deer Point Elementary SchoolGrades: PK-5Distance: 3.5 mi
- 5/10Mowat Middle SchoolGrades: 6-8Distance: 1 mi
- 6/10A. Crawford Mosley High SchoolGrades: 9-12Distance: 2.1 mi
Schools provided by the listing agent
- Elementary: Deer Point
- Middle: Mowat
- High: Mosley
Source: CPAR. This data may not be complete. We recommend contacting the local school district to confirm school assignments for this home.


Get pre-qualified for a loan
At Zillow Home Loans, we can pre-qualify you in as little as 5 minutes with no impact to your credit score.An equal housing lender. NMLS #10287.
Sell for more on Zillow
Get a Zillow Showcase℠ listing at no additional cost and you could sell for .
$383,300
2% more
+$7,666
With Zillow Showcase(estimated)
$390,966
- Florida
- Bay County
- Lynn Haven
- 32444
- 1202 Michigan Ave
Nearby cities
Nearby zip codes
Other Lynn Haven Topics
