Spacious and beautifully designed home offers 2,879 sq ft of living space with 4 Bedrooms and 3 Baths! This open floorplan features a welcoming layout perfect for both everyday living AND entertaining. The vaulted kitchen is a chef's dream with abundant counter space, two pantries, stylish solid surface countertops and an angled breakfast bar with overhang seating that opens seamlessly to the bright dining area and stunning vaulted family room complete with cozy gas fireplace. Step outside through sliding glass doors to a covered deck overlooking the landscaped, fenced yard and farm field in back - perfect for relaxing with your morning coffee. The peaceful backyard also offers a large patio, partially covered, and an above-ground pool - perfect for hosting gatherings! Don't miss the spacious detached shed -- ideal for a workshop or studio -- fully wired with electricity and insulated walls. The primary suite offers a spacious retreat with a walk-in closet and en-suite bath featuring a soaking tub and separate shower along with double vanity. Rounding out the main level are a full bathroom and two additional bedrooms, generously sized with walk-in closets for plenty of storage. Convenient main floor laundry room. The finished lower level provides even more living space, ideal for recreation, home office, guest area or even a second living space! Spacious family room boasts sink/bar area with sliding glass doors leading to large patio and yard. Roomy bedroom offers daylight windows and large closet. Full bathroom. Huge storage area and additional laundry hookups. SO many possibilities! Big 3-car garage offers insulated doors and openers along with overhead storage. Great location - close to interstate, shopping and dining. This home truly combines space, comfort and functionality - don't miss the chance to make it yours!
Closed
Listed by: RE/MAX Preferred • Chad H Doyle • Contact: 618-580-3695
Bought with: Keller Williams Marquee
$450,000
1201 Pisa Dr, Caseyville, IL 62232
4beds
2,879sqft
Single Family Residence
Built in 2018
0.26 Acres Lot
$451,500 Zestimate®
$156/sqft
$2,689 Estimated rent
Home value
$451,500
$393,000 - $519,000
$2,689/mo
Zestimate® history
Owner options
List your home for rent
$2,689/mo
Rent Zestimate®
Find your next renter with Zillow Rental Manager. Plus, with online applications, you can quickly screen prospective tenants – for free.
$2,689/mo
Rent Zestimate®
Refinance and save
$3,182/mo
Est. payment
Refinancing to a lower rate could help reduce your monthly payments and save thousands over the life of the loan.
$3,182/mo
Est. payment
Explore your selling options
Work with a Zillow partner agent
Leverage their expertise and Zillow's premium Showcase listings to get your home seen by more buyers.
Get startedList with your own agent
Get your home in front of millions of buyers by listing it on Zillow.
Learn how to do itSell it yourself
Take full control of how buyers see your home on Zillow by listing For Sale by Owner (FSBO).
List your homeWhat's special
Cozy gas fireplaceAbove-ground poolFarm field in backLandscaped fenced yardVaulted kitchenTwo pantriesOpen floorplan
Zillow last checked:
Listing updated:
Listed by:
Chad H Doyle 618-580-3695,
RE/MAX Preferred
Bought with:
Shannon Scott, 475.174901
Keller Williams Marquee
Source: MARIS,MLS#: 26019090 Originating MLS: Southwestern Illinois Board of REALTORS
Originating MLS: Southwestern Illinois Board of REALTORSFacts & features
Interior
Bedrooms & bathrooms
- Bedrooms: 4
- Bathrooms: 3
- Full bathrooms: 3
- Main level bathrooms: 2
- Main level bedrooms: 3
Primary bedroom
- Description: Spacious primary bedroom with large walk-in closet
- Features: Floor Covering: Wood
- Level: Main
- Area: 182
- Dimensions: 14x13
Bedroom 2
- Description: Large walk-in closet with light
- Features: Floor Covering: Wood
- Level: Main
- Area: 143
- Dimensions: 13x11
Bedroom 3
- Description: Large walk-in closet with light
- Features: Floor Covering: Wood
- Level: Main
- Area: 130
- Dimensions: 13x10
Bedroom 4
- Description: Perfect for guests, additional living space or office
- Features: Floor Covering: Laminate
- Level: Lower
- Area: 180
- Dimensions: 12x15
Primary bathroom
- Description: Pocket door, soaking tub, separate shower and double vanity
- Features: Floor Covering: Luxury Vinyl Tile
- Level: Main
- Area: 99
- Dimensions: 11x9
Bathroom
- Description: Luxury vinyl tile flooring, linen closet
- Features: Floor Covering: Luxury Vinyl Tile
- Level: Main
- Area: 55
- Dimensions: 11x5
Bathroom
- Description: Luxury vinyl tile flooring, shower
- Features: Floor Covering: Luxury Vinyl Tile
- Level: Lower
- Area: 55
- Dimensions: 5x11
Dining room
- Description: Open to Kitchen and Living Room
- Features: Floor Covering: Wood
- Level: Main
- Area: 140
- Dimensions: 14x10
Family room
- Description: Bright, airy space with sink/bar area and sliding glass doors to patio and pool
- Features: Floor Covering: Other
- Level: Lower
- Area: 416
- Dimensions: 32x13
Kitchen
- Description: Sold surface countertops, breakfast bar, abundance of cabinets, and ALL the appliances
- Features: Floor Covering: Wood
- Level: Main
- Area: 210
- Dimensions: 15x14
Laundry
- Description: Convenient main floor laundry room; hookups also in lower level
- Features: Floor Covering: Luxury Vinyl Tile
- Level: Main
- Area: 66
- Dimensions: 11x6
Living room
- Description: Vaulted ceiling, wood flooring and gas fireplace
- Features: Floor Covering: Wood
- Level: Main
- Area: 336
- Dimensions: 21x16
Storage
- Description: Plenty of storage
- Features: Floor Covering: Concrete
- Level: Lower
- Area: 480
- Dimensions: 30x16
Heating
- Forced Air, Natural Gas
Cooling
- Central Air, Electric
Appliances
- Included: Dishwasher, Disposal, Microwave, Gas Range, Refrigerator
- Laundry: In Basement, Main Level, Multiple Locations
Features
- Ceiling Fan(s), Entrance Foyer, Solid Surface Countertop(s), Vaulted Ceiling(s)
- Flooring: Laminate, Luxury Vinyl, Wood
- Basement: Partially Finished,Walk-Out Access
- Number of fireplaces: 1
- Fireplace features: Gas, Living Room
Interior area
- Total structure area: 2,879
- Total interior livable area: 2,879 sqft
- Finished area above ground: 1,778
- Finished area below ground: 1,101
Property
Parking
- Total spaces: 3
- Parking features: Garage
- Garage spaces: 3
Features
- Levels: One
- Patio & porch: Covered, Deck, Patio
- Has private pool: Yes
- Pool features: Above Ground
- Fencing: Back Yard
Lot
- Size: 0.26 Acres
- Dimensions: 80 x 139 IRR
- Features: Back Yard
Details
- Additional structures: Shed(s)
- Parcel number: 0311.0102012
- Special conditions: Standard
Construction
Type & style
- Home type: SingleFamily
- Architectural style: Traditional
- Property subtype: Single Family Residence
Materials
- Vinyl Siding
Condition
- Year built: 2018
Utilities & green energy
- Electric: 220 Volts
- Sewer: Public Sewer
- Water: Public
- Utilities for property: Electricity Connected, Natural Gas Connected
Community & HOA
Community
- Subdivision: Tuscany Rdg
HOA
- Has HOA: No
Location
- Region: Caseyville
Financial & listing details
- Price per square foot: $156/sqft
- Tax assessed value: $116,398
- Annual tax amount: $7,556
- Date on market: 4/7/2026
- Cumulative days on market: 55 days
- Listing terms: Cash,Conventional,FHA,VA Loan
- Electric utility on property: Yes
Price history
| Date | Event | Price |
|---|---|---|
| 6/1/2026 | Sold | $450,000-1.6%$156/sqft |
Source:  MARIS #26019090 Report a problem MARIS #26019090 Report a problem | ||
| 5/5/2026 | Contingent | $457,500$159/sqft |
Source: MARIS #26019090 Report a problem | ||
| 4/14/2026 | Price change | $457,500-1.1%$159/sqft |
Source: MARIS #26019090 Report a problem | ||
| 4/7/2026 | Price change | $462,500+49.2%$161/sqft |
Source: MARIS #26019090 Report a problem | ||
| 10/30/2021 | Pending sale | $309,900$108/sqft |
Source: MARIS #21071406 Report a problem | ||
| 10/28/2021 | Sold | $309,900$108/sqft |
Source: MARIS #21071406 Report a problem | ||
| 10/6/2021 | Contingent | $309,900$108/sqft |
Source: MARIS #21071406 Report a problem | ||
| 10/3/2021 | Listed for sale | $309,900+26.7%$108/sqft |
Source: MARIS #21071406 Report a problem | ||
| 8/13/2018 | Sold | $244,500+1258.3%$85/sqft |
Source: Public Record Report a problem | ||
| 3/20/2018 | Sold | $18,000-55%$6/sqft |
Source: Public Record Report a problem | ||
| 10/5/2017 | Sold | $40,000+50.9%$14/sqft |
Source: Public Record Report a problem | ||
| 11/29/2011 | Sold | $26,500$9/sqft |
Source: Public Record Report a problem | ||
Public tax history
| Year | Property taxes | Tax assessment |
|---|---|---|
| 2024 | $7,556 +8.1% | $116,398 +13% |
| 2023 | $6,991 +18.6% | $102,989 +18.7% |
| 2022 | $5,896 +10.8% | $86,760 +5.4% |
| 2021 | $5,321 +1.1% | $82,347 +1.9% |
| 2020 | $5,262 +3% | $80,812 +3.6% |
| 2019 | $5,110 +79.8% | $78,004 +110.1% |
| 2018 | $2,842 +20748.6% | $37,125 +10660.9% |
| 2017 | $14 | $345 +2.4% |
| 2016 | $14 -45.9% | $337 -3.4% |
| 2014 | $25 -3.1% | $349 -1.7% |
| 2013 | $26 | $355 -2.2% |
| 2012 | -- | $363 -3.7% |
| 2011 | -- | $377 -1% |
| 2010 | -- | $381 |
| 2009 | -- | $381 +3.5% |
| 2008 | -- | $368 |
Find assessor info on the county website
Neighborhood: 62232
Nearby homes
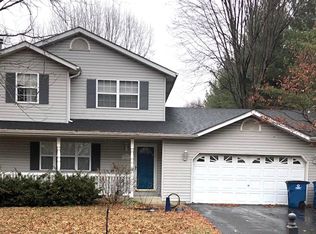
- $175,0002 bd3 ba1.5k sqft291 Oliver St, Caseyville, IL 62232Sold
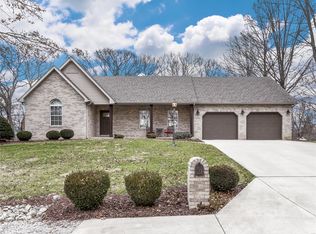
- $335,2003 bd2 ba1.6k sqft301 Oliver St, Caseyville, IL 62232Off Market
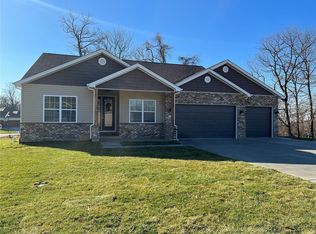
- $424,4005 bd3 ba2.5k sqft8009 Tahoe Ridge Ln, Fairview Heights, IL 62208Off Market
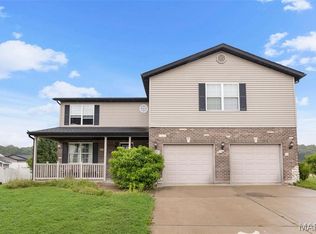
- $227,0004 bd3 ba2.3k sqft806 Erika Leigh Ct, Caseyville, IL 62232For Sale
- $281,5003 bd2 ba1.8k sqft285 Oliver St, Caseyville, IL 62232Off Market
- $245,500-- bd-- ba1.2k sqft307 Oliver St, Caseyville, IL 62232Off Market
- $243,100-- bd-- ba1.6k sqft279 Oliver St, Caseyville, IL 62232Off Market
- $148,1003 bd2 ba1.2k sqft273 Oliver St, Caseyville, IL 62232Off Market
Nearby schools
GreatSchools rating
- 4/10Caseyville Elementary SchoolGrades: PK-4Distance: 1.3 mi
- 4/10Collinsville Middle SchoolGrades: 7-8Distance: 2.2 mi
- 3/10Collinsville High SchoolGrades: 9-12Distance: 1 mi
Schools provided by the listing agent
- Elementary: Ofallon Dist 90
- Middle: Ofallon Dist 90
- High: Ofallon
Source: MARIS. This data may not be complete. We recommend contacting the local school district to confirm school assignments for this home.
Get a cash offer in 3 minutes
Find out how much your home could sell for in as little as 3 minutes with a no-obligation cash offer.
Estimated market value
$451,500
Get a cash offer in 3 minutes
Find out how much your home could sell for in as little as 3 minutes with a no-obligation cash offer.
Estimated market value
$451,500
- Illinois
- Saint Clair County
- Caseyville
- 62232
- 1201 Pisa Dr
Nearby cities
Nearby zip codes
Other Caseyville Topics
