Welcome to Emerald Valley Estates – Where Comfort Meets Style! Tucked away in a quiet cul-de-sac, this beautiful two-story home offers the perfect blend of space, charm, and everyday function. With 4 bedrooms and 3 baths, there’s room for everyone to spread out and feel right at home. Step into a spacious kitchen that’s built for both cooking and gathering, complete with maple cabinetry, stainless steel appliances, a breakfast bar, pantry, and easy access to the 13x13 deck for outdoor dining or weekend BBQs. The living room brings warmth with a gas fireplace and detailed mantel, and there’s a separate dining room ready for holidays or dinner parties. Upstairs, the primary suite is a standout, recessed lighting, two walk-in closets, and a spa-inspired bath make it a true retreat. All bedrooms include tray ceilings, and the second-floor laundry adds everyday convenience. Additional features you’ll love: zoned heating and cooling, crisp white 2-panel doors throughout, an oversized 2-car garage, and a lookout basement with rough-in plumbing ready for your future finish. Enjoy community perks like a small stocked lake just a short stroll away. Homes like this don’t come around often, schedule your tour and see what makes this one special. Sold AS-IS. No repairs nor occupancy inspection and any inspections for information purposes only.
Active under contract
Listed by: Keller Williams Marquee • Anthony Neely • 618-593-3266
$227,000
806 Erika Leigh Ct, Caseyville, IL 62232
4beds
2,300sqft
Single Family Residence
Built in 2013
9,583 Square Feet Lot
$223,400 Zestimate®
$99/sqft
$-- HOA
What's special
Spacious kitchenQuiet cul-de-sacSpa-inspired bathBreakfast barSeparate dining roomMaple cabinetrySecond-floor laundry
- 67 days
- 51
- 1
Zillow last checked:
Listing updated:
Listed by:
Anthony Neely 618-593-3266,
Keller Williams Marquee
Source: MARIS,MLS#: 26025155 Originating MLS: Southwestern Illinois Board of REALTORS
Originating MLS: Southwestern Illinois Board of REALTORSFacts & features
Interior
Bedrooms & bathrooms
- Bedrooms: 4
- Bathrooms: 3
- Full bathrooms: 2
- 1/2 bathrooms: 1
- Main level bathrooms: 1
Bedroom
- Features: Floor Covering: Carpeting
- Level: Second
- Area: 396
- Dimensions: 22x18
Bedroom 2
- Features: Floor Covering: Carpeting
- Level: Second
- Area: 192
- Dimensions: 16x12
Bedroom 3
- Features: Floor Covering: Carpeting
- Level: Second
- Area: 176
- Dimensions: 16x11
Bedroom 4
- Features: Floor Covering: Carpeting
- Level: Second
- Area: 154
- Dimensions: 14x11
Dining room
- Features: Floor Covering: Carpeting
- Level: Main
- Area: 198
- Dimensions: 18x11
Kitchen
- Features: Floor Covering: Ceramic Tile
- Level: Main
- Area: 252
- Dimensions: 21x12
Living room
- Features: Floor Covering: Carpeting
- Level: Main
- Area: 198
- Dimensions: 18x11
Heating
- Forced Air, Natural Gas
Cooling
- Central Air
Appliances
- Included: Dishwasher, Microwave, Range, Refrigerator
Features
- Has basement: Yes
- Number of fireplaces: 1
- Fireplace features: Living Room
Interior area
- Total structure area: 2,300
- Total interior livable area: 2,300 sqft
- Finished area above ground: 1,412
- Finished area below ground: 892
Property
Parking
- Total spaces: 2
- Parking features: Garage - Attached
- Attached garage spaces: 2
Features
- Levels: Two
- Patio & porch: Patio, Porch
Lot
- Size: 9,583 Square Feet
- Dimensions: 148 x 158
- Features: Cul-De-Sac
Details
- Parcel number: 0307.0309011
- Special conditions: Short Sale
Construction
Type & style
- Home type: SingleFamily
- Architectural style: Modern
- Property subtype: Single Family Residence
Materials
- Other
Condition
- Year built: 2013
Utilities & green energy
- Electric: Ameren
- Sewer: Public Sewer
- Water: Public
Community & HOA
Community
- Subdivision: Emerald Valley Estates
HOA
- Has HOA: No
Location
- Region: Caseyville
Financial & listing details
- Price per square foot: $99/sqft
- Tax assessed value: $89,089
- Annual tax amount: $6,383
- Date on market: 4/28/2026
- Cumulative days on market: 67 days
- Listing terms: Cash,Conventional
Estimated market value
$223,400
$212,000 - $235,000
$2,260/mo
Price history
| Date | Event | Price |
|---|---|---|
| 6/19/2026 | Contingent | $227,000$99/sqft |
Source:  MARIS #26025155 Report a problem MARIS #26025155 Report a problem | ||
| 5/8/2026 | Price change | $227,000-4.2%$99/sqft |
Source: MARIS #26025155 Report a problem | ||
| 4/28/2026 | Listed for sale | $237,000$103/sqft |
Source: MARIS #26025155 Report a problem | ||
| 4/22/2026 | Listing removed | $237,000+3%$103/sqft |
Source: MARIS #25039598 Report a problem | ||
| 9/23/2025 | Pending sale | $230,000$100/sqft |
Source: MARIS #25039598 Report a problem | ||
| 9/5/2025 | Price change | $230,000-22%$100/sqft |
Source: MARIS #25039598 Report a problem | ||
| 6/21/2025 | Listed for sale | $295,000+41.5%$128/sqft |
Source: MARIS #25039598 Report a problem | ||
| 10/29/2014 | Sold | $208,500$91/sqft |
Source: MARIS #4213455 Report a problem | ||
Public tax history
| Year | Property taxes | Tax assessment |
|---|---|---|
| 2024 | $6,986 +9.4% | $89,089 +13% |
| 2023 | $6,383 +9.8% | $78,826 +10.2% |
| 2022 | $5,811 +2.5% | $71,505 +5.4% |
| 2021 | $5,667 +3.5% | $67,868 +1.9% |
| 2020 | $5,474 +3.3% | $66,603 +3.6% |
| 2019 | $5,299 -3.2% | $64,288 -2.9% |
| 2018 | $5,476 +1.3% | $66,216 +4.2% |
| 2017 | $5,407 | $63,530 +2.3% |
| 2016 | $5,407 +6.6% | $62,096 +19305% |
| 2014 | $5,074 | $320 -1.8% |
| 2013 | -- | $326 -2.1% |
| 2012 | -- | $333 |
Find assessor info on the county website
Monthly payment
Est. payment
Payment breakdown
Explore the cost of this home by adjusting the details. Changes won't be saved.Climate risks
Neighborhood: 62232
Nearby schools
Schools provided by the listing agent
- Elementary: Collinsville Dist 10
- Middle: Collinsville Dist 10
- High: Collinsville
Source: MARIS. This data may not be complete. We recommend contacting the local school district to confirm school assignments for this home.
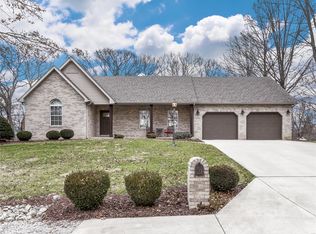
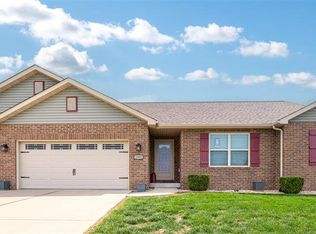
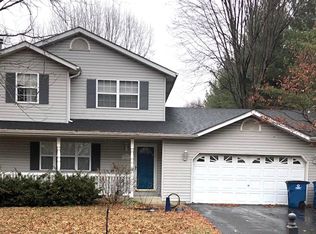
Similar homes
- $235,0003 bd3 ba1.8k sqft419 Geaschel Dr, Caseyville, IL 62232For Sale

 MLS ID #26026612, Christopher A Huggins, Tarrant and Harman Real Estate and Auction Co. MARIS
 - $150,0003 bd2 ba1.9k sqft326 Hollywood Heights Rd, Caseyville, IL 62232For Sale
 MLS ID #26048423, Mike Bockhorn, Re/Max Alliance. MARIS
 - $240,0004 bd2 ba1.4k sqft15 Belle Dr, Fairview Heights, IL 62208For Sale
 MLS ID #26055679, Robby M Nguyen, Worth Clark Realty. MARIS
 - $200,0003 bd2 ba1.8k sqft902 Prospect St, Collinsville, IL 62234For Sale
 MLS ID #26054859, Caleb A Davis, Keller Williams Marquee. MARIS
 - $250,0003 bd2 ba1.6k sqft9003 Olinda Dr, Fairview Heights, IL 62208For SaleMLS ID #26048931, Brad Copelin, Judy Dempcy Homes Powered by KW Pinnacle. MARIS
- $215,0003 bd3 ba2k sqft27 Oakleigh Dr, Belleville, IL 62223For SaleMLS ID #26045880, Barbara A Shelton, Coldwell Banker Brown Realtors. MARIS
- $290,0003 bd3 ba1.6k sqft809 Braidwood Ct, Collinsville, IL 62234For SaleMLS ID #26055104, George Sykes, Worth Clark Realty. MARIS
- $204,9002 bd2 ba1.4k sqft14 Circle Dr, Fairview Heights, IL 62208For SaleMLS ID #26046212, Karen A Perotta, Keller Williams Pinnacle. MARIS
- $265,0004 bd2 ba1.5k sqft1011 Vine St, Collinsville, IL 62234For SaleMLS ID #26045293, Dorothy Cushshon, Coldwell Banker Brown Realtors. MARIS
- $224,9003 bd2 ba1.6k sqft133 Country Club Pl, Belleville, IL 62223For SaleMLS ID #26051485, Charlon Loving, Keller Williams Marquee. MARIS
- $340,0004 bd3 ba2.7k sqft204 Coral Dr, Collinsville, IL 62234For SaleMLS ID #26024301, Olivia Yost Kloeckner, Cole Jones Group with Elevate Illinois Realty. MARIS
- $247,5003 bd2 ba1.9k sqft304 Brian Dr, Belleville, IL 62226For SaleMLS ID #26040637, Claire S Leopold, Nester Realty. MARIS
- $249,9002 bd2 ba1.3k sqft2741 Mullins Rd, Millstadt, IL 62260For SaleMLS ID #26041435, Stacey Gualdoni, Worth Clark Realty. MARIS
- $185,0003 bd1 ba1.9k sqft1236 Cynthia Dr, Belleville, IL 62220For SaleMLS ID #26056145, Shannon Middleton, RE/MAX All Star Advantage. MARIS
- $220,0003 bd2 ba1.8k sqft8 Linden Dr, Shiloh, IL 62221For SaleMLS ID #26047859, Anthony Neely, Keller Williams Marquee. MARIS
- $225,0003 bd4 ba2k sqft417 Young Ave, Dupo, IL 62239For SaleMLS ID #26027788, Danielle L Bayer, Strano & Associates, Ltd. MARIS
- $275,0003 bd3 ba3.3k sqft1 Debby Ln, Belleville, IL 62223For SaleMLS ID #26046203, Jason E Buss, RE/MAX Preferred. MARIS
- $199,9002 bd1 ba1.4k sqft209 E 3rd St, O'Fallon, IL 62269For SaleMLS ID #26055275, Robby M Nguyen, Worth Clark Realty. MARIS
- $203,0003 bd2 ba1.7k sqft12 Saint James Ave, Swansea, IL 62226For SaleMLS ID #26016412, Jason E Buss, RE/MAX Preferred. MARIS
- $215,0004 bd4 ba1.8k sqft6 Kings Ct, Belleville, IL 62226For SaleMLS ID #26014328, John D Grissom, Berkshire Hathaway HomeServices Select Properties. MARIS
