Back on the market at no fault to Sellers!!
Welcome to 419 Geaschel Dr in Caseyville—a spacious, well-maintained home sitting proudly on a desirable corner lot in the sought-after Collinsville Community Unit School District 10. This property offers the perfect blend of comfort, updates, and room to enjoy both inside and out. You will find fresh paint throughout, along with new carpet and tile that give the home a clean, updated feel. The kitchen features solid wood cabinets and newer appliances. Double-pane windows that help with energy efficiency and showcase natural light. The primary suite is a true retreat, complete with a jacuzzi tub and separate shower. Downstairs, you’ll find a full, partially finished basement, providing flexible space for a second living area, home gym, or additional storage.
Major updates bring peace of mind, including a new roof (2025), sump pump (2025), and water heater (2024).
Outside is where this home really shines—enjoy a massive pool just in time for summer, a covered wrap-around porch, and a screened-in sun porch that lets you enjoy the outdoors in comfort. The corner lot offers added space and curb appeal, making this home ideal for entertaining or simply spreading out.
If you're looking for a move-in ready home with big-ticket updates, great outdoor space, and a convenient location—call your favorite agent and book a showing!
Active
Listed by: Tarrant and Harman Real Estate and Auction Co • Christopher A Huggins
Price cut: $4K (6/12)
$255,000
419 Geaschel Dr, Caseyville, IL 62232
3beds
1,896sqft
:
Get pre-qualified$1,811/mo
Single Family Residence
Built in 2003
10,018 Square Feet Lot
$254,400 Zestimate®
$134/sqft
$-- HOA
What's special
Massive poolFull partially finished basementFresh paint throughoutDesirable corner lotShowcase natural lightDouble-pane windowsSpacious well-maintained home
- 99 days |
- 601 |
- 38 |
Zillow last checked:
Listing updated:
Listed by:
Christopher A Huggins,
Tarrant and Harman Real Estate and Auction Co
Source: MARIS,MLS#: 26026612 Originating MLS: Southwestern Illinois Board of REALTORS
Originating MLS: Southwestern Illinois Board of REALTORSFacts & features
Interior
Bedrooms & bathrooms
- Bedrooms: 3
- Bathrooms: 3
- Full bathrooms: 2
- 1/2 bathrooms: 1
- Main level bathrooms: 3
- Main level bedrooms: 3
Primary bedroom
- Features: Floor Covering: Carpeting
- Level: Main
- Area: 225
- Dimensions: 15x15
Bedroom
- Features: Floor Covering: Carpeting
- Level: Main
- Area: 168
- Dimensions: 12x14
Bedroom
- Features: Floor Covering: Carpeting
- Level: Main
- Area: 168
- Dimensions: 14x12
Primary bathroom
- Features: Floor Covering: Ceramic Tile
- Level: Main
- Area: 96
- Dimensions: 12x8
Bathroom
- Features: Floor Covering: Vinyl
- Level: Main
- Area: 24
- Dimensions: 6x4
Bathroom
- Features: Floor Covering: Vinyl
- Level: Main
- Area: 40
- Dimensions: 8x5
Bonus room
- Features: Floor Covering: Carpeting
- Level: Lower
- Area: 182
- Dimensions: 13x14
Dining room
- Features: Floor Covering: Ceramic Tile
- Level: Main
- Area: 132
- Dimensions: 11x12
Kitchen
- Features: Floor Covering: Wood
- Level: Main
- Area: 208
- Dimensions: 16x13
Laundry
- Features: Floor Covering: Vinyl
- Level: Main
- Area: 42
- Dimensions: 7x6
Living room
- Features: Floor Covering: Carpeting
- Level: Main
- Area: 400
- Dimensions: 16x25
Heating
- Forced Air, Natural Gas
Cooling
- Central Air, Gas
Features
- Basement: Partially Finished,Full
- Has fireplace: No
Interior area
- Total structure area: 1,896
- Total interior livable area: 1,896 sqft
- Finished area above ground: 1,896
Property
Parking
- Total spaces: 2
- Parking features: Attached, Garage
- Attached garage spaces: 2
Features
- Levels: One
- Patio & porch: Covered, Patio, Porch, Screened, Wrap Around
- Pool features: Above Ground
- Fencing: Vinyl
Lot
- Size: 10,018 Square Feet
- Features: Corner Lot
Details
- Additional structures: Shed(s)
- Parcel number: 0307.0305008
- Special conditions: Standard
Construction
Type & style
- Home type: SingleFamily
- Architectural style: Ranch
- Property subtype: Single Family Residence
Materials
- Vinyl Siding
Condition
- Year built: 2003
Utilities & green energy
- Electric: Ameren
- Sewer: Public Sewer
- Water: Public
- Utilities for property: Electricity Connected, Sewer Connected, Water Connected
Community & HOA
Community
- Subdivision: Bluffview Commons 1st Add
HOA
- Has HOA: No
Location
- Region: Caseyville
Financial & listing details
- Price per square foot: $134/sqft
- Tax assessed value: $75,454
- Annual tax amount: $6,048
- Date on market: 5/1/2026
- Cumulative days on market: 99 days
- Listing terms: Cash,Conventional
- Electric utility on property: Yes
Estimated market value
$254,400
$242,000 - $267,000
$2,194/mo
Price history
| Date | Event | Price |
|---|---|---|
| 8/7/2026 | Listed for sale | $255,000$134/sqft |
Source:  MARIS #26026612 Report a problem MARIS #26026612 Report a problem | ||
| 7/27/2026 | Contingent | $255,000$134/sqft |
Source: MARIS #26026612 Report a problem | ||
| 6/12/2026 | Price change | $255,000-1.5%$134/sqft |
Source: MARIS #26026612 Report a problem | ||
| 6/4/2026 | Listed for sale | $259,000$137/sqft |
Source: MARIS #26026612 Report a problem | ||
| 5/20/2026 | Contingent | $259,000$137/sqft |
Source: MARIS #26026612 Report a problem | ||
| 5/13/2026 | Price change | $259,000-3.7%$137/sqft |
Source: MARIS #26026612 Report a problem | ||
| 5/1/2026 | Listed for sale | $269,000+60.1%$142/sqft |
Source: MARIS #26026612 Report a problem | ||
| 9/24/2019 | Sold | $168,000-5.6%$89/sqft |
Source: MARIS #19046805 Report a problem | ||
| 7/8/2019 | Pending sale | $178,000$94/sqft |
Source: RE/MAX Preferred #19046805 Report a problem | ||
| 6/26/2019 | Listed for sale | $178,000+4.7%$94/sqft |
Source: RE/MAX Preferred #19046805 Report a problem | ||
| 8/25/2017 | Sold | $170,000-2.8%$90/sqft |
Source: MARIS #17005919 Report a problem | ||
| 8/9/2017 | Pending sale | $174,900$92/sqft |
Source: Generations Realty, LLC #17005919 Report a problem | ||
| 2/24/2017 | Listed for sale | $174,900$92/sqft |
Source: Generations Realty, LLC #17005919 Report a problem | ||
| 1/8/2017 | Listing removed | $174,900$92/sqft |
Source: Tammy Mitchell Hines & Co. #16047512 Report a problem | ||
| 11/12/2016 | Price change | $174,900-2.8%$92/sqft |
Source: Tammy Mitchell Hines & Co. #16047512 Report a problem | ||
| 7/25/2016 | Listed for sale | $180,000$95/sqft |
Source: Tammy Mitchell Hines & Co. #16047512 Report a problem | ||
| 7/18/2016 | Pending sale | $180,000$95/sqft |
Source: Tammy Mitchell Hines & Co. #16047512 Report a problem | ||
| 7/7/2016 | Listed for sale | $180,000+873%$95/sqft |
Source: Tammy Mitchell Hines & Co. #16047512 Report a problem | ||
| 2/4/2003 | Sold | $18,500$10/sqft |
Source: Public Record Report a problem | ||
Public tax history
| Year | Property taxes | Tax assessment |
|---|---|---|
| 2024 | $6,048 +9.3% | $75,454 +13% |
| 2023 | $5,534 +4.6% | $66,762 +5.5% |
| 2022 | $5,289 +2.5% | $63,262 +5.4% |
| 2021 | $5,160 +3.5% | $60,044 +1.9% |
| 2020 | $4,985 +3% | $58,924 +3.6% |
| 2019 | $4,839 -2.4% | $56,876 -2.1% |
| 2018 | $4,956 +1.4% | $58,110 +4.2% |
| 2017 | $4,885 | $55,752 +2.3% |
| 2016 | $4,885 +6.3% | $54,493 +7.3% |
| 2014 | $4,594 +21% | $50,787 -1.8% |
| 2013 | $3,796 | $51,723 -2.2% |
| 2012 | -- | $52,897 -3.6% |
| 2011 | -- | $54,866 -1.1% |
| 2010 | -- | $55,482 -16.9% |
| 2009 | -- | $66,726 -15.3% |
| 2008 | -- | $78,763 +22% |
| 2006 | -- | $64,555 +6.5% |
| 2005 | $4,855 +4.6% | $60,604 +6% |
| 2004 | $4,643 | $57,195 +15111.4% |
| 2003 | -- | $376 +4.7% |
| 2002 | -- | $359 +4.7% |
| 2001 | -- | $343 |
Find assessor info on the county website
Monthly payment
Est. payment
Payment breakdown
Explore the cost of this home by adjusting the details. Changes won't be saved.Climate risks
Neighborhood: 62232
Nearby schools
GreatSchools rating
- 4/10Caseyville Elementary SchoolGrades: PK-4Distance: 0.3 mi
- 4/10Collinsville Middle SchoolGrades: 7-8Distance: 2.1 mi
- 3/10Collinsville High SchoolGrades: 9-12Distance: 1.5 mi
Schools provided by the listing agent
- Elementary: Collinsville Dist 10
- Middle: Collinsville Dist 10
- High: Collinsville
Source: MARIS. This data may not be complete. We recommend contacting the local school district to confirm school assignments for this home.
- $204,500-- bd-- ba783 sqft415 Geaschel Dr, Caseyville, IL 62232Off Market
- $2,5177,405 sqftS 5th St, Caseyville, IL 62232Off Market
- $255,0003 bd3 ba2.5k sqft602 S 5th St, Caseyville, IL 62232Sold
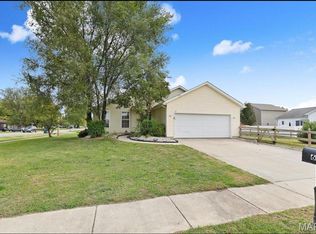
- $278,0003 bd3 ba2.2k sqft418 Geaschel Dr, Caseyville, IL 62232Off Market
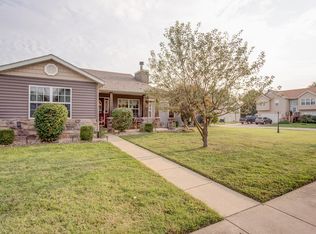
- $219,800-- bd-- ba1.5k sqft414 W Lincoln Ave, Caseyville, IL 62232Off Market
- $187,500-- bd-- ba1k sqft411 Geaschel Dr, Caseyville, IL 62232Off Market
- $230,8003 bd2 ba1.4k sqft609 S 5th St, Caseyville, IL 62232Off Market
- $229,200-- bd-- ba1.5k sqft414 Geaschel Dr, Caseyville, IL 62232Off Market
A local agent can set up tours, give advice and negotiate with sellers.
Similar homes
- $219,9003 bd3 ba2k sqft101 Clearview Dr, Belleville, IL 62223For Sale

 MLS ID #26041878, Connie L Stelling, Coldwell Banker Brown Realtors. MARIS
 - $265,0003 bd2 ba2.1k sqft209 Dana Dr, Collinsville, IL 62234For Sale
 MLS ID #26049113, Praveen Karthikeyan, Opendoor Brokerage LLC. MARIS
 - $240,0003 bd3 ba1.8k sqft206 Pamela Dr, Belleville, IL 62223For Sale
 MLS ID #26042042, Sarah Speakes, Coldwell Banker Brown Realtors. MARIS
 - $215,0003 bd3 ba2k sqft27 Oakleigh Dr, Belleville, IL 62223For Sale
 MLS ID #26045880, Barbara A Shelton, Coldwell Banker Brown Realtors. MARIS
 - $239,0003 bd2 ba1.9k sqft304 Brian Dr, Belleville, IL 62226For SaleMLS ID #26040637, Claire S Leopold, Nester Realty. MARIS
- $209,9002 bd2 ba1.4k sqft14 Circle Dr, Fairview Heights, IL 62208For SaleMLS ID #26046212, Karen A Perotta, Keller Williams Pinnacle. MARIS
- $220,0003 bd1 ba1.7k sqft1405 Norwood Dr, Granite City, IL 62040For SaleMLS ID #26049797, Kenbra Knight, Century 21 Bailey & Company. MARIS
- $179,9004 bd2 ba1.9k sqft119 Westwood St, Collinsville, IL 62234For SaleMLS ID #26049116, Shelly Niemeier, Legacy Realty & Auction, Llc. MARIS
- $263,9993 bd2 ba1.6k sqft7 Lou Juan Dr, Glen Carbon, IL 62034For SaleMLS ID #26031231, Lori Reid-Gardner, Century 21 Reid Baugher Realty. MARIS
- $250,0003 bd1 ba1.2k sqft5339 N State Route 159, Edwardsville, IL 62025For SaleMLS ID #26046970, Jon A Jones, Landmark Realty. MARIS
- $280,0003 bd3 ba2.5k sqft3284 Tanglebrook Dr, Shiloh, IL 62221For SaleMLS ID #26038833, Logan Ankeny, NextHome Simple Transitions IL. MARIS
- $230,0003 bd3 ba1.7k sqft29 N Michigan Ave, Belleville, IL 62221For SaleMLS ID #26047026, Carrie F Michalik, Worth Clark Realty. MARIS
- $244,9004 bd2 ba1.7k sqft3200 West Blvd, Belleville, IL 62221For SaleMLS ID #26037344, Linda R Frierdich, Century 21 Advantage. MARIS
- $289,9003 bd2 ba2.1k sqft5561 Blank Rd, Smithton, IL 62285For SaleMLS ID #26048742, Doug L Payne, Southern Illinois Realty, LLC. MARIS
- $245,0004 bd1 ba1.7k sqft1531 Twillman Ave, Saint Louis, MO 63138For SaleMLS ID #26031051, Jessica B Berchtold, Narrative Real Estate. MARIS
- $219,9003 bd2 ba1.7k sqft2560 Stratford Ln, Granite City, IL 62040For SaleMLS ID #26037559, Sherry R MacKo, Century 21 Bailey & Company. MARIS
- $225,0003 bd4 ba2k sqft417 Young Ave, Dupo, IL 62239For SaleMLS ID #26027788, Danielle L Bayer, Strano & Associates, Ltd. MARIS
- $325,0004 bd3 ba2k sqft110 Bayfield Dr, Glen Carbon, IL 62034For SaleMLS ID #26044696, Boyd Jennings, Keller Williams Marquee. MARIS
- $237,5003 bd1 ba1.7k sqft427 Ruth Ave, Cottage Hills, IL 62018For SaleMLS ID #26033880, Drew Hartman, Tarrant and Harman Real Estate and Auction Co. MARIS
- $325,0004 bd3 ba2.1k sqft1112 Danzig Dr, O Fallon, IL 62269For SaleMLS ID #26048725, Carie A Bradshaw, RE/MAX Alliance. MARIS
