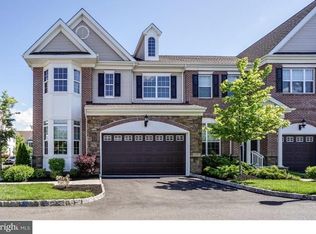
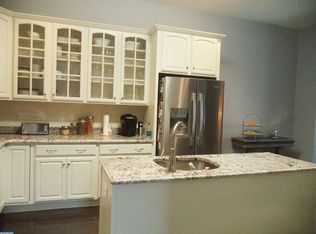
Stunning End-Unit Townhome in Cherry Hill, NJ Discover luxury living in this beautifully designed 3-bedroom, 3 full bath, 2 half bath end-unit townhome in the heart of Cherry Hill. With 10 ft. ceilings on the first floor and 9 ft. ceilings on the second, this home offers an open, airy feel with elegant details throughout. Step into the welcoming foyer, featuring oak hardwood floors and a striking turned staircase. The formal dining room is perfect for entertaining, while the family room boasts a cozy fireplace with a marble and slate hearth. The gourmet kitchen impresses with white cabinetry with crown molding, granite countertops, recessed lighting, and stainless steel appliances. Each of the three spacious bedrooms has its own private full bath, offering comfort and privacy. The primary suite features double entry doors, a tray ceiling, and a dressing area, leading to a spa-like primary bath with a garden tub, oversized shower, and double sink vanity. Additional highlights include a beautifully appointed finished, 2-car front-entry garage, a private patio with custom landscape lighting , and access to fantastic community amenities. The HOA includes a pool and fitness center. Located near shopping, restaurants, major highways, and the airport, this home offers the perfect blend of luxury and convenience. Don’t miss this incredible opportunity—schedule your showing today!
Sold for $761,000
$761,000
1201 Preakness Ct, Cherry Hill, NJ 08002
3beds
2,896sqft
Townhouse
Built in 2007
-- sqft lot
$796,900 Zestimate®
$263/sqft
$5,296 Estimated rent
Home value
$796,900
$693,000 - $916,000
$5,296/mo
Zestimate® history
Owner options
List your home for rent
$5,296/mo
Rent Zestimate®
Find your next renter with Zillow Rental Manager. Plus, with online applications, you can quickly screen prospective tenants – for free.
$5,296/mo
Rent Zestimate®
Refinance and save
$6,045/mo
Est. payment
Refinancing to a lower rate could help reduce your monthly payments and save thousands over the life of the loan.
$6,045/mo
Est. payment
Explore your selling options
Work with a Zillow partner agent
Leverage their expertise and Zillow's premium Showcase listings to get your home seen by more buyers.
Get startedList with your own agent
Get your home in front of millions of buyers by listing it on Zillow.
Learn how to do itSell it yourself
Take full control of how buyers see your home on Zillow by listing For Sale by Owner (FSBO).
List your homeWhat's special
Cozy fireplaceTray ceilingRecessed lightingElegant detailsDressing areaDouble sink vanityOak hardwood floors
Zillow last checked:
Listing updated:
Listed by:
Joanna Papadaniil 609-471-4062,
BHHS Fox & Roach-Mullica Hill South
Bought with:
Sruti Desai, 2077369
Smires & Associates
Michele Gore, 0902485
Smires & Associates
Source: Bright MLS,MLS#: NJCD2088066
Facts & features
Interior
Bedrooms & bathrooms
- Bedrooms: 3
- Bathrooms: 5
- Full bathrooms: 3
- 1/2 bathrooms: 2
- Main level bathrooms: 5
- Main level bedrooms: 3
Basement
- Area: 0
Heating
- Forced Air, Natural Gas
Cooling
- Central Air, Electric
Appliances
- Included: Microwave, Self Cleaning Oven, Stainless Steel Appliance(s), Gas Water Heater
Features
- Butlers Pantry, Soaking Tub, Bathroom - Tub Shower, Ceiling Fan(s), Formal/Separate Dining Room, Eat-in Kitchen, Kitchen Island, Recessed Lighting, Walk-In Closet(s), 9'+ Ceilings, Dry Wall, Tray Ceiling(s)
- Flooring: Carpet, Ceramic Tile, Hardwood, Wood
- Basement: Finished
- Number of fireplaces: 1
Interior area
- Total structure area: 2,896
- Total interior livable area: 2,896 sqft
- Finished area above ground: 2,896
- Finished area below ground: 0
Property
Parking
- Total spaces: 6
- Parking features: Garage Faces Front, Driveway, Attached
- Attached garage spaces: 2
- Uncovered spaces: 4
Accessibility
- Accessibility features: None
Features
- Levels: Three
- Stories: 3
- Pool features: Community
Details
- Additional structures: Above Grade, Below Grade
- Parcel number: 0900054 0100005C1201
- Zoning: RESIDENTIAL
- Special conditions: Standard
Construction
Type & style
- Home type: Townhouse
- Architectural style: Colonial
- Property subtype: Townhouse
Materials
- Brick Front, Vinyl Siding
- Foundation: Stone
Condition
- Excellent
- New construction: No
- Year built: 2007
Utilities & green energy
- Sewer: Public Sewer
- Water: Public
- Utilities for property: Cable Connected
Community & HOA
Community
- Subdivision: Park Place
HOA
- Has HOA: Yes
- Amenities included: Clubhouse, Pool, Tennis Court(s)
- Services included: Common Area Maintenance, Maintenance Structure, Health Club, Maintenance Grounds, Pool(s), Snow Removal, Trash
- HOA fee: $501 monthly
Location
- Region: Cherry Hill
- Municipality: CHERRY HILL TWP
Financial & listing details
- Price per square foot: $263/sqft
- Tax assessed value: $319,100
- Annual tax amount: $14,228
- Date on market: 4/1/2025
- Listing agreement: Exclusive Right To Sell
- Ownership: Fee Simple
Price history
| Date | Event | Price |
|---|---|---|
| 6/23/2025 | Sold | $761,000+2.9%$263/sqft |
Source:  Bright MLS #NJCD2088066 Report a problem Bright MLS #NJCD2088066 Report a problem | ||
| 4/9/2025 | Pending sale | $739,900$255/sqft |
Source: Bright MLS #NJCD2088066 Report a problem | ||
| 4/1/2025 | Listed for sale | $739,900$255/sqft |
Source: Bright MLS #NJCD2088066 Report a problem | ||
Public tax history
Tax history is unavailable.
Neighborhood: Golden Triangle
Nearby homes
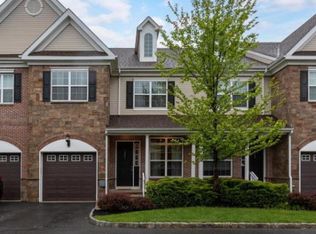
- $761,6003 bd2 ba2.6k sqft1209 Park Blvd, Cherry Hill, NJ 08002Off Market
- $626,9003 bd4 ba2.3k sqft1205 Park Blvd, Cherry Hill, NJ 08002Off Market
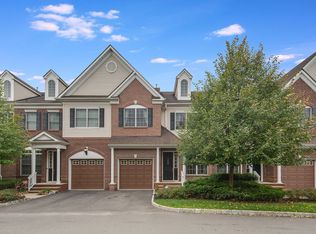
- $700,500-- bd-- ba2.8k sqft1201 Park Dr, Cherry Hill, NJ 08002Off Market
- $626,1003 bd4 ba2.8k sqft1406 Park Blvd, Cherry Hill, NJ 08002Off Market
- $629,8003 bd4 ba2.4k sqft1207 Park Blvd, Cherry Hill, NJ 08002Off Market
- $730,0003 bd4 ba2.8k sqft2111 Grandstand Way, Cherry Hill, NJ 08002Sold
- $715,0003 bd4 ba3k sqft1004 Pacer Ct, Cherry Hill, NJ 08002Sold
- $400,0002 bd2 ba1.4k sqft221 Breeders Cup Dr, Cherry Hill, NJ 08002Sold
Nearby schools
GreatSchools rating
- 6/10Clara Barton Elementary SchoolGrades: K-5Distance: 1.3 mi
- 5/10John A Carusi Middle SchoolGrades: 6-8Distance: 2.1 mi
- 5/10Cherry Hill High-West High SchoolGrades: 9-12Distance: 0.9 mi
Schools provided by the listing agent
- High: Cherry Hill High - West
- District: Cherry Hill Township Public Schools
Source: Bright MLS. This data may not be complete. We recommend contacting the local school district to confirm school assignments for this home.
Get a cash offer in 3 minutes
Find out how much your home could sell for in as little as 3 minutes with a no-obligation cash offer.
Estimated market value
$796,900
Get a cash offer in 3 minutes
Find out how much your home could sell for in as little as 3 minutes with a no-obligation cash offer.
Estimated market value
$796,900
- New Jersey
- Camden County
- Cherry Hill
- 08002
- Golden Triangle
- 1201 Preakness Ct
Nearby cities
Nearby neighborhoods
Nearby zip codes
Other Cherry Hill Topics
