Welcome to desirable, upscale Garden State Park Development! This open and airy three-bedroom, three-and-one-half bathroom corner model house is fully upgraded, a valid home warranty for four more years. The first floor boasts 10-foot ceilings and offers great natural light and neutral appealing décor throughout. The open foyer with upgraded features includes French windows, elegant wainscot wall panels, and high-quality hardwood floors. The living room is inviting with a ceiling sound system, a fireplace, and is open to the formal dining area. The gourmet kitchen boasts a large island, tile backsplash, wet bar, pantry, large size cabinets, stainless steel refrigerator, microwave, cook range, double wall air fry-oven, and dishwasher. The wonderful second floor features spacious bedrooms, custom made book shelves, and a convenient laundry room with washer and dryer included. The primary suite is beautiful with double doors for a grand entrance, private fireplace, a built-in makeup vanity, two large, walk-in closets, and an expansive primary bath with double sinks vanity, private toilet, and soaking tub. The spacious finished basement offers space for relaxing, games, or entertaining. Other amenities include two-car garage, private landscaping and sidewalk, HOA area with pool, yoga room, full gym, and conference room. All of this is located in a prime location to all major eateries, shops, and main routes to Center City of Philadelphia. This gem won’t last long. Make your appointment today.
Sold for $730,000
$730,000
2111 Grandstand Way, Cherry Hill, NJ 08002
3beds
2,896sqft
Townhouse
Built in 2007
-- sqft lot
$764,500 Zestimate®
$252/sqft
$4,940 Estimated rent
Home value
$764,500
$665,000 - $879,000
$4,940/mo
Zestimate® history
Owner options
List your home for rent
$4,940/mo
Rent Zestimate®
Find your next renter with Zillow Rental Manager. Plus, with online applications, you can quickly screen prospective tenants – for free.
$4,940/mo
Rent Zestimate®
Refinance and save
$5,929/mo
Est. payment
Refinancing to a lower rate could help reduce your monthly payments and save thousands over the life of the loan.
$5,929/mo
Est. payment
Explore your selling options
Work with a Zillow partner agent
Leverage their expertise and Zillow's premium Showcase listings to get your home seen by more buyers.
Get startedList with your own agent
Get your home in front of millions of buyers by listing it on Zillow.
Learn how to do itSell it yourself
Take full control of how buyers see your home on Zillow by listing For Sale by Owner (FSBO).
List your homeWhat's special
Private fireplaceFinished basementConvenient laundry roomLarge islandHigh-quality hardwood floorsElegant wainscot wall panelsBuilt-in makeup vanity
Zillow last checked:
Listing updated:
Listed by:
Tuan Nguyen 856-419-0881,
Coldwell Banker Realty
Bought with:
Amber Cruse, 1752019
Keller Williams Realty - Moorestown
Source: Bright MLS,MLS#: NJCD2086884
Facts & features
Interior
Bedrooms & bathrooms
- Bedrooms: 3
- Bathrooms: 4
- Full bathrooms: 3
- 1/2 bathrooms: 1
- Main level bathrooms: 1
Basement
- Description: Percent Finished: 80.0
- Area: 0
Heating
- Central, Zoned, Natural Gas
Cooling
- Central Air, Zoned, Electric
Appliances
- Included: Gas Water Heater
- Laundry: Upper Level
Features
- Basement: Partially Finished,Full
- Has fireplace: No
Interior area
- Total structure area: 2,896
- Total interior livable area: 2,896 sqft
- Finished area above ground: 2,896
- Finished area below ground: 0
Property
Parking
- Total spaces: 2
- Parking features: Driveway, Parking Lot
- Uncovered spaces: 2
Accessibility
- Accessibility features: Accessible Entrance
Features
- Levels: Two
- Stories: 2
- Exterior features: Sidewalks
- Pool features: Community
Details
- Additional structures: Above Grade, Below Grade
- Parcel number: 0900054 0100005C2111
- Zoning: RES
- Zoning description: RES
- Special conditions: Standard
Construction
Type & style
- Home type: Townhouse
- Architectural style: Contemporary
- Property subtype: Townhouse
Materials
- Combination
- Foundation: Permanent
Condition
- Excellent
- New construction: No
- Year built: 2007
Utilities & green energy
- Sewer: Public Sewer
- Water: Public
Community & HOA
Community
- Subdivision: Cherry Hill Park
HOA
- Has HOA: Yes
- Amenities included: Clubhouse, Common Grounds, Community Center, Fitness Center, Jogging Path, Meeting Room, Pool, Reserved/Assigned Parking
- Services included: Health Club, Maintenance Grounds, Pest Control, Road Maintenance, Snow Removal, Trash, Maintenance Structure
- HOA fee: $526 monthly
- HOA name: PARK PLACE AT GATDEN STATE PARK
Location
- Region: Cherry Hill
- Municipality: CHERRY HILL TWP
Financial & listing details
- Price per square foot: $252/sqft
- Tax assessed value: $384,600
- Annual tax amount: $17,148
- Date on market: 3/4/2025
- Listing agreement: Exclusive Agency
- Ownership: Fee Simple
Price history
| Date | Event | Price |
|---|---|---|
| 6/23/2025 | Sold | $730,000-2.7%$252/sqft |
Source:  Bright MLS #NJCD2086884 Report a problem Bright MLS #NJCD2086884 Report a problem | ||
| 5/9/2025 | Pending sale | $750,000$259/sqft |
Source: Bright MLS #NJCD2086884 Report a problem | ||
| 5/1/2025 | Contingent | $750,000$259/sqft |
Source: Bright MLS #NJCD2086884 Report a problem | ||
| 4/7/2025 | Price change | $750,000-3.8%$259/sqft |
Source: Bright MLS #NJCD2086884 Report a problem | ||
| 3/4/2025 | Listed for sale | $779,900$269/sqft |
Source: Bright MLS #NJCD2086884 Report a problem | ||
Public tax history
Tax history is unavailable.
Neighborhood: Golden Triangle
Nearby homes
- $629,8003 bd4 ba2.4k sqft1207 Park Blvd, Cherry Hill, NJ 08002Off Market

- $400,0002 bd2 ba1.4k sqft221 Breeders Cup Dr, Cherry Hill, NJ 08002Sold
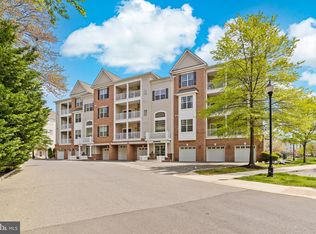
- $626,1003 bd4 ba2.8k sqft1406 Park Blvd, Cherry Hill, NJ 08002Off Market
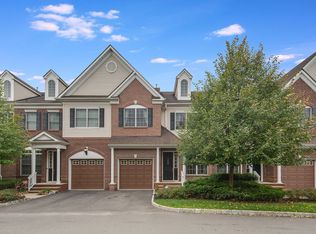
- $690,2003 bd4 ba2.8k sqft1311 Park Blvd, Cherry Hill, NJ 08002Off Market
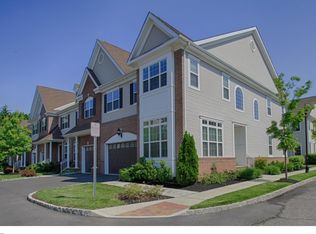
- $692,6003 bd4 ba2.8k sqft1311 Preakness Ct, Cherry Hill, NJ 08002Off Market
- $617,700-- bd-- ba2.3k sqft1313 Park Blvd, Cherry Hill, NJ 08002Off Market
- $665,500-- bd-- ba2.3k sqft1315 Park Blvd, Cherry Hill, NJ 08002Off Market
- $684,000-- bd-- ba2.4k sqft1317 Park Blvd, Cherry Hill, NJ 08002Off Market
Nearby schools
GreatSchools rating
- 6/10Clara Barton Elementary SchoolGrades: K-5Distance: 1.3 mi
- 5/10John A Carusi Middle SchoolGrades: 6-8Distance: 2.1 mi
- 5/10Cherry Hill High-West High SchoolGrades: 9-12Distance: 0.9 mi
Schools provided by the listing agent
- District: Cherry Hill Township Public Schools
Source: Bright MLS. This data may not be complete. We recommend contacting the local school district to confirm school assignments for this home.
Get a cash offer in 3 minutes
Find out how much your home could sell for in as little as 3 minutes with a no-obligation cash offer.
Estimated market value
$764,500
Get a cash offer in 3 minutes
Find out how much your home could sell for in as little as 3 minutes with a no-obligation cash offer.
Estimated market value
$764,500
- New Jersey
- Camden County
- Cherry Hill
- 08002
- Golden Triangle
- 2111 Grandstand Way
Nearby cities
Nearby neighborhoods
Nearby zip codes
Other Cherry Hill Topics
