Fully remodeled and signed off on by the city 10/26/26. Set on a large lot, this property features two detached living spaces. The main home offers 3 bedrooms and 1 bathroom, while the separate studio includes its own kitchen and bathroom, plus washer and dryer hookups. Each unit has a separate electric meter; water is shared. Separate driveways add convenience. Great opportunity for an owner-occupant or investor. OWNER IS THE REALTOR
For sale
$199,999
1201 S 19th St, Chickasha, OK 73018
4beds
1,152sqft
Single Family Residence
Built in 1930
10,454 Square Feet Lot
$-- Zestimate®
$174/sqft
$-- HOA
What's special
Large lotTwo detached living spacesSeparate driveways add convenienceWasher and dryer hookups
- 24 days
- 243
- 14
Likely to sell faster than
Zillow last checked:
Listing updated:
Listed by:
James Gerlach 405-234-6033,
Century 21 Mosley
Source: MLSOK/OKCMAR as distributed by MLS GRID,MLS#: 1253926
Facts & features
Interior
Bedrooms & bathrooms
- Bedrooms: 4
- Bathrooms: 2
- Full bathrooms: 2
Heating
- Central
Cooling
- Has cooling: Yes
Appliances
- Included: Electric Oven, Electric Range
Features
- Flooring: Carpet, Vinyl
- Has fireplace: No
- Fireplace features: None
Interior area
- Total structure area: 1,152
- Total interior livable area: 1,152 sqft
Property
Features
- Levels: One
- Stories: 1
Lot
- Size: 10,454 Square Feet
- Features: Corner Lot
Details
- Parcel number: 1201S19th73018
- Special conditions: None
Construction
Type & style
- Home type: SingleFamily
- Architectural style: Traditional
- Property subtype: Single Family Residence
Materials
- Frame
- Foundation: Conventional
Condition
- Year built: 1930
Community & HOA
Location
- Region: Chickasha
Financial & listing details
- Price per square foot: $174/sqft
- Tax assessed value: $54,000
- Annual tax amount: $606
- Date on market: 10/28/2026
Estimated market value
Not available
Estimated sales range
Not available
Not available
Price history
| Date | Event | Price |
|---|---|---|
| 10/28/2026 | Listed for sale | $199,999+900%$174/sqft |
Source:  MLSOK/OKCMAR as distributed by MLS GRID #1253926 Report a problem | ||
| 10/3/2022 | Sold | $20,000-48.1%$17/sqft |
Source: Public Record Report a problem | ||
| 12/23/2013 | Sold | $38,500-9.4%$33/sqft |
Source: MLSOK/OKCMAR as distributed by MLS GRID #516178 Report a problem | ||
| 7/27/2013 | Price change | $42,500-5.3%$37/sqft |
Source: CENTURY 21 Mosley Real Estate, Inc. #516178 Report a problem | ||
| 4/9/2013 | Listed for sale | $44,900+1.2%$39/sqft |
Source: CENTURY 21 Mosley Real Estate, Inc. #516178 Report a problem | ||
| 3/19/2013 | Sold | $44,370-19.3%$39/sqft |
Source: Public Record Report a problem | ||
| 3/29/2011 | Listing removed | $55,000$48/sqft |
Source: Ernie Philpot Inc DBA Chickasha Realty #438159 Report a problem | ||
| 9/26/2010 | Listed for sale | $55,000+26%$48/sqft |
Source: Ernie Philpot Inc DBA Chickasha Realty #438159 Report a problem | ||
| 2/29/2008 | Sold | $43,650$38/sqft |
Source: MLSOK/OKCMAR as distributed by MLS GRID #274533 Report a problem | ||
Public tax history
| Year | Property taxes | Tax assessment |
|---|---|---|
| 2025 | $606 +0.6% | $5,940 |
| 2024 | $602 +1.8% | $5,940 +4.4% |
| 2023 | $592 +10.3% | $5,691 +10.3% |
| 2022 | $536 +1.4% | $5,159 +0.4% |
| 2021 | $529 +5% | $5,136 +5% |
| 2020 | $504 +7% | $4,892 +5% |
| 2019 | $471 +7.6% | $4,659 +10.2% |
| 2017 | $438 -99.9% | $4,226 -1% |
| 2016 | $445,788 +99852.5% | $4,270 -8.9% |
| 2015 | $446 -11.2% | $4,688 -2.3% |
| 2014 | $502 | $4,798 -0.9% |
| 2013 | -- | $4,840 |
| 2012 | -- | $4,840 |
| 2011 | -- | $4,840 |
| 2010 | -- | $4,840 |
| 2009 | -- | $4,840 +126.2% |
| 2008 | -- | $2,140 |
| 2007 | -- | $2,140 |
| 2006 | -- | $2,140 |
| 2005 | $215 | $2,140 |
| 2004 | $215 -1.8% | $2,140 |
| 2002 | $219 -1.4% | $2,140 |
| 2000 | $222 | $2,140 |
Find assessor info on the county website
Monthly payment
Est. payment
Payment breakdown
Explore the cost of this home by adjusting the details. Changes won't be saved.Climate risks
Neighborhood: 73018
Nearby schools
Schools provided by the listing agent
- Elementary: Bill Wallace EC Ctr,Grand Avenue ES,Lincoln ES
- Middle: Chickasha MS
- High: Chickasha HS
Source: MLSOK/OKCMAR as distributed by MLS GRID. This data may not be complete. We recommend contacting the local school district to confirm school assignments for this home.

Similar homes
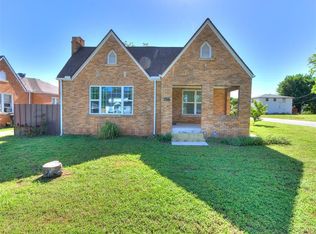
- $199,9004 bd2 ba1.5k sqft2501 S 18th St, Chickasha, OK 73018For Sale
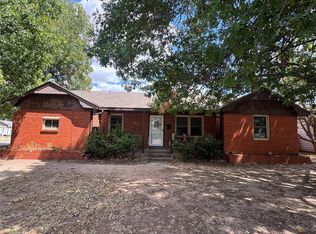 MLS ID #1247000, Sarah Van Ess, Downtown Realty Group. MLSOK/OKCMAR as distributed by MLS GRID
- $169,5003 bd2 ba1.3k sqft912 S 16th St, Chickasha, OK 73018For Sale
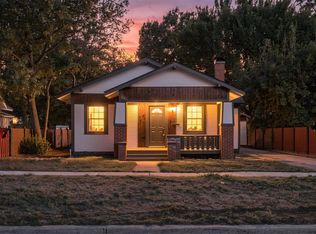 MLS ID #1254976, Jim Lewis, Concierge Real Estate, LLC. MLSOK/OKCMAR as distributed by MLS GRID
- $179,9003 bd2 ba1.6k sqft4301 S 4th St, Chickasha, OK 73018For Sale
 MLS ID #1258669, Amanda Bertelli, Eastwood Rlty Group Inc (BO). MLSOK/OKCMAR as distributed by MLS GRID
- $189,0003 bd2 ba1.4k sqft1223 W Oregon Ave, Chickasha, OK 73018For Sale
 MLS ID #1248787, Janis Wilson, Gable & Grace Group. MLSOK/OKCMAR as distributed by MLS GRID
