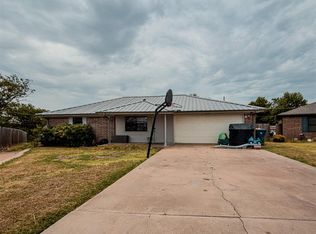
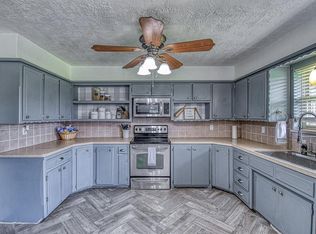
Welcome home! This spacious 4-bedroom, 2-bath home is ideally situated on a corner lot within walking distance to local schools and USAO. The inviting open-concept layout features a large kitchen, living, and dining area designed for comfortable everyday living and entertaining. Step outside to the large covered patio, perfect for gatherings, relaxing, and enjoying the outdoors.
The thoughtful floor plan offers three generously sized bedrooms on one end of the home, while the private mother-in-law suite is located on the opposite end, providing flexibility and added privacy for guests or family members. With plenty of space, a functional layout, and an unbeatable location, this home is one you won’t want to miss. Come take a look—you may just find the perfect place to call home!
For sale
$199,900
2501 S 18th St, Chickasha, OK 73018
4beds
1,533sqft
Single Family Residence
Built in 1968
6,969 Square Feet Lot
$193,900 Zestimate®
$130/sqft
$-- HOA
What's special
Corner lotThoughtful floor planInviting open-concept layoutThree generously sized bedroomsLarge covered patioLarge kitchen
- 48 days
- 108
- 9
Zillow last checked:
Listing updated:
Listed by:
Sarah Van Ess 405-274-4240,
Downtown Realty Group
Source: MLSOK/OKCMAR as distributed by MLS GRID,MLS#: 1247000
Facts & features
Interior
Bedrooms & bathrooms
- Bedrooms: 4
- Bathrooms: 2
- Full bathrooms: 1
- 1/2 bathrooms: 1
Heating
- Has Heating (Unspecified Type)
Cooling
- Has cooling: Yes
Features
- Has fireplace: No
- Fireplace features: None
Interior area
- Total structure area: 1,533
- Total interior livable area: 1,533 sqft
Property
Parking
- Total spaces: 2
- Parking features: Garage
- Garage spaces: 2
Features
- Levels: One
- Stories: 1
Lot
- Size: 6,969 Square Feet
- Features: Corner Lot
Details
- Parcel number: 2501S18th73018
- Special conditions: None
Construction
Type & style
- Home type: SingleFamily
- Architectural style: Traditional
- Property subtype: Single Family Residence
Materials
- Brick
- Foundation: Conventional
- Roof: Composition
Condition
- Year built: 1968
Community & HOA
Location
- Region: Chickasha
Financial & listing details
- Price per square foot: $130/sqft
- Tax assessed value: $146,154
- Annual tax amount: $1,538
- Date on market: 9/2/2026
Estimated market value
$193,900
$184,000 - $204,000
$1,488/mo
Price history
| Date | Event | Price |
|---|---|---|
| 9/2/2026 | Listed for sale | $199,900+42.8%$130/sqft |
Source:  MLSOK/OKCMAR as distributed by MLS GRID #1247000 Report a problem MLSOK/OKCMAR as distributed by MLS GRID #1247000 Report a problem | ||
| 4/4/2023 | Sold | $140,000-11.9%$91/sqft |
Source: MLSOK/OKCMAR as distributed by MLS GRID #1031840 Report a problem | ||
| 2/17/2023 | Pending sale | $159,000$104/sqft |
Source: MLSOK/OKCMAR as distributed by MLS GRID #1031840 Report a problem | ||
| 1/18/2023 | Price change | $159,000-6.4%$104/sqft |
Source: MLSOK/OKCMAR as distributed by MLS GRID #1031840 Report a problem | ||
| 11/12/2022 | Listed for sale | $169,900$111/sqft |
Source: MLSOK/OKCMAR as distributed by MLS GRID #1031840 Report a problem | ||
| 10/21/2022 | Pending sale | $169,900$111/sqft |
Source: MLSOK/OKCMAR as distributed by MLS GRID #1031840 Report a problem | ||
| 9/28/2022 | Listed for sale | $169,900+103.5%$111/sqft |
Source: MLSOK/OKCMAR as distributed by MLS GRID #1031840 Report a problem | ||
| 6/6/2005 | Sold | $83,500$54/sqft |
Source: Public Record Report a problem | ||
Public tax history
| Year | Property taxes | Tax assessment |
|---|---|---|
| 2025 | $1,538 +0.6% | $16,077 |
| 2024 | $1,529 +78% | $16,077 +73.7% |
| 2023 | $859 -1.3% | $9,257 -1.2% |
| 2022 | $870 -5% | $9,367 -5.3% |
| 2021 | $916 -2.6% | $9,892 -2.4% |
| 2020 | $941 +2.4% | $10,134 +0.4% |
| 2019 | $918 -5% | $10,091 -2.4% |
| 2017 | $967 -99.9% | $10,338 +3% |
| 2016 | $943,567 +99854.2% | $10,037 +3% |
| 2015 | $944 +6.5% | $9,745 +3% |
| 2014 | $886 | $9,461 +3% |
| 2013 | -- | $9,185 |
| 2012 | -- | $9,185 |
| 2011 | -- | $9,185 |
| 2010 | -- | $9,185 |
| 2009 | -- | $9,185 |
| 2008 | -- | $9,185 |
| 2007 | -- | $9,185 |
| 2006 | -- | $9,185 +13.6% |
| 2005 | $712 | $8,085 |
| 2004 | $712 +0.8% | $8,085 |
| 2003 | $707 -2.6% | $8,085 |
| 2002 | $726 +69.2% | $8,085 +93.4% |
| 2001 | $429 -1.3% | $4,181 |
| 2000 | $434 | $4,181 |
Find assessor info on the county website
Monthly payment
Est. payment
Payment breakdown
Explore the cost of this home by adjusting the details. Changes won't be saved.Climate risks
Neighborhood: 73018
Nearby schools
Schools provided by the listing agent
- Elementary: Bill Wallace EC Ctr
- Middle: Chickasha MS
- High: Chickasha HS
Source: MLSOK/OKCMAR as distributed by MLS GRID. This data may not be complete. We recommend contacting the local school district to confirm school assignments for this home.

Similar homes
- $196,0003 bd2 ba1.7k sqft3209 Park Ave, Chickasha, OK 73018For Sale
 MLS ID #1246345, Cassandra Robnett, Century 21 Mosley. MLSOK/OKCMAR as distributed by MLS GRID
 - $189,0003 bd2 ba1.7k sqft12 Morrow Dr, Chickasha, OK 73018For Sale
 MLS ID #1241224, Suehzen Mosley, Century 21 Mosley. MLSOK/OKCMAR as distributed by MLS GRID
 - $--3 bd2 ba1.4k sqft3424 Vine St, Chickasha, OK 73018Auction
 Auction.com 2
 - $209,9003 bd2 ba1.7k sqft2225 W Country Club Rd, Chickasha, OK 73018For Sale
 MLS ID #1248029, Sarah Neal, Metro Brokers of OK Connect. MLSOK/OKCMAR as distributed by MLS GRID
