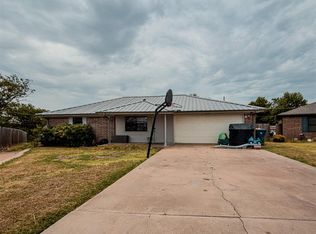
Space, updates, and a backyard made for living—without the higher price tag. This well-maintained 3-bedroom, 2-bath brick home offers 1,735 square feet of comfortable living space in Chickasha. Inside, you’ll find a spacious living room, an inviting kitchen with plenty of workspace and storage, and an open dining area that makes everyday living and entertaining easy. Wood-look tile runs through the main living areas, adding a clean, updated look while standing up to everyday life.
The layout offers room to spread out, with three bedrooms and two full baths, making it a great fit for a growing household, first-time buyer, or anyone ready for more space. The large privacy-fenced backyard is one of the standout features, providing plenty of room for pets, play, cookouts, gardening, or simply enjoying Oklahoma evenings.
If you’ve been looking for a home that gives you more living space, a substantial backyard, and the features you actually need at an attainable price point, this one deserves a closer look. Come see how much home you can get in Chickasha.
For sale
Price cut: $9.6K (9/9)
$209,900
2225 W Country Club Rd, Chickasha, OK 73018
3beds
1,735sqft
Single Family Residence
Built in 1973
0.27 Acres Lot
$206,900 Zestimate®
$121/sqft
$-- HOA
What's special
Large privacy-fenced backyard
- 3 days
- 241
- 16
Zillow last checked:
Listing updated:
Listed by:
Sarah Neal 405-206-2112,
Metro Brokers of OK Connect,
Carol Sasnett 405-826-9766,
Metro Brokers of OK Connect
Source: MLSOK/OKCMAR as distributed by MLS GRID,MLS#: 1248029
Facts & features
Interior
Bedrooms & bathrooms
- Bedrooms: 3
- Bathrooms: 2
- Full bathrooms: 2
Heating
- Has Heating (Unspecified Type)
Cooling
- Has cooling: Yes
Appliances
- Included: Dishwasher, Microwave
Features
- Has fireplace: No
- Fireplace features: None
Interior area
- Total structure area: 1,735
- Total interior livable area: 1,735 sqft
Property
Parking
- Total spaces: 2
- Parking features: Garage
- Garage spaces: 2
Features
- Levels: One
- Stories: 1
Lot
- Size: 0.27 Acres
- Features: Interior Lot
Details
- Parcel number: 2225WCountryClub73018
- Special conditions: None
Construction
Type & style
- Home type: SingleFamily
- Architectural style: Ranch
- Property subtype: Single Family Residence
Materials
- Brick
- Foundation: Slab
- Roof: Composition
Condition
- Year built: 1973
Community & HOA
Location
- Region: Chickasha
Financial & listing details
- Price per square foot: $121/sqft
- Tax assessed value: $202,500
- Annual tax amount: $2,259
- Date on market: 9/9/2026
Estimated market value
$206,900
$197,000 - $217,000
$1,556/mo
Price history
| Date | Event | Price |
|---|---|---|
| 9/9/2026 | Price change | $209,900-4.4%$121/sqft |
Source:  MLSOK/OKCMAR as distributed by MLS GRID #1248029 Report a problem MLSOK/OKCMAR as distributed by MLS GRID #1248029 Report a problem | ||
| 7/12/2026 | Price change | $219,500-2.7%$127/sqft |
Source: MLSOK/OKCMAR as distributed by MLS GRID #1217857 Report a problem | ||
| 7/15/2025 | Listed for sale | $225,500+11.4%$130/sqft |
Source: MLSOK/OKCMAR as distributed by MLS GRID #1180507 Report a problem | ||
| 3/24/2023 | Sold | $202,500-3.6%$117/sqft |
Source: MLSOK/OKCMAR as distributed by MLS GRID #1046875 Report a problem | ||
| 2/26/2023 | Pending sale | $210,000$121/sqft |
Source: MLSOK/OKCMAR as distributed by MLS GRID #1046875 Report a problem | ||
| 2/6/2023 | Listed for sale | $210,000+60.9%$121/sqft |
Source: MLSOK/OKCMAR as distributed by MLS GRID #1046875 Report a problem | ||
| 1/17/2020 | Sold | $130,500-4%$75/sqft |
Source: MLSOK/OKCMAR as distributed by MLS GRID #892547 Report a problem | ||
| 12/18/2019 | Pending sale | $135,900$78/sqft |
Source: CENTURY 21 Mosley Real Estate, Inc. #892547 Report a problem | ||
| 12/5/2019 | Listed for sale | $135,900+21.3%$78/sqft |
Source: C21/Mosley Real Estate #892547 Report a problem | ||
| 5/9/2014 | Sold | $112,000-2.6%$65/sqft |
Source: MLSOK/OKCMAR as distributed by MLS GRID #544814 Report a problem | ||
| 3/1/2014 | Listed for sale | $115,000+18.6%$66/sqft |
Source: CENTURY 21 Mosley Real Estate, Inc. #544814 Report a problem | ||
| 9/7/2011 | Sold | $97,000-1%$56/sqft |
Source: Public Record Report a problem | ||
| 5/16/2006 | Sold | $98,000$56/sqft |
Source: Public Record Report a problem | ||
Public tax history
| Year | Property taxes | Tax assessment |
|---|---|---|
| 2025 | $2,273 +0.6% | $22,275 |
| 2024 | $2,259 +47.9% | $22,275 +51.7% |
| 2023 | $1,527 +0.8% | $14,683 +0.8% |
| 2022 | $1,514 +2.4% | $14,562 +1.4% |
| 2021 | $1,478 +15.2% | $14,355 +6.6% |
| 2020 | $1,283 +5.2% | $13,462 +3% |
| 2019 | $1,219 +4% | $13,070 +6.1% |
| 2017 | $1,172 -99.9% | $12,320 |
| 2016 | $1,181,808 +99883.8% | $12,320 |
| 2015 | $1,182 +5.4% | $12,320 +15.1% |
| 2014 | $1,121 | $10,708 -0.7% |
| 2013 | -- | $10,780 |
| 2012 | -- | $10,780 |
| 2011 | -- | $10,780 |
| 2010 | -- | $10,780 |
| 2009 | -- | $10,780 |
| 2008 | -- | $10,780 +0.3% |
| 2007 | -- | $10,747 +36.6% |
| 2006 | -- | $7,865 |
| 2005 | $690 | $7,865 |
| 2004 | $690 +0.8% | $7,865 |
| 2003 | $685 -2.6% | $7,865 |
| 2002 | $703 -0.2% | $7,865 |
| 2001 | $704 -1.3% | $7,865 |
| 2000 | $713 | $7,865 |
Find assessor info on the county website
Monthly payment
Est. payment
Payment breakdown
Explore the cost of this home by adjusting the details. Changes won't be saved.Climate risks
Neighborhood: 73018
Nearby schools
Schools provided by the listing agent
- Elementary: Grand Avenue ES
- Middle: Chickasha MS
- High: Chickasha HS
Source: MLSOK/OKCMAR as distributed by MLS GRID. This data may not be complete. We recommend contacting the local school district to confirm school assignments for this home.
- $188,1003 bd2 ba1.4k sqft2227 W Country Club Rd, Chickasha, OK 73018Off Market
- $184,9003 bd2 ba1.3k sqft2223 W Country Club Rd, Chickasha, OK 73018Off Market
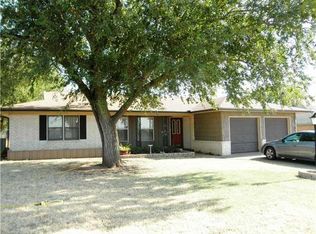
- $166,2003 bd1 ba1.3k sqft2223 Country Club Rd, Chickasha, OK 73018Off Market
- $168,2003 bd2 ba1.3k sqft2221 Country Club Rd, Chickasha, OK 73018Off Market
Similar homes
- $215,0003 bd2 ba1.5k sqft125 Farris Pl, Chickasha, OK 73018For Sale
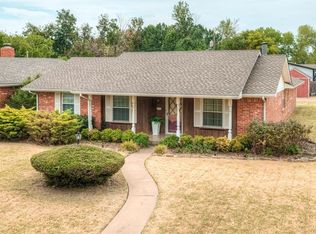 MLS ID #1247097, Caleb Neal, BHGRE The Platinum Collective. MLSOK/OKCMAR as distributed by MLS GRID
 - $--4 bd2 ba1.6k sqft302 W Illinois Ave, Chickasha, OK 73018Auction
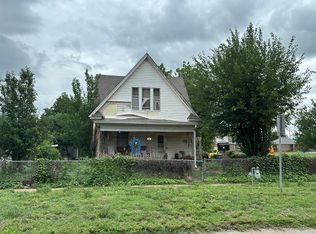 Auction.com 2
 - $199,0003 bd2 ba1.2k sqft2303 Farris Pl, Chickasha, OK 73018For Sale
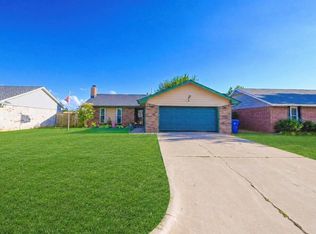 MLS ID #1244847, Jason Baker, Downtown Realty Group. MLSOK/OKCMAR as distributed by MLS GRID
 - $196,0003 bd2 ba1.7k sqft3209 Park Ave, Chickasha, OK 73018For Sale
 MLS ID #1246345, Cassandra Robnett, Century 21 Mosley. MLSOK/OKCMAR as distributed by MLS GRID
