Completely remodeled and move-in ready 3-bedroom, 2.5-bath home with new roof, siding, doors, windows, privacy fence, and more. Pull into the oversized driveway and follow the concrete sidewalk from the front porch around to the covered side and back porch, where you’ll find a fully fenced backyard with a gated entrance. LVP flooring flows through the main living areas & primary bedroom, with carpet in the secondary bedrooms and tile in the full bathrooms. The living room opens to a kitchen that features a custom blend of open shelving and traditional black cabinetry with gold hardware, quartz countertops, an undermount sink, breakfast bar with pendant lighting, walk-in pantry with lighting and custom stained shelving. New stainless-steel dishwasher, microwave, and stove. Just off the kitchen, the mudroom keeps everything organized with custom cabinetry, quartz countertops, a built-in bench with cubbies and hooks, a drying rack, and an oversized utility closet. A convenient half bath is tucked nearby across from the pantry, while a large storage closet behind the front door offers even more space. The primary suite is a true retreat with dual closets, including 1 walk-in closet, and a spacious bathroom featuring dual vanities, a soaking tub, tiled walk-in shower with bench, and a private water closet. The secondary bathroom is finished with a herringbone tile tub surround and black fixtures for a clean, timeless look. Recessed lighting throughout, ceiling fans in the bedrooms, custom cabinetry, and quality finishes make this home feel comfortable from the moment you walk in. Listing agent related to seller see attached disclaimer in supplements license #181843.
For sale
$230,000
1828 W Idaho Ave, Chickasha, OK 73018
3beds
1,650sqft
:
Get pre-qualified$1,495/mo
Single Family Residence
Built in 1940
8,276 Square Feet Lot
$-- Zestimate®
$139/sqft
$-- HOA
What's special
Privacy fenceConvenient half bathOversized drivewayQuartz countertopsRecessed lighting throughoutUndermount sinkNew roof
- 8 days |
- 289 |
- 18 |
Likely to sell faster than
Zillow last checked:
Listing updated:
Listed by:
Laci Bond 405-445-2949,
Always Real Estate
Source: MLSOK/OKCMAR as distributed by MLS GRID,MLS#: 1240281
Facts & features
Interior
Bedrooms & bathrooms
- Bedrooms: 3
- Bathrooms: 3
- Full bathrooms: 2
- 1/2 bathrooms: 1
Heating
- Has Heating (Unspecified Type)
Cooling
- Has cooling: Yes
Features
- Has fireplace: No
- Fireplace features: None
Interior area
- Total structure area: 1,650
- Total interior livable area: 1,650 sqft
Property
Features
- Levels: One
- Stories: 1
- Patio & porch: Porch
- Fencing: Wood
Lot
- Size: 8,276 Square Feet
- Features: Corner Lot
Details
- Parcel number: 1828WIdaho73018
- Special conditions: None
Construction
Type & style
- Home type: SingleFamily
- Architectural style: Traditional
- Property subtype: Single Family Residence
Materials
- Frame
- Foundation: Conventional
- Roof: Composition
Condition
- Year built: 1940
Details
- Warranty included: Yes
Community & HOA
Location
- Region: Chickasha
Financial & listing details
- Price per square foot: $139/sqft
- Tax assessed value: $69,709
- Annual tax amount: $782
- Date on market: 7/23/2026
- Listing terms: Cash,Conventional,Sell FHA or VA,Rural Housing Services,VA
Estimated market value
Not available
Estimated sales range
Not available
Not available
Price history
| Date | Event | Price |
|---|---|---|
| 7/23/2026 | Listed for sale | $230,000$139/sqft |
Source:  MLSOK/OKCMAR as distributed by MLS GRID #1240281 Report a problem MLSOK/OKCMAR as distributed by MLS GRID #1240281 Report a problem | ||
Public tax history
| Year | Property taxes | Tax assessment |
|---|---|---|
| 2025 | $782 +102% | $7,668 +100.8% |
| 2024 | $387 +2.4% | $3,819 +5% |
| 2023 | $378 +5% | $3,637 +5% |
| 2022 | $360 +6.1% | $3,463 +5% |
| 2021 | $339 +5% | $3,297 +5% |
| 2020 | $323 +7% | $3,141 +5% |
| 2019 | $302 +7.6% | $2,992 +10.2% |
| 2017 | $281 -99.9% | $2,714 +5% |
| 2016 | $269,874 +99853.3% | $2,585 +5% |
| 2015 | $270 +10.2% | $2,461 +5% |
| 2014 | $245 | $2,344 +17.1% |
| 2013 | -- | $2,002 |
| 2012 | -- | $2,002 |
| 2011 | -- | $2,002 |
| 2010 | -- | $2,002 |
| 2009 | -- | $2,002 |
| 2008 | -- | $2,002 |
| 2007 | -- | $2,002 |
| 2006 | -- | $2,002 |
| 2005 | $101 | $2,002 |
| 2004 | $101 +0.8% | $2,002 |
| 2003 | $100 -2.6% | $2,002 |
| 2002 | $103 -0.2% | $2,002 |
| 2001 | $103 -1.3% | $2,002 |
| 2000 | $104 | $2,002 |
Find assessor info on the county website
Monthly payment
Est. payment
Payment breakdown
Explore the cost of this home by adjusting the details. Changes won't be saved.Climate risks
Neighborhood: 73018
Nearby schools
GreatSchools rating
- 6/10Bill Wallace Early Childhood CenterGrades: PK-1Distance: 1.2 mi
- 6/10Chickasha Middle SchoolGrades: 7-8Distance: 0.7 mi
- 5/10Chickasha High SchoolGrades: 9-12Distance: 0.5 mi
Schools provided by the listing agent
- Elementary: Bill Wallace EC Ctr,Grand Avenue ES,Lincoln ES
- Middle: Chickasha MS
- High: Chickasha HS
Source: MLSOK/OKCMAR as distributed by MLS GRID. This data may not be complete. We recommend contacting the local school district to confirm school assignments for this home.
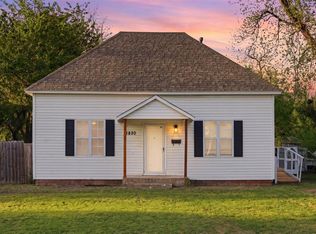
- $166,0003 bd2 ba1.3k sqft1820 W Idaho Ave, Chickasha, OK 73018For Sale
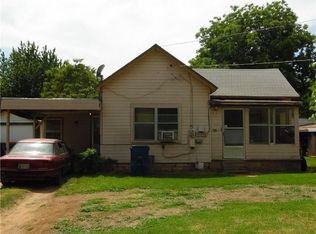
- $97,8003 bd1 ba1.2k sqft612 S 19th St, Chickasha, OK 73018Off Market
- $18,4543 bd1 ba896 sqft626 S 19th St, Chickasha, OK 73018Off Market
- $22,6642 bd1 ba912 sqft628 S 19th St, Chickasha, OK 73018Off Market
- $27,6272 bd1 ba854 sqft1818 W Idaho Ave, Chickasha, OK 73018Off Market
- $155,0003 bd2 ba1.2k sqft610 S 19th St, Chickasha, OK 73018Sold
- $123,0003 bd2 ba1.7k sqft1816 W Idaho Ave, Chickasha, OK 73018Off Market
- $110,7003 bd1 ba1.2k sqft1827 W Dakota Ave, Chickasha, OK 73018Off Market
A local agent can set up tours, give advice and negotiate with sellers.
Similar homes
- $205,0003 bd2 ba1.8k sqft728 S 13th St, Chickasha, OK 73018For Sale
 MLS ID #1209860, Suehzen Mosley, Century 21 Mosley. MLSOK/OKCMAR as distributed by MLS GRID
 - $259,9003 bd2 ba1.9k sqft1904 S 21st St, Chickasha, OK 73018For Sale
 MLS ID #1240364, Jason Baker, Downtown Realty Group. MLSOK/OKCMAR as distributed by MLS GRID
 - $178,0003 bd1 ba1.2k sqft827 S 20th St, Chickasha, OK 73018For Sale
 MLS ID #1241120, Trey Adams, Downtown Realty Group. MLSOK/OKCMAR as distributed by MLS GRID
 - $185,0003 bd2 ba1.6k sqft2 Shannon Dr, Chickasha, OK 73018For Sale
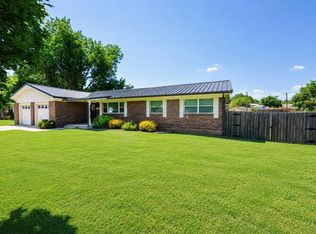 MLS ID #1241292, Rebecca Owens, Downtown Realty Group. MLSOK/OKCMAR as distributed by MLS GRID
 - $164,9003 bd2 ba1.2k sqft917 W Colorado Ave, Chickasha, OK 73018For SaleMLS ID #1240317, Jason Baker, Downtown Realty Group. MLSOK/OKCMAR as distributed by MLS GRID
- $195,0004 bd3 ba1.9k sqft825 W Colorado Ave, Chickasha, OK 73018For SaleMLS ID #1237283, Ana Harding, eXp Realty, LLC. MLSOK/OKCMAR as distributed by MLS GRID
- $230,0003 bd2 ba2k sqft2493 County Street 2806, Chickasha, OK 73018For SaleMLS ID #1238038, Michael Carter, Authentic Real Estate Svcs Grp. MLSOK/OKCMAR as distributed by MLS GRID
- $244,9004 bd2 ba1.9k sqft1527 S 5th St, Chickasha, OK 73018For SaleMLS ID #1221591, Rebecca Owens, Downtown Realty Group. MLSOK/OKCMAR as distributed by MLS GRID
- $239,9004 bd2 ba2k sqft804 S 12th St, Chickasha, OK 73018For SaleMLS ID #1197097, Shari Brunt, Always Real Estate. MLSOK/OKCMAR as distributed by MLS GRID
- $189,0003 bd2 ba1.7k sqft12 Morrow Dr, Chickasha, OK 73018For SaleMLS ID #1241224, Suehzen Mosley, Century 21 Mosley. MLSOK/OKCMAR as distributed by MLS GRID
- $240,0003 bd2 ba1.9k sqft702 W Country Club Rd, Chickasha, OK 73018For SaleMLS ID #1234410, Neely Delno, Always Real Estate. MLSOK/OKCMAR as distributed by MLS GRID
- $220,0003 bd3 ba1.9k sqft925 W Chickasha Ave, Chickasha, OK 73018For SaleMLS ID #1232959, Rebecca Owens, Downtown Realty Group. MLSOK/OKCMAR as distributed by MLS GRID
- $166,0003 bd2 ba1.3k sqft1820 W Idaho Ave, Chickasha, OK 73018For SaleMLS ID #1223596, Jimmie Lewis, Metro First Realty. MLSOK/OKCMAR as distributed by MLS GRID
- $196,0003 bd2 ba2k sqft1220 S 19th St, Chickasha, OK 73018For SaleMLS ID #1215755, Rebecca Owens, Downtown Realty Group. MLSOK/OKCMAR as distributed by MLS GRID
- $219,5003 bd2 ba1.7k sqft2225 W Country Club Rd, Chickasha, OK 73018For SaleMLS ID #1217857, Sarah Neal, Metro Brokers of OK Connect. MLSOK/OKCMAR as distributed by MLS GRID
- $275,9993 bd3 ba2k sqft802 S 12th St, Chickasha, OK 73018For SaleMLS ID #1218376, Amanda Bertelli, Eastwood Realty Group. MLSOK/OKCMAR as distributed by MLS GRID
- $249,5003 bd2 ba1.5k sqft2814 County Street 2870 St, Chickasha, OK 73018For SaleMLS ID #1234209, Janet Apitsch, McGraw REALTORS (BO). MLSOK/OKCMAR as distributed by MLS GRID
- $250,0004 bd2 ba1.8k sqft3015 Brooke Rd, Chickasha, OK 73018For SaleMLS ID #1227562, Brian Jamison, Salt Real Estate Inc. MLSOK/OKCMAR as distributed by MLS GRID
- $205,0003 bd2 ba1.3k sqft2928 Westbrook St, Chickasha, OK 73018For SaleMLS ID #1238113, Dorothy Stallings, Century 21 Mosley. MLSOK/OKCMAR as distributed by MLS GRID
- $215,9003 bd2 ba1.5k sqft254 County Road 1370, Chickasha, OK 73018For SaleMLS ID #1230258, Michael Carter, Authentic Real Estate Svcs Grp. MLSOK/OKCMAR as distributed by MLS GRID
