****NEW ROOF ****Charming brick home, move-in-ready in the heart of Chickasha! Enjoy a spacious, tree-lined lot of almost half an acre, fully fenced, with an outbuilding for extra storage.
It's a Spacious backyard! Inside, there are 2 living areas and a "flex" room perfect for the workout enthusiast. 2 bedrooms & 2 full baths. 2-car garage too! Updated vinyl windows and a split system keep you cool and insulated! Enjoy the updated kitchen, and the fridge stays! Also staying are the washer and dryer. It's an adorable home and one you must see!
For sale
Price cut: $5K (10/5)
$164,900
1910 S 13th St, Chickasha, OK 73018
2beds
1,286sqft
Single Family Residence
Built in 1972
0.4 Acres Lot
$-- Zestimate®
$128/sqft
$-- HOA
What's special
Outbuilding for extra storageFridge staysCharming brick homeSpacious backyardFully fencedUpdated kitchenUpdated vinyl windows
- 86 days
- 170
- 17
Zillow last checked:
Listing updated:
Listed by:
Susan Planer Phillips 405-202-7928,
RE/MAX Cobblestone
Source: MLSOK/OKCMAR as distributed by MLS GRID,MLS#: 1239041
Facts & features
Interior
Bedrooms & bathrooms
- Bedrooms: 2
- Bathrooms: 2
- Full bathrooms: 2
Heating
- Has Heating (Unspecified Type)
Cooling
- Has cooling: Yes
Appliances
- Included: Free-Standing Electric Oven, Free-Standing Electric Range
Features
- Flooring: Carpet, Tile
- Number of fireplaces: 2
- Fireplace features: Decorative
Interior area
- Total structure area: 1,286
- Total interior livable area: 1,286 sqft
Property
Parking
- Total spaces: 2
- Parking features: Concrete
- Garage spaces: 2
Features
- Levels: One
- Stories: 1
- Fencing: Wood
Lot
- Size: 0.4 Acres
- Features: Interior Lot
Details
- Parcel number: 1910S13th73018
- Special conditions: None
Construction
Type & style
- Home type: SingleFamily
- Architectural style: Traditional
- Property subtype: Single Family Residence
Materials
- Brick & Frame
- Foundation: Slab
- Roof: Composition
Condition
- Year built: 1972
Community & HOA
Location
- Region: Chickasha
Financial & listing details
- Price per square foot: $128/sqft
- Tax assessed value: $132,300
- Annual tax amount: $1,485
- Date on market: 7/12/2026
Estimated market value
Not available
Estimated sales range
Not available
Not available
Price history
| Date | Event | Price |
|---|---|---|
| 10/5/2026 | Price change | $164,900-2.9%$128/sqft |
Source:  MLSOK/OKCMAR as distributed by MLS GRID #1239041 Report a problem MLSOK/OKCMAR as distributed by MLS GRID #1239041 Report a problem | ||
| 8/31/2026 | Price change | $169,900-2.9%$132/sqft |
Source: MLSOK/OKCMAR as distributed by MLS GRID #1239041 Report a problem | ||
| 7/31/2026 | Listed for sale | $174,900$136/sqft |
Source: MLSOK/OKCMAR as distributed by MLS GRID #1239041 Report a problem | ||
| 7/30/2026 | Pending sale | $174,900$136/sqft |
Source: MLSOK/OKCMAR as distributed by MLS GRID #1239041 Report a problem | ||
| 7/30/2026 | Listed for sale | $174,900$136/sqft |
Source: MLSOK/OKCMAR as distributed by MLS GRID #1239041 Report a problem | ||
| 7/19/2026 | Pending sale | $174,900$136/sqft |
Source: MLSOK/OKCMAR as distributed by MLS GRID #1239041 Report a problem | ||
| 7/12/2026 | Listed for sale | $174,900+45.8%$136/sqft |
Source: MLSOK/OKCMAR as distributed by MLS GRID #1239041 Report a problem | ||
| 7/29/2022 | Sold | $120,000$93/sqft |
Source: MLSOK/OKCMAR as distributed by MLS GRID #1007480 Report a problem | ||
| 6/3/2022 | Pending sale | $120,000$93/sqft |
Source: MLSOK/OKCMAR as distributed by MLS GRID #1007480 Report a problem | ||
| 5/31/2022 | Listed for sale | $120,000$93/sqft |
Source: MLSOK/OKCMAR as distributed by MLS GRID #1007480 Report a problem | ||
Public tax history
| Year | Property taxes | Tax assessment |
|---|---|---|
| 2025 | $1,485 +5.6% | $14,553 +5% |
| 2024 | $1,405 +2.4% | $13,860 +5% |
| 2023 | $1,373 +119.7% | $13,200 +119.7% |
| 2022 | $625 +25.5% | $6,009 +3% |
| 2021 | $498 +3.6% | $5,835 +3% |
| 2020 | $480 +5.7% | $5,665 +3% |
| 2019 | $455 -15.3% | $5,500 +6.1% |
| 2017 | $537 -99.9% | $5,184 +5% |
| 2016 | $411,127 +99930.9% | $4,938 +3% |
| 2015 | $411 +7.3% | $4,794 +3% |
| 2014 | $383 | $4,654 +4.9% |
| 2013 | -- | $4,437 |
| 2012 | -- | $4,437 |
| 2011 | -- | $4,437 |
| 2010 | -- | $4,437 |
| 2009 | -- | $4,437 |
| 2008 | -- | $4,437 |
| 2007 | -- | $4,437 |
| 2006 | -- | $4,437 |
| 2005 | $346 | $4,437 |
| 2004 | $346 +0.8% | $4,437 |
| 2003 | $343 -2.6% | $4,437 |
| 2002 | $352 -0.2% | $4,437 |
| 2001 | $353 -1.3% | $4,437 |
| 2000 | $357 | $4,437 |
Find assessor info on the county website
Monthly payment
Est. payment
Payment breakdown
Explore the cost of this home by adjusting the details. Changes won't be saved.Climate risks
Neighborhood: 73018
Nearby schools
Schools provided by the listing agent
- Elementary: Grand Avenue ES
- Middle: Chickasha MS
- High: Chickasha HS
Source: MLSOK/OKCMAR as distributed by MLS GRID. This data may not be complete. We recommend contacting the local school district to confirm school assignments for this home.
Similar homes
- $165,0002 bd2 ba1.2k sqft1305 S 10th St, Chickasha, OK 73018For Sale
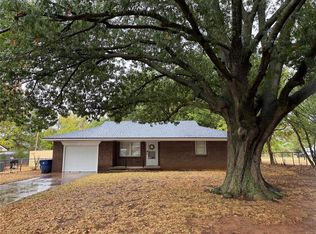 MLS ID #1250182, Suehzen Mosley, Century 21 Mosley. MLSOK/OKCMAR as distributed by MLS GRID
 - $164,0003 bd2 ba1.2k sqft1406 W Mississippi Ave, Chickasha, OK 73018For Sale
 MLS ID #1241790, Cassandra Robnett, Century 21 Mosley. MLSOK/OKCMAR as distributed by MLS GRID
 - $--3 bd2 ba1.4k sqft3424 Vine St, Chickasha, OK 73018Auction
 Auction.com 2
 - $179,9003 bd2 ba1.6k sqft2 Shannon Dr, Chickasha, OK 73018For Sale
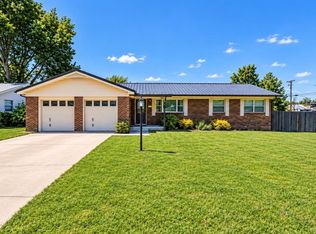 MLS ID #1241292, Rebecca Owens, Downtown Realty Group. MLSOK/OKCMAR as distributed by MLS GRID
