Skip main navigation
Off market
  • $282,700

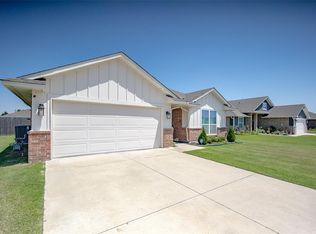
    1201 SE 17th St, Newcastle, OK 73065

    3beds
    1,876sqft
    SingleFamily
    Built in 2019
    8,049 Square Feet Lot
    $282,700 Zestimate®
    $151/sqft
    $2,136 Estimated rent

    Home value

    $282,700

    $269,000 - $297,000

    $2,136/mo

    Zestimate® history
    Loading
    Loading...

    Owner options

    List your home for rent

    $2,136/mo

    Rent Zestimate®

    Find your next renter with Zillow Rental Manager. Plus, with online applications, you can quickly screen prospective tenants – for free.

    Learn more

    $2,136/mo

    Rent Zestimate®

    Refinance and save

    $1,404/mo

    Est. payment

    Refinancing to a lower rate could help reduce your monthly payments and save thousands over the life of the loan.

    See today's rates

    $1,404/mo

    Est. payment

    Explore your selling options

    Work with a Zillow partner agent

    Leverage their expertise and Zillow's premium Showcase listings to get your home seen by more buyers.

    Get started

    List with your own agent

    Get your home in front of millions of buyers by listing it on Zillow.

    Learn how to do it

    Sell it yourself

    Take full control of how buyers see your home on Zillow by listing For Sale by Owner (FSBO).

    List your home

    What's special

    Ask about the estimated completion date! Brand NEW construction but plan ahead and reserve this home today. Ask about $0 down financing as this home is USDA eligible! This versatile floor design is a must see! If you are looking for a 3 bed, 2 bath, office, split plan with a super open concept then here you go. The kitchen is a chef or entertainers dream, boasting a massive free standing island, SS appliances, under cabinet lighting, overlooking the large living room with a beautiful corner fireplace. The master bedroom is spacious with a spa like en-suite. The secondary bedrooms are oversized with ample storage throughout. included features to mention: Tankless water heater, Schluter-Kerdi Shower System, SMART alarm system, Radiant barrier decking, Fireguard45 and so much more. Prime location to HWY 9 and I-44 that makes the entire metro easily accessible but with a "country" feel. 1 year builders warranty & 10 year structural/foundation warranty!

    This property is off market, which means it's not currently listed for sale or rent on Zillow. This may be different from what's available on other websites or public sources.

    Facts & features

    Interior

    Bedrooms & bathrooms
    • Bedrooms: 3
    • Bathrooms: 2
    • Full bathrooms: 2
    Heating
    • Forced air, Electric, Gas
    Cooling
    • Central
    Appliances
    • Included: Dishwasher, Garbage disposal, Microwave
    Features
    • Combo Woodwork
    • Flooring: Tile, Carpet
    • Windows: Double Glazed Windows
    • Has fireplace: Yes
    • Fireplace features: Metal Insert
    Interior area
    • Total interior livable area: 1,876 sqft

    Property

    Parking
    • Total spaces: 2
    • Parking features: Garage - Attached
    Features
    • Patio & porch: Covered Patio
    • Exterior features: Brick
    Lot
    • Size: 8,049 sqft
    • Features: Interior Lot, Greenbelt
    • Land development status: Completed
    Details
    • Parcel number: 1201SE17th73065
    • Special conditions: Owner Associate
    • Other equipment: Smart House

    Construction

    Type & style
    • Home type: SingleFamily
    • Architectural style: Traditional
    Materials
    • Roof: Composition
    Condition
    • New Construction
    • Year built: 2019

    Utilities & green energy

    • Utilities for property: Natural Gas Connected, Electricity Available, Cable Connected, Public Utilities
    Green energy
    • Energy efficient items: Windows

    Community & neighborhood

    Security
    • Security features: Security System
    Location
    • Region: Newcastle

    HOA & financial

    HOA
    • Has HOA: Yes
    • HOA fee: $20 monthly
    • Amenities included: Greenbelt

    Other

    Other facts
    • BuildingFeatures: DSL/Cable Available
    • Flooring: Carpet, Tile
    • Appliances: Dishwasher, Disposal, Gas Oven, Microwave, Free Stand
    • AssociationYN: true
    • FireplaceYN: true
    • GarageYN: true
    • AttachedGarageYN: true
    • HeatingYN: true
    • Utilities: Natural Gas Connected, Electricity Available, Cable Connected, Public Utilities
    • CoolingYN: true
    • FoundationDetails: Slab
    • FireplacesTotal: 1
    • RoomsTotal: 3
    • BusinessType: Residential
    • PropertyCondition: New Construction
    • LotSizeSource: Builder
    • Roof: Composition
    • PetsAllowed: No
    • GreenEnergyEfficient: Windows
    • ArchitecturalStyle: Traditional
    • LivingAreaSource: Builder
    • CurrentUse: Residential
    • Cooling: Central Air
    • OpenParkingYN: true
    • SecurityFeatures: Security System
    • DevelopmentStatus: Completed
    • LotFeatures: Interior Lot, Greenbelt
    • PossibleUse: Single Family
    • Heating: Central
    • PatioAndPorchFeatures: Covered Patio
    • LotDimensionsSource: Builder
    • ExteriorFeatures: Covered Patio
    • PublicSurveyTownship: T9N
    • ParkingFeatures: Concrete Drive
    • ConstructionMaterials: Brick & Frame
    • AssociationAmenities: Greenbelt
    • WindowFeatures: Double Glazed Windows
    • OtherEquipment: Smart House
    • FireplaceFeatures: Metal Insert
    • InteriorFeatures: Combo Woodwork
    • YearBuiltDetails: New Home
    • PublicSurveyRange: R4W
    • SpecialListingConditions: Owner Associate
    • MlsStatus: Pending

    Price history

    DateEventPrice
    2/26/2021Sold$237,421$127/sqft
    Source: MLSOK/OKCMAR as distributed by MLS GRID #943198 Report a problem
    2/16/2021Pending sale$237,421$127/sqft
    Source: MLSOK/OKCMAR as distributed by MLS GRID #943198 Report a problem
    2/16/2021Listed for sale$237,421$127/sqft
    Source: Home Creations - Homefiniti Report a problem
    2/16/2021Pending sale$237,421$127/sqft
    Source: Central OK Real Estate Group #943198 Report a problem
    1/24/2021Listed for sale$237,421$127/sqft
    Source: MLSOK/OKCMAR as distributed by MLS GRID #922422 Report a problem
    1/24/2021Pending sale$237,421$127/sqft
    Source: MLSOK/OKCMAR as distributed by MLS GRID #922422 Report a problem
    1/24/2021Price change$237,421+4.1%$127/sqft
    Source: Central OK Real Estate Group #922422 Report a problem
    9/28/2020Pending sale$228,048$122/sqft
    Source: Central OK Real Estate Group #922422 Report a problem
    9/1/2020Price change$228,048+2.5%$122/sqft
    Source: Home Creations Report a problem
    8/3/2020Listed for sale$222,420$119/sqft
    Source: Central OK Real Estate Group #922422 Report a problem

    Public tax history

    Tax history is unavailable.

    Neighborhood: 73065

    Nearby schools

    GreatSchools rating
    Schools provided by the listing agent
    • Elementary: Newcastle ES
    • Middle: Newcastle MS
    • High: Newcastle HS
    • District: Newcastle

    Source: The MLS. This data may not be complete. We recommend contacting the local school district to confirm school assignments for this home.

    Get a cash offer in 3 minutes
    Find out how much your home could sell for in as little as 3 minutes with a no-obligation cash offer.
    Estimated market value
    $282,700
    Get a cash offer in 3 minutes
    Find out how much your home could sell for in as little as 3 minutes with a no-obligation cash offer.
    Estimated market value
    $282,700